
Compass Drive, Langho, Blackburn, Lancashire

- PROPERTY TYPE
Detached
- BEDROOMS
5
- BATHROOMS
3
- SIZE
2,551 sq ft
237 sq m
- TENUREDescribes how you own a property. There are different types of tenure - freehold, leasehold, and commonhold.Read more about tenure in our glossary page.
Ask agent
Key features
- All mains services connected
- CCTV installed
- Underfloor heating throughout the ground floor
- Stuart Frazer SieMatic kitchen
- Caesarstone work surfaces
- Quooker boiling water tap
- BORA induction hob with integrated extraction
- Integrated Siemens appliances
- Electric entrance gates
- Detached double garage
Description
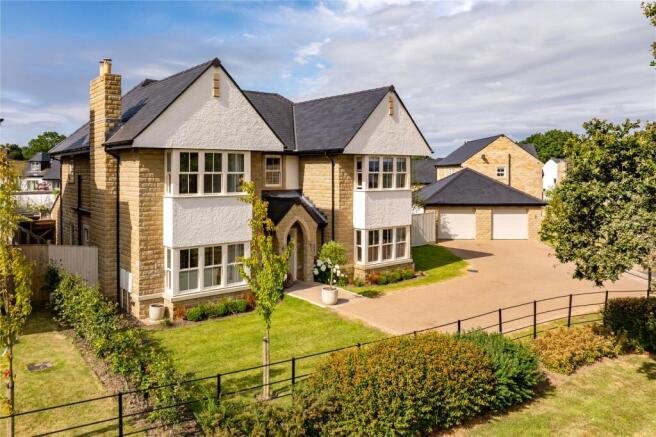
Inspection is essential to fully appreciate both the quality of the accommodation and the enviable setting on offer.An outstanding detached family residence occupying one of the finest plots on Northcote Park. The property is located away from the main roads, beautifully positioned with an attractive outlook towards a mature oak tree with Pendle Hill and Stonyhurst in the background.
This exceptional home offers four to five bedrooms, three luxurious bath/shower rooms, superb reception space including a cinema room, and an impressive open-plan family dining kitchen opening onto professionally landscaped south-westerly facing gardens. Electric gates lead to a generous resin driveway and detached double garage.
Constructed to an exacting standard, the property benefits from underfloor heating throughout the ground floor, Collins White porcelain tiled flooring, traditional sliding sash windows and an integrated sound system to several principal rooms, adding a level of comfort and sophistication throughout.
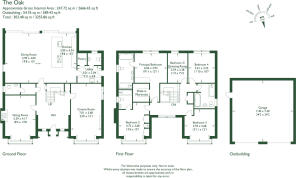
The welcoming reception hallway provides an impressive first impression, featuring useful understairs storage and access to a stylish two-piece cloakroom comprising a wash hand basin, concealed cistern WC and chrome heated towel rail.
To the front of the property, the elegant living room enjoys a large bay window framing delightful views towards Pendle Hill and is centred around a remote-controlled gas fire, creating a warm and inviting focal point. Opposite, the superb cinema room offers an excellent additional reception space, complete with bay window, side windows and cinema equipment available by separate negotiation, making it ideal as a media room, games room or additional family lounge.
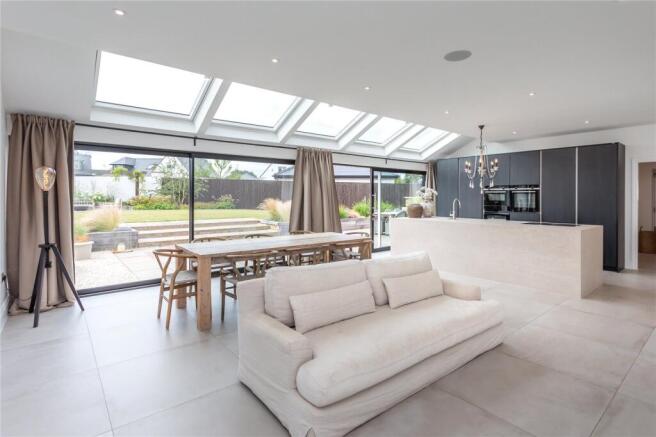
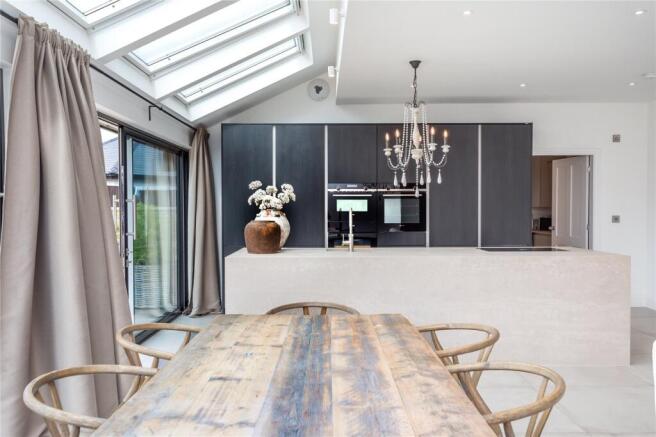
Undoubtedly the heart of the home is the spectacular open-plan family dining kitchen. Beautifully designed by Stuart Frazer, the bespoke SieMatic kitchen features an extensive range of contemporary cabinetry complemented by Caesarstone work surfaces and a substantial central island incorporating an inset sink with Quooker boiling water tap. A comprehensive range of premium Siemens appliances includes a BORA induction hob with integrated extractor, oven, combination oven, warming drawer, integrated full-height fridge and freezer, dishwasher and temperature-controlled wine fridge. Five Velux roof windows and two sets of sliding patio doors flood the space with natural light whilst providing seamless access onto the beautifully landscaped rear gardens.
The kitchen is complemented by a well-appointed utility room with matching Caesarstone work surfaces, sink unit, plumbing for a washing machine, space for a tumble dryer and external access, together with a walk-in pantry and an additional two-piece cloakroom.
To the first floor, a spacious landing with attractive spindle balustrading and front-facing windows enjoys pleasant views across the development. The accommodation comprises four generous double bedrooms together with a fifth bedroom currently utilised as a bespoke dressing room.
The impressive principal suite features a beautifully fitted walk-in wardrobe with extensive hanging space, shelving and drawers, together with a luxurious five-piece en-suite incorporating a freestanding bath, walk-in rainfall shower, twin wash hand basins and WC.
Bedroom Two also benefits from its own stylish three-piece en-suite shower room and enjoys attractive views towards both Stonyhurst College and Pendle Hill. The remaining bedrooms are served by a beautifully appointed four-piece family bathroom featuring a freestanding bath, separate walk-in rainfall shower, wash hand basin, WC and chrome heated towel rail.
Externally, electric gates open onto a substantial resin driveway providing extensive off-road parking and access to the detached double garage with twin electric doors, power and lighting.
The front gardens are principally laid to lawn with established planting and enjoy an attractive outlook across the mature oak tree, enhancing the property's impressive kerb appeal.
To the rear, the south-westerly facing gardens have been professionally landscaped by Keystone Construction to an award-winning design by Peter Cowell. Beautiful Indian stone terraces, manicured lawns, mature planting, a barked children's play area and a secluded sunken seating terrace combine to create a superb outdoor environment, perfectly suited to both family enjoyment and elegant alfresco entertaining.
Brochures
Particulars- COUNCIL TAXA payment made to your local authority in order to pay for local services like schools, libraries, and refuse collection. The amount you pay depends on the value of the property.Read more about council Tax in our glossary page.
- Band: G
- PARKINGDetails of how and where vehicles can be parked, and any associated costs.Read more about parking in our glossary page.
- Garage,Driveway,Gated
- GARDENA property has access to an outdoor space, which could be private or shared.
- Yes
- ACCESSIBILITYHow a property has been adapted to meet the needs of vulnerable or disabled individuals.Read more about accessibility in our glossary page.
- Ask agent
Compass Drive, Langho, Blackburn, Lancashire

Add an important place to see how long it'd take to get there from our property listings.
__mins driving to your place




Notes
Staying secure when looking for property
Ensure you're up to date with our latest advice on how to avoid fraud or scams when looking for property online.
Visit our security centre to find out moreDisclaimer - Property reference CLI260114. The information displayed about this property comprises a property advertisement. Rightmove.co.uk makes no warranty as to the accuracy or completeness of the advertisement or any linked or associated information, and Rightmove has no control over the content. This property advertisement does not constitute property particulars. The information is provided and maintained by Armitstead Barnett, Ribble Valley. Please contact the selling agent or developer directly to obtain any information which may be available under the terms of The Energy Performance of Buildings (Certificates and Inspections) (England and Wales) Regulations 2007 or the Home Report if in relation to a residential property in Scotland.
*This is the average speed from the provider with the fastest broadband package available at this postcode. The average speed displayed is based on the download speeds of at least 50% of customers at peak time (8pm to 10pm). Fibre/cable services at the postcode are subject to availability and may differ between properties within a postcode. Speeds can be affected by a range of technical and environmental factors. The speed at the property may be lower than that listed above. You can check the estimated speed and confirm availability to a property prior to purchasing on the broadband provider's website. Providers may increase charges. The information is provided and maintained by Decision Technologies Limited. **This is indicative only and based on a 2-person household with multiple devices and simultaneous usage. Broadband performance is affected by multiple factors including number of occupants and devices, simultaneous usage, router range etc. For more information speak to your broadband provider.