Morrison Place, Hawick

- PROPERTY TYPE
End of Terrace
- BEDROOMS
3
- BATHROOMS
1
- SIZE
Ask agent
- TENUREDescribes how you own a property. There are different types of tenure - freehold, leasehold, and commonhold.Read more about tenure in our glossary page.
Ask agent
Key features
- ENTRANCE HALLWAY
- TWO PUBLIC ROOMS
- DINING KITCHEN
- 3 BEDROOMS
- SHOWER ROOM
- UTILITY ROOM
- ENCLOSED FRONT GARDEN & PATIO SEATING TO REAR
- GARAGE & OFF STREET PARKING
- CENTRAL LOCATION, CLOSE TO SCHOOLS
- LOVELY VIEWS
Description
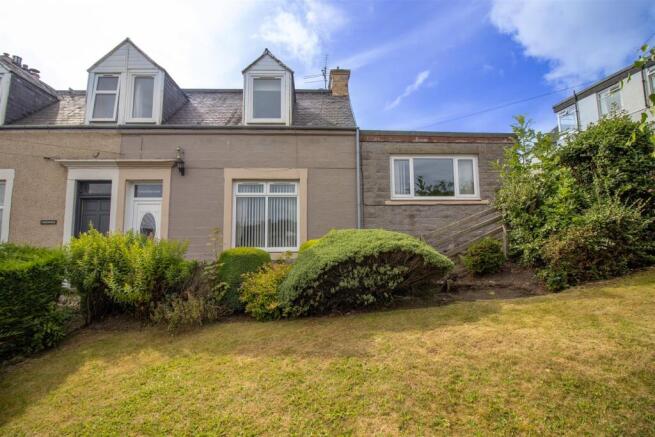
Situated in a highly desirable location just a short walk to town centre and a couple of minutes from both primary and secondary schools, this house is ideal for growing families. While the property would benefit from some modernisation, it presents the perfect opportunity to create a beautiful home tailored to your own style and taste. With its generous accommodation, fantastic location, and outstanding potential, this is a property not to be missed.
The Town - Known for many years as The Queen of the Borders, and situated at the confluence of the Rivers Slitrig and Teviot, Hawick is the largest of the Border towns. Frequent winners of national floral awards, and famous world-wide for it's quality knitwear, Hawick is part of The Cashmere Trail and is the major centre for the industry in the Borders. There is a good range of shops, primary and secondary schooling. Hawick boasts the award winning Wilton Lodge Park which lies on the River Teviot, extending to some 107 acres, with many walks, recreational facilities, walled garden, Hawick Museum and Scott Gallery. The town is also famous for rugby, and has the benefit of a range of sporting and Leisure Centre facilities including many fine golf courses throughout the area. Many events are held in the town during the year, including the annual Common Riding.
Travel - Selkirk 12 miles, Jedburgh 14 miles, Kelso 21 miles, Galashiels 18 miles, Melrose 19 miles, Newtown St Boswells 19 miles, Carlisle 44 miles, Edinburgh 55 miles, Newcastle 60 miles
The A7 provides a through-route to Edinburgh and south to Carlisle and the M6. Rail links are available at Berwick-Upon-Tweed, Carlisle, Tweedbank and Edinburgh. The nearest International Airports are located in Edinburgh and Newcastle.
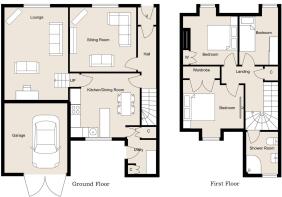
The Property - The property is entered via a uPVC double glazed door into a welcoming entrance vestibule with attractive tiled flooring and high ceilings, creating an appealing first impression. A timber and glazed door leads into the hallway, finished in neutral décor with carpet to floor. The hallway provides access to the principal ground floor accommodation and the staircase to the upper level. A central heating radiator, smoke detector, and cupboard housing the electrical meter and consumer unit are also located here.
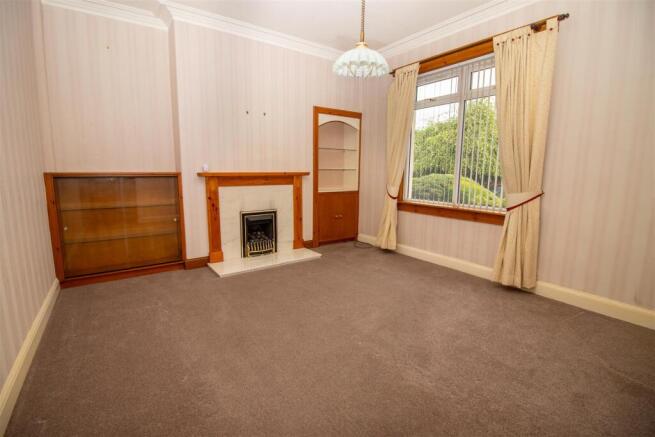
Positioned to the front of the property, the sitting room is a bright and generously proportioned reception room, flooded with natural light from the large double glazed window. Decorated in neutral tones with carpet, flooring the room retains attractive period features including ornate cornicing. A gas fire with marble hearth and timber surround forms an attractive focal point, complemented by built in display cabinets to either side, one of which discreetly houses the gas meter.
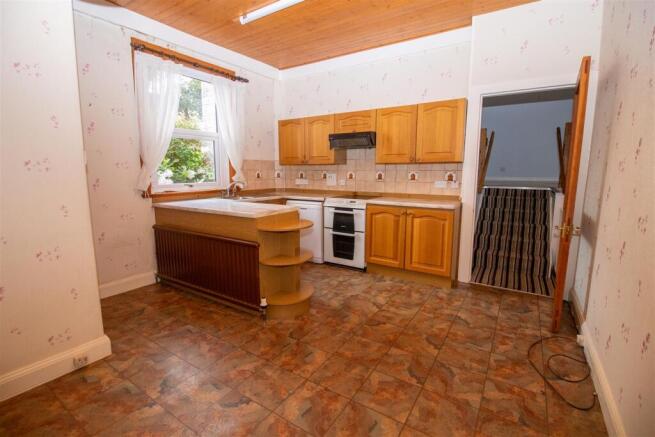
To the rear, the spacious dining kitchen offers ample room for a table and chairs. Fitted with a good range of timber floor and wall mounted units, laminate worktops and tiled splashbacks, it includes space for a cooker with extractor hood above and space for a dishwasher. Karndean flooring and floral wallpaper finish the space.
A few steps lead up from the kitchen into a substantial additional living room, providing valuable flexibility for modern family life. This generous room could equally serve as a second lounge, children's playroom, home office or even a bedroom if required. Cornice detailing adds character, while the spacious layout offers excellent versatility.
Accessed from the kitchen, the utility room is a particularly useful addition, providing space and plumbing for a washing machine, tumble dryer and fridge freezer. The room also houses the Vaillant boiler, benefits from a large understairs storage cupboard with shelving, and provides direct access to the rear patios.
The upper landing is brightened by a skylight and offers further storage with a generous shelved cupboard. Finished in neutral décor with carpet to floor, it also benefits from a central heating radiator and ceiling light fitting.
The shower room is conveniently positioned on the turn of the stair and comprises a quadrant shower enclosure with electric shower, WC and wash hand basin with wall mounted mirror above. Shower boarding within the shower enclosure and full height wall tiling elsewhere provide a practical finish. Additional features include vinyl flooring, central heating radiator, ceiling spotlights and an opaque double glazed window to the rear.
The property offers three well proportioned bedrooms, each finished in neutral décor with carpet and ceiling light fittings. All benefit from built in wardrobes providing excellent hanging and shelving storage. The two front facing bedrooms enjoy attractive open views across the town, while the third bedroom overlooks the rear, making the home particularly well suited to growing families.
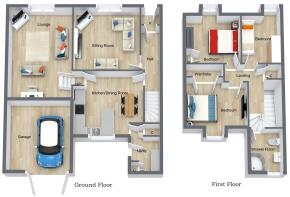
Room Sizes - SITTING ROOM 4.00 x 3.93
DINING KITCHEN 3.96 x 4.03
LIVING ROOM 3.86 x 5.65
UTILITY 3.35 x 1.85
SHOWER ROOM 2.00 x 1.75
BEDROOM 3.52 x 2.95
BEDROOM 3.48 x 2.80
BEDROOM 3.48 x 2.27
Externally - To the front of the property and entered via a gate is a fully enclosed garden which is laid to lawn and edged with mature trees and shrubs. A green house sits neatly in the corner and is included in the sale also. To the rear the property benefits from a large garage with power and light, off street parking area and two patio seating areas with clothes drying facilities.
Directions - Entering Hawick on the A7 from the south, take a right from Buccleuch Street onto Beaconsfield Terrace. Take the next right onto Morrison Place and take the lane half way up on the right hand side and the property is the last house on the right.
what3words///shameless.owned.strict
Sales & Other Information -
Fixtures & Fittings - All carpets, floor coverings, light fittings, integrated appliances and greenhouse included in the sale.
Services - Mains drainage, water, gas and electricity.
Brochures
Morrison Place, HawickBrochure- COUNCIL TAXA payment made to your local authority in order to pay for local services like schools, libraries, and refuse collection. The amount you pay depends on the value of the property.Read more about council Tax in our glossary page.
- Ask agent
- PARKINGDetails of how and where vehicles can be parked, and any associated costs.Read more about parking in our glossary page.
- Yes
- GARDENA property has access to an outdoor space, which could be private or shared.
- Yes
- ACCESSIBILITYHow a property has been adapted to meet the needs of vulnerable or disabled individuals.Read more about accessibility in our glossary page.
- Ask agent
Morrison Place, Hawick

Add an important place to see how long it'd take to get there from our property listings.
__mins driving to your place
Affordability
Get an instant, personalised result:
- Show sellers you’re serious
- Secure viewings faster with agents
- No impact on your credit score
Notes
Staying secure when looking for property
Ensure you're up to date with our latest advice on how to avoid fraud or scams when looking for property online.
Visit our security centre to find out moreDisclaimer - Property reference 34853869. The information displayed about this property comprises a property advertisement. Rightmove.co.uk makes no warranty as to the accuracy or completeness of the advertisement or any linked or associated information, and Rightmove has no control over the content. This property advertisement does not constitute property particulars. The information is provided and maintained by Bannerman Burke Properties, Hawick. Please contact the selling agent or developer directly to obtain any information which may be available under the terms of The Energy Performance of Buildings (Certificates and Inspections) (England and Wales) Regulations 2007 or the Home Report if in relation to a residential property in Scotland.
*This is the average speed from the provider with the fastest broadband package available at this postcode. The average speed displayed is based on the download speeds of at least 50% of customers at peak time (8pm to 10pm). Fibre/cable services at the postcode are subject to availability and may differ between properties within a postcode. Speeds can be affected by a range of technical and environmental factors. The speed at the property may be lower than that listed above. You can check the estimated speed and confirm availability to a property prior to purchasing on the broadband provider's website. Providers may increase charges. The information is provided and maintained by Decision Technologies Limited. **This is indicative only and based on a 2-person household with multiple devices and simultaneous usage. Broadband performance is affected by multiple factors including number of occupants and devices, simultaneous usage, router range etc. For more information speak to your broadband provider.