
Oxford Street, Barry, CF62

- PROPERTY TYPE
Semi-Detached
- BEDROOMS
3
- BATHROOMS
2
- SIZE
1,033 sq ft
96 sq m
- TENUREDescribes how you own a property. There are different types of tenure - freehold, leasehold, and commonhold.Read more about tenure in our glossary page.
Freehold
Key features
- WEST END LOCATION
- THREE BEDROOMS
- TWO RECEPTION ROOMS
- DOWNSTAIRS SHOWER ROOM.
- UPSTAIRS BATHROOM
- SEMI DETACHED
- ENCLOSED REAR GARDEN
- BACKING ONTO PORTHKERRY COUNTRY PARK
- CLOSE TO SCHOOLS, SHOPS, PARKS AND BEACHES
Description
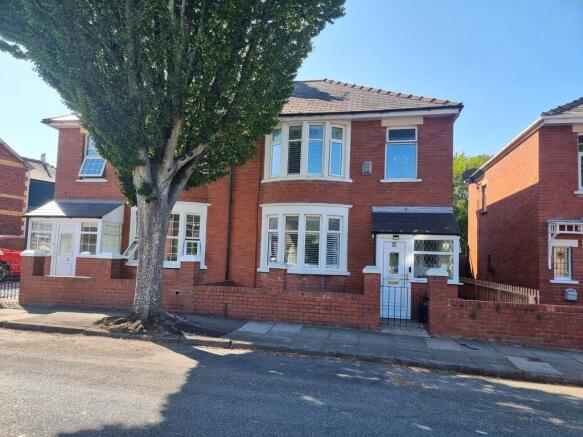
Nestled in the sought-after West End location, this attractive three-bedroom semi-detached house offers spacious and versatile accommodation, ideal for families and those seeking a comfortable lifestyle. The property features two well-proportioned reception rooms, providing flexible living and dining options to suit your needs. The shower room is perfect for guests or busy mornings, while the upstairs bathroom serves the three bedrooms, creating a practical layout across both floors. Each bedroom is generously sized, offering plenty of space for rest and relaxation. The home is well positioned for access to local amenities, making every-day errands convenient. Families will appreciate the excellent school catchments in the area, adding to the appeal for those with children. With its semi-detached design and thoughtful layout, this property combines traditional charm with contemporary convenience.
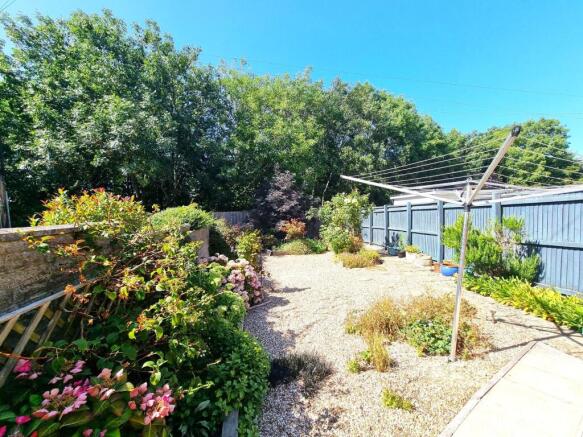
Outside, the home boasts a welcoming enclosed forecourt at the front, bordered by brick walls and accessed via a wrought iron gate, creating a sense of privacy and security. A pathway leads to the main entrance and continues around to the side, providing easy access to the rear garden. The rear garden is a true highlight, fully enclosed with painted timber overlapped fencing for peace of mind. There are paved and shingled seating areas, perfect for relaxing or entertaining, surrounded by an abundance of mature planting that brings colour and life to the space. The property backs directly onto the beautiful Porthkerry Country Park. Additional features include an outside tap and a side gate for convenient access. This delightful outdoor space is ideal for families, keen gardeners, or anyone who enjoys outdoor living. To truly appreciate all that this home has to offer, we invite you to arrange a viewing or contact our team for more information.
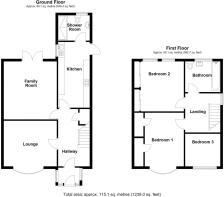
Front with Porch
1.02m x 1.88m
Enter through a UPVC door with glazed panel into porch. Ceramic tiled flooring. Windows to front and side. UPvc door with glazed panel and side window opening into :-
Hallway
4.47m x 1.68m
Wood effect LVT flooring. Radiator. Staircase rising to first floor with fitted carpet, spindled balustrade and understairs storage cupboard. Doors into :-
Lounge
4.14m x 3.86m
Fitted carpet. Radiator. Feature fireplace with electric fire in-situ. Bay window to front elevation with shutters. Original picture rail.
Family Room
3.38m x 4.6m
Fitted carpet. Radiator. French doors opening to patio and rear garden.
Kitchen
4.93m x 2.46m
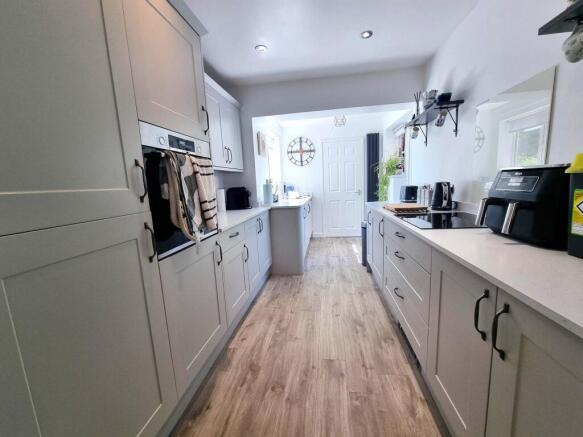
Wood effect LVT flooring. Good quality kitchen and only fitted 2 years ago. Most appliances still under guarantee. There's also an electric plinth heater installed. Modern vertical radiator. A range of base and eye level units with complementing work surfaces. Inset single drainer sink with mixer tap over. Large picture window to side with roller blind. Built in electric oven and hob with glass splashback. Integrated washing machine, tumble dryer, slimline dishwasher and fridge/freezer. Half glazed door, side window with roller blinds accessing rear garden. Flat plastered ceiling with recessed lighting. Further door into :-
Shower Room
Vinyl flooring. Low level WC. Wall mounted wash hand basin. Walk in shower with electric shower over and shower curtain. Partially tiled walls. Radiator. Obscure window to rear. Extractor fan.
Landing
Fitted carpet, spindled balustrade. Window to side. Flat plastered ceiling with loft access. The loft has a pull down ladder. Original doors into:-
Bedroom One
3.35m x 3.83m
Fitted carpet, bay window to front with fitted shutters. radiator. Neutral décor. A range of built in bedroom furniture.
Bedroom Two
3.17m x 3.66m
Fitted carpet, Radiator. Built in wardrobe with sliding doors. Wash hand basin inset into vanity unit. Two windows to rear. Original picture rail.
Bedroom Three
2.54m x 2.21m
Fitted carpet, radiator. neutral décor. Window to front with roller blind. Picture rail, Papered ceiling.
Bathroom
1.83m x 1.96m
A three piece suite in white. Briefly comprising of close coupled WC, wash hand basin inset into a vanity unit and a panelled bath with a shower running from the mains and glass shower screen. Fully tiled walls. Obscure window to rear with roller blind. Heated towel rail. Flat plastered ceiling.
Garden
The front has an enclosed forecourt with brick boundary walls and a wrought iron gate Pathway leading to entrance and around to side access.
The rear garden is enclosed with painted timber overlapped fencing. and brick wall. Paved and shingled seating areas. an abundance of mature planting. Backing onto Porthkerry park. Outside tap. Gate giving side access.
Disclaimer
Disclaimer
All measurements, property details and information included in this brochure are provided as a general guide only and should not be relied upon as exact or to scale. Whilst every effort has been made to ensure accuracy, all details are approximate and intended for illustrative purposes only.
Information contained within this brochure has been supplied to us directly by the vendor or obtained from sources provided by the vendor. We have not independently verified this information and make no guarantee as to its accuracy or completeness.
These particulars do not form part of any offer or contract. Prospective purchasers are strongly advised to carry out their own enquiries, inspections and independent verification of all information to satisfy themselves before proceeding.
- COUNCIL TAXA payment made to your local authority in order to pay for local services like schools, libraries, and refuse collection. The amount you pay depends on the value of the property.Read more about council Tax in our glossary page.
- Band: D
- PARKINGDetails of how and where vehicles can be parked, and any associated costs.Read more about parking in our glossary page.
- Ask agent
- GARDENA property has access to an outdoor space, which could be private or shared.
- Private garden
- ACCESSIBILITYHow a property has been adapted to meet the needs of vulnerable or disabled individuals.Read more about accessibility in our glossary page.
- Ask agent
Energy performance certificate - ask agent
Oxford Street, Barry, CF62

Add an important place to see how long it'd take to get there from our property listings.
__mins driving to your place
Affordability


Notes
Staying secure when looking for property
Ensure you're up to date with our latest advice on how to avoid fraud or scams when looking for property online.
Visit our security centre to find out moreDisclaimer - Property reference 339659bf-7b77-434c-b3fc-8e95ecea9d4b. The information displayed about this property comprises a property advertisement. Rightmove.co.uk makes no warranty as to the accuracy or completeness of the advertisement or any linked or associated information, and Rightmove has no control over the content. This property advertisement does not constitute property particulars. The information is provided and maintained by Daniel Matthew Estate Agents, Barry. Please contact the selling agent or developer directly to obtain any information which may be available under the terms of The Energy Performance of Buildings (Certificates and Inspections) (England and Wales) Regulations 2007 or the Home Report if in relation to a residential property in Scotland.
*This is the average speed from the provider with the fastest broadband package available at this postcode. The average speed displayed is based on the download speeds of at least 50% of customers at peak time (8pm to 10pm). Fibre/cable services at the postcode are subject to availability and may differ between properties within a postcode. Speeds can be affected by a range of technical and environmental factors. The speed at the property may be lower than that listed above. You can check the estimated speed and confirm availability to a property prior to purchasing on the broadband provider's website. Providers may increase charges. The information is provided and maintained by Decision Technologies Limited. **This is indicative only and based on a 2-person household with multiple devices and simultaneous usage. Broadband performance is affected by multiple factors including number of occupants and devices, simultaneous usage, router range etc. For more information speak to your broadband provider.