
North End, Southminster

Letting details
- Let available date:
- Ask agent
- Deposit:
- Ask agentA deposit provides security for a landlord against damage, or unpaid rent by a tenant.Read more about deposit in our glossary page.
- Furnish type:
- Unfurnished
- Council Tax:
- Ask agent
- PROPERTY TYPE
Detached
- BEDROOMS
5
- BATHROOMS
3
- SIZE
Ask agent
Key features
- Available Early September
- Detached Family Home
- Five Bedrooms
- Three Bath/Shower Rooms
- Open Plan Living/Dining Room
- Kitchen
- Internal Annexe Accommodation
- Generous Rear Garden
- Backing on to Open Fields
- Energy Rating C
Description
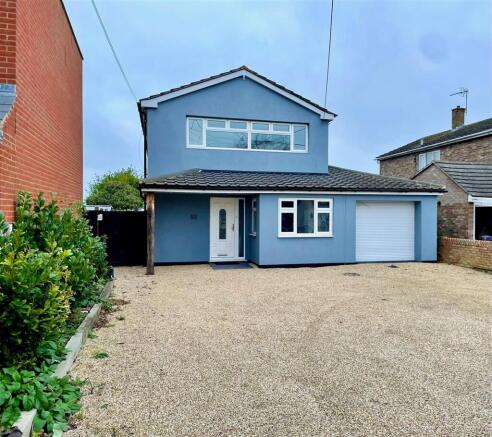
Set in the ever sought after village of Southminster, within walking distance of it's High Street with array of shops, pubs, restaurants and doctors surgery in addition to it's railway station with links into London Liverpool Street, is this fully refurbished and wonderfully presented detached family home.
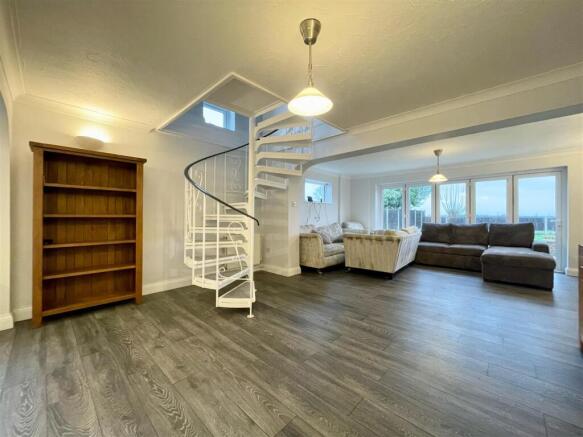
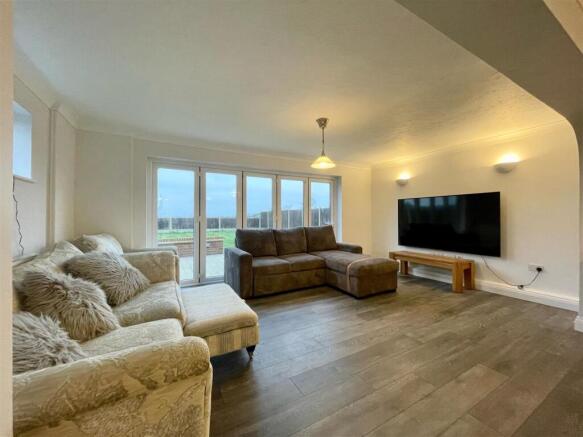
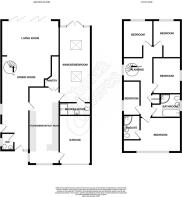
Wonderfully sized living accommodation commences with an entrance hall leading to cloakroom, open plan living/dining room, kitchen with impressively sized pantry cupboard and bedroom/annexe with adjoining shower room.
The first floor then offers a landing leading to yet further substantially sized accommodation comprising five bedrooms, an en-suite shower room and four piece family bathroom.
Externally, the property enjoys a superbly sized garden to the rear backing on to open fields while the frontage offers extensive off road parking and access to an integral garage with electric roller door.
(Note - photographs from before current tenant moved into property.)
Viewing strongly advised. Energy Rating C.
First Floor: -
Landing: - Leading to:
Bedroom One: - 5.51m x 3.23m (18'1 x 10'7) -
En-Suite: - 2.31m x 1.60m (7'7 x 5'3) -
Bedroom Two: - 3.51m x 2.79m (11'6 x 9'2) -
Bedroom Three: - 3.51m x 2.62m (11'6 x 8'7) -
Bedroom Four: - 3.38m x 2.59m (11'1 x 8'6) -
Bedroom Five: - 3.20m x 1.60m (10'6 x 5'3) -
Family Bathroom: - 2.69m x 2.21m (8'10 x 7'3) -
Ground Floor: -
Dining Room: - 8.81m x 2.59m (28'11 x 8'6) - Opening to:-
Living Room: - 5.41m x 3.33m (17'9 x 10'11) -
Cloakroom: -
Kitchen: - 7.19m x 2.69m (23'7 x 8'10) - With impressively sized pantry cupboard.
Annex/Bedroom: - 7.11m x 2.95m (23'4 x 9'8) -
En-Suite Shower Room: -
Exterior: -
Rear Garden: - Block paved seating area, remainder is mainly laid to lawn backing on to open fields.
Frontage: - Shingled driveway providing extensive off road parking, side access to rear garden and access to:-
Integral Garage: - Electric roller shutter door to front.
Lettings Information: - You will be required to complete a PRE-LET APPLICATION and once this has been supplied we will contact you to arrange a viewing if required, usually by agreement with the owner or present tenant.
A credit reference agency will carry out relevant checks, this will include details of your bank, employment, (accountant, if you are self employed), they will also carry out a credit check THIS WILL BE CARRIED OUT ONLINE.
So as to satisfy the RIGHT TO RENT and ANTI-MONEY LAUNDERING REGULATIONS (AML) and FINANCIAL SANCTIONS, please supply your UK/EU PASSPORT, NON EU PASSPORT and RIGHT TO STAY VISA IF NON EU PASSPORT, DRIVING LICENCE and also a UTILITY BILL (not more than three months old) showing your current address.
Before the application can begin we will need the above along with the PRE LET QUESTIONNAIRE, PET /ALTERATIONS/WORKS request forms, returned fully completed and signed, without these we are unable to proceed with your proposed rental. COMPANY LETS ARE CHARGED AT £250 PER REFERENCE and a £160 CHARGE FOR THE PREPARATION OF THE TENANCY AGREEMENT. Your application will then be processed by a Reference Agency.
Church & Hawes require a holding deposit of one weeks rent in order to proceed with the application. In the event of the parties proceeding with the tenancy, the holding deposit will form part of the move in monies payable by you before you move in. Unless informed otherwise, it will be taken against the Rent payable. This will be requested via our Platform partner Goodlord.
One weeks holding deposit is the rent multiplied by 12 months and then divided by 52. For example (Rent of £1,000 pcm x 12 = £12,000 divided by 52 = £230.77 holding deposit.
If the tenancy does not proceed due to no fault of your own (IE landlord deciding not to rent the property, the holding deposit will be returned) If the tenancy does not proceed due to your own circumstances including reference refusal, then the holding deposit will not be returnable.
A security deposit, equal to 5 weeks of the total rent for the property, which is held during the tenancy as security for the rent and property condition by Church and Hawes as stakeholder for security breaches of the tenancy agreement, therein, Church and Hawes are members of the tenancy deposit scheme. N.B. Both the deposit together with the first month's rent, in advance are payable upon signing the Tenancy Agreement and must be cleared funds made by Electronic transfer (please ask for our bank details). You cannot collect the keys until monies are received.
CASH IS NOT ACCEPTABLE. PLEASE DO NOT SEND FUNDS UNLESS REQUESTED TO DO SO.
Reference Checks are not carried out within the office. Please complete the relative forms and return them to this office. Our Lettings Management office can be contacted at 4 High Street, Maldon, CM9 5PJ. or .
Council Tax Band: - Tax Band E.
Southminster: - Southminster is a thriving village benefiting from its rail links into London Liverpool Street Station. The village offers a local primary school, day nursery and pre-school whilst schooling for older children is available in the nearby towns of Burnham-on-Crouch, Maldon and South Woodham Ferrers. There is a local park with an establish tennis club and various sports and social clubs. Shopping facilities include 3 convenience stores, a post office, traditional butcher, coffee shop, hairdressers, doctor's surgery, pharmacy, vet, takeaways and public houses.
Brochures
North End, Southminster- COUNCIL TAXA payment made to your local authority in order to pay for local services like schools, libraries, and refuse collection. The amount you pay depends on the value of the property.Read more about council Tax in our glossary page.
- Band: E
- PARKINGDetails of how and where vehicles can be parked, and any associated costs.Read more about parking in our glossary page.
- Yes
- GARDENA property has access to an outdoor space, which could be private or shared.
- Yes
- ACCESSIBILITYHow a property has been adapted to meet the needs of vulnerable or disabled individuals.Read more about accessibility in our glossary page.
- Ask agent
North End, Southminster

Add an important place to see how long it'd take to get there from our property listings.
__mins driving to your place

About Church & Hawes, Burnham on Crouch
156 Station Road, Burnham-On-Crouch, CM0 8HJ

Notes
Staying secure when looking for property
Ensure you're up to date with our latest advice on how to avoid fraud or scams when looking for property online.
Visit our security centre to find out moreDisclaimer - Property reference 34853901. The information displayed about this property comprises a property advertisement. Rightmove.co.uk makes no warranty as to the accuracy or completeness of the advertisement or any linked or associated information, and Rightmove has no control over the content. This property advertisement does not constitute property particulars. The information is provided and maintained by Church & Hawes, Burnham on Crouch. Please contact the selling agent or developer directly to obtain any information which may be available under the terms of The Energy Performance of Buildings (Certificates and Inspections) (England and Wales) Regulations 2007 or the Home Report if in relation to a residential property in Scotland.
*This is the average speed from the provider with the fastest broadband package available at this postcode. The average speed displayed is based on the download speeds of at least 50% of customers at peak time (8pm to 10pm). Fibre/cable services at the postcode are subject to availability and may differ between properties within a postcode. Speeds can be affected by a range of technical and environmental factors. The speed at the property may be lower than that listed above. You can check the estimated speed and confirm availability to a property prior to purchasing on the broadband provider's website. Providers may increase charges. The information is provided and maintained by Decision Technologies Limited. **This is indicative only and based on a 2-person household with multiple devices and simultaneous usage. Broadband performance is affected by multiple factors including number of occupants and devices, simultaneous usage, router range etc. For more information speak to your broadband provider.