Back Lane, Holme-On-Spalding-Moor, York

- PROPERTY TYPE
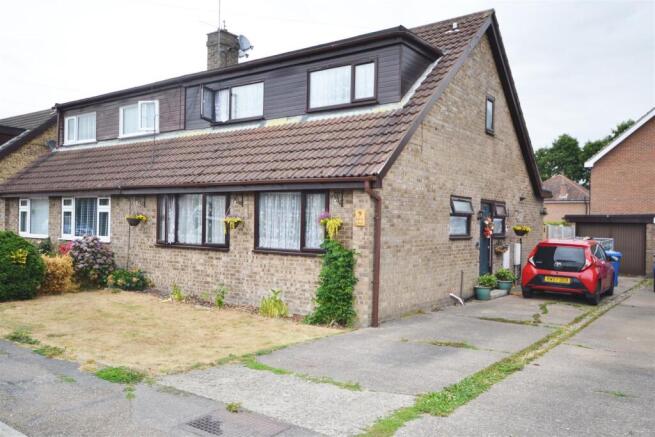
Semi-Detached Bungalow
- BEDROOMS
4
- BATHROOMS
1
- SIZE
Ask agent
- TENUREDescribes how you own a property. There are different types of tenure - freehold, leasehold, and commonhold.Read more about tenure in our glossary page.
Freehold
Description
Having recently undergone a series of upgrades, this spacious property will make an excellent family home.
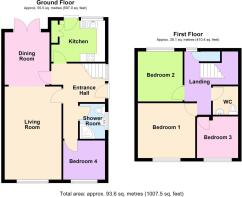
Enjoying a new kitchen, bathrooms, flooring, UPVC double glazing and flat roof, and recently updated boiler, the property briefly comprises hallway, kitchen, lounge, dining area, bedroom and shower room on the ground floor, and three further bedrooms and cloakroom on the first floor. Outside the property there are both front and rear gardens, a side drive affording ample parking and a single garage.
Holme-On-Spalding-Moor is a hugely popular village with excellent road links for commuting to York, Hull and the M62 corridor.
An early viewing is strongly advised to appreciate the size and space this property offers.
EPC - C Council Tax Band - C
Holme-Upon-Spalding-Moor - Holme-upon-Spalding-Moor is a large, increasingly popular rural village situated between Market Weighton and Howden. There is a good range of local amenities including churches, doctors, pharmacy, a primary school, convenience stores, post office, butchers, bakers, pubs and takeaway restaurants. The nearest railway station is at Howden (with direct services to London) and there is a regular bus service giving access to nearby York and Market Weighton, which have supermarkets and a good selection of shops. The village is also well located for commuting to York, Hull, Beverley and for access to the M62 motorway.
Hall - Entered from the side of the property through a smart composite door the welcoming hallway with a modern laminate floor and a carpeted flight of stairs rising to the first floor boasts a useful under stairs storage cupboard, central heating radiator and a UPVC double glazed window.
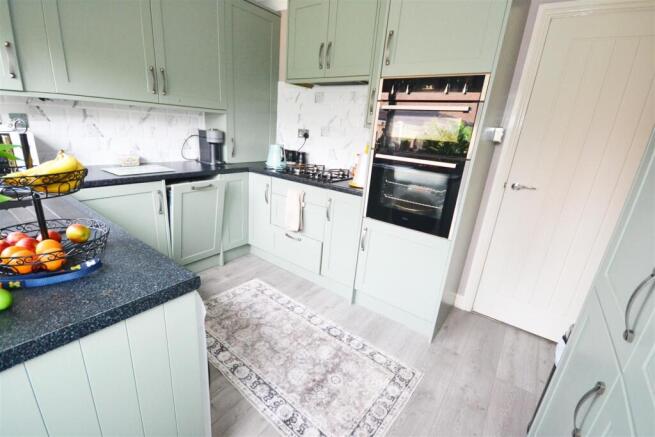
Kitchen - 2.60m x 3.35m (8'6" x 10'11") - Recently installed. The modern kitchen boasts a range of fitted wall, base and larder units with contrasting work surfaces fitted over and splash back tiling to the walls. Well appointed for the modern family, the kitchen boasts a four ring gas hob with extractor over, slimline dishwasher, integrated fridge, an eyeline double electric oven and plumbing for an automatic washing machine. Inset trendy composite matt black kitchen sink with drainer and mixer tap over. Central heating radiator, UPVC double glazed door and UPVC double glazed window overlooking the rear garden.
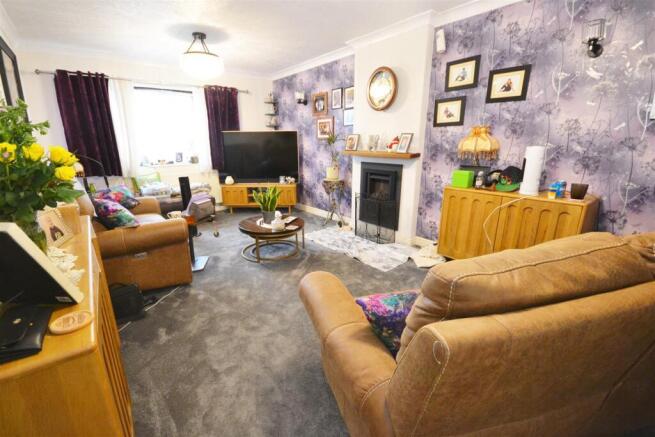
Lounge - 5.83m x 3.53m (19'1" x 11'6") - A generous family sized lounge boasts a recently laid carpet complimented with neutral tones to the walls and a wall of feature decor. The lounge is centred around a feature fireplace with a modern gas fire with a timber mantle over creating a focal point and feature for the room. Central heating radiator, UPVC double glazed window. the lounge enjoys an open plan layout with the dining area.
Dining Area - 2.8m x 3.26m (9'2" x 10'8") - Boasting ample space for a family sized dining table and chairs, carpeted floor, central heating radiator and a carpeted floor to match the lounge. A set of UPVC double glazed patio doors lead to the rear garden.
Shower Room - Recently remodelled with a corner shower enclosure with mixer shower and 'rain head' shower. Pedestal wash basin and a low level flush W.C. Wall tiling to the water sensitive areas is complimented with a modern tiled floor. Ladder style radiator and a UPVC double glazed window.
Bedroom Four - 2.6m x 2.46m (8'6" x 8'0") - A versatile room for any family home. The fourth bedroom located on the ground floor enjoys a carpeted floor, carpeted floor and a UPVC double glazed window.
Landing - Boasting a generous storage cupboard and a carpeted floor the landing allows access to...
Bedroom One - 3.55m x 3.42m (11'7" x 11'2") - The first double bedroom enjoys a UPVC double glazed window and a central heating radiator.
Bedroom Two - 2.81m x 3.15m (9'2" x 10'4") - The second double bedroom (currently used as a walk-in dressing room) has a UPVC double glazed window, carpeted floor and a central heating radiator.
Bedroom Three - 2.40m x 2.61m (7'10" x 8'6") - To the front of the property the third bedroom boasts a carpeted floor, central eating radiator and a UPVC double glazed window.
First Floor Cloakroom - A valuable addition for any family home. The first floor cloakroom benefits from a generous vanity unit housing a concealed low level flush W.C and a counter sunk wash basin with ample bathroom storage beneath. Wall tiling to the water sensitive areas is complimented with eye catching decor to the walls and a modern tiled floor. Central heating radiator and a UPVC double glazed window to the side elevation.
Front Garden - The property stands back from the road with a front garden laid predominantly to lawn and decorated with garden shrubs and plants. A side drive provides ample off road parking for numerous vehicles and leads to the single garage with up-and-over door.
Rear Garden - The private good sized rear garden boasts well stocked borders surrounding a central lawn area. A patio area immediately to the rear of property creates a pleasant seating and entertaining area. The boundary is secured with timber fencing.
Services - Mains water, electricity, gas and drainage are connected to the property.
Gas central heating.
Tenure - The property is freehold.
Viewing - Viewing is strictly by appointment with the agents. Tel .
Possession - Vacant possession upon completion.
Anit-Money Laundering - We are required by law to conduct anti-money laundering checks on all those selling or buying a property. Whilst we retain responsibility for ensuring checks and any ongoing monitoring are carried out correctly, the initial checks are carried out on our behalf by MoveButler who will contact you once you have had an offer accepted on a property you wish to buy. The cost of these checks is £20.00 + VAT (£25.00 incl. VAT) per client, which covers the cost of obtaining relevant data and any manual checks and monitoring which is required. This fee will need to be paid by you in advance of us issuing a memorandum of sale, directly to MoveButler, and is non-refundable. We will receive some of the fee taken by MoveButler to compensate for its role in the provision of these checks.
How To Make An Offer - If you are interested in this property then it is important that you contact us at your earliest convenience. We will require certain pieces of personal information from you in order to provide a professional service to you and our client. The personal information you have provided to us may be shared with our client, the seller, but it will not be shared with any other third parties without your consent other than stated reasons detailed within our privacy policy. More information on how we hold and process your data is available on our website and you can opt out at any time by simply contacting us. For any offer you wish to make we will need to establish certain details before negotiation can take place. This is so that our vendor can make an informed choice when negotiating and accepting your offer. You will be asked to provide formal I.D. and address verification, as required under new Money Laundering Legislation. You might also have one or two questions for us, such as which solicitor to choose, or which mortgage lender has the best offers available for me. We have a one stop shop to satisfy all of these needs so please ask.
Mortgage Advice - Budgeting correctly and choosing the right mortgage for a move is vital. For independent mortgage and insurance advice call our mortgage advisor on .
Epc - A copy of the full Energy Performance Certificate for this property is available upon request. Advisory Notes - Please be advised if you are considering purchasing a property for Buy To Let purposes, from 1st April 2018 without an EPC rated E or above it will not be possible to issue a new tenancy, or renew an existing tenancy agreement.
Agents Note - All measurements are approximate and for guidance only. No appliances, services, gas and electrical installations or central heating systems have been tested by the agents, nor have they carried out a detailed survey on this property.
Valuation - If you are thinking of selling or struggling to sell your house we will be pleased to provide free valuation and marketing advice.
Disclaimer - Messrs Hornseys for themselves and for the vendors or lessors of this property whose agents they are give notice that: (i) these particulars are produced in good faith, are set out as a general guide only and do not constitute, nor constitute any part of an offer or a contract. (ii) none of the statements contained in these particulars as to this property are to be relied on as statements or representations of fact. (iii) any intending purchaser must satisfy himself by inspection or otherwise as to the correctness of each of the statements contained in these particulars. (iv) no person in the employment of Messrs Hornseys has any authority to make or give any representation or warranty whatsoever in relation to this property. ALL NEGOTIATIONS RESPECTING THIS PROPERTY TO BE CONDUCTED THROUGH THE AGENTS OFFICE.
Brochures
Back Lane, Holme-On-Spalding-Moor, YorkBrochure- COUNCIL TAXA payment made to your local authority in order to pay for local services like schools, libraries, and refuse collection. The amount you pay depends on the value of the property.Read more about council Tax in our glossary page.
- Band: C
- PARKINGDetails of how and where vehicles can be parked, and any associated costs.Read more about parking in our glossary page.
- Yes
- GARDENA property has access to an outdoor space, which could be private or shared.
- Yes
- ACCESSIBILITYHow a property has been adapted to meet the needs of vulnerable or disabled individuals.Read more about accessibility in our glossary page.
- Ask agent
Back Lane, Holme-On-Spalding-Moor, York

Add an important place to see how long it'd take to get there from our property listings.
__mins driving to your place
Affordability


Notes
Staying secure when looking for property
Ensure you're up to date with our latest advice on how to avoid fraud or scams when looking for property online.
Visit our security centre to find out moreDisclaimer - Property reference 34853913. The information displayed about this property comprises a property advertisement. Rightmove.co.uk makes no warranty as to the accuracy or completeness of the advertisement or any linked or associated information, and Rightmove has no control over the content. This property advertisement does not constitute property particulars. The information is provided and maintained by Hornseys, Market Weighton. Please contact the selling agent or developer directly to obtain any information which may be available under the terms of The Energy Performance of Buildings (Certificates and Inspections) (England and Wales) Regulations 2007 or the Home Report if in relation to a residential property in Scotland.
*This is the average speed from the provider with the fastest broadband package available at this postcode. The average speed displayed is based on the download speeds of at least 50% of customers at peak time (8pm to 10pm). Fibre/cable services at the postcode are subject to availability and may differ between properties within a postcode. Speeds can be affected by a range of technical and environmental factors. The speed at the property may be lower than that listed above. You can check the estimated speed and confirm availability to a property prior to purchasing on the broadband provider's website. Providers may increase charges. The information is provided and maintained by Decision Technologies Limited. **This is indicative only and based on a 2-person household with multiple devices and simultaneous usage. Broadband performance is affected by multiple factors including number of occupants and devices, simultaneous usage, router range etc. For more information speak to your broadband provider.