
Danes Road, Awbridge, Romsey, SO51

- PROPERTY TYPE
Detached
- BEDROOMS
6
- BATHROOMS
3
- SIZE
Ask agent
- TENUREDescribes how you own a property. There are different types of tenure - freehold, leasehold, and commonhold.Read more about tenure in our glossary page.
Freehold
Key features
- Impressive, detached country residence
- 25-acres of Gardens, Woodland and Parkland
- Over 6,000sqft of total accommodation
- Significantly improved and modernised
- Detached 797 sq. ft. studio and wine cellar
- Detached two-bedroom period cottage
- Walled gardens and picturesque wildlife pond
- Swimming pool
Description
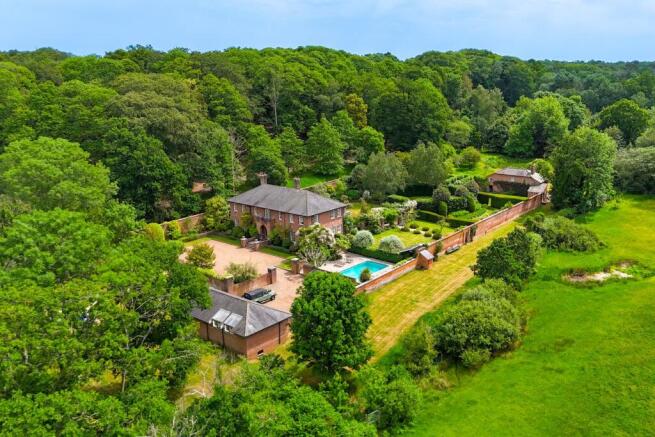
A magnificent six-bedroom country residence set within approximately 25 acres of beautifully landscaped gardens, woodland and parkland, complemented by a charming two-bedroom period cottage and an exceptional detached studio with a wine cellar.
Danes Garden House enjoys an exceptional setting within the picturesque village of Awbridge. Approached via a long, winding private driveway through mature woodland, the sense of arrival is both impressive and memorable. Beyond an elegant, pillared entrance, the drive opens to a generous forecourt providing formal parking in front of the house.
Constructed in approximately 1999, the principal residence sits harmoniously within its historic surroundings, while the enchanting walled garden and detached cottage date back to circa 1830. This unique combination of established heritage and modern craftsmanship creates a setting of remarkable character and charm. Built to an exacting specification, the property has been significantly enhanced by the current owners through an extensive programme of refurbishment, reconfiguration and modernisation, resulting in a home perfectly suited to contemporary family living and entertaining.
THE PROPERTY
The approach to the house is striking, with broad steps rising to an impressive, covered entrance porch. Double doors open into the reception lobby, which in turn leads to the principal hallway and the magnificent drawing room.
Undoubtedly the centrepiece of the house, the drawing room features a dramatic triple-height ceiling rising to approximately 30 feet, creating a wonderful sense of volume and light. An open fireplace provides warmth and atmosphere, while views across the gardens further enhance the room's appeal.
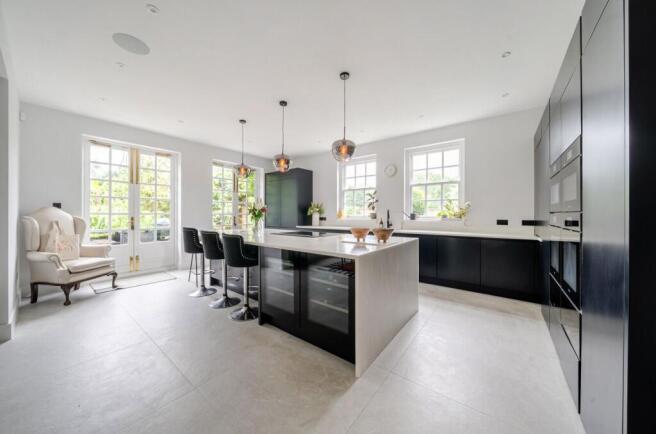
The kitchen and dining areas have been thoughtfully redesigned to create an expansive open-plan living space, ideal for both family life and entertaining. Finished to an exceptional standard, the bespoke kitchen incorporates polished stone worktops and an extensive range of integrated Miele appliances, including two dishwashers, a full-height refrigerator, full-height freezer, two drinks refrigerators, an induction hob and concealed extractor system.
Two sets of tall French doors open directly onto the terrace, seamlessly connecting the interior with the surrounding gardens. Supporting the kitchen is a utility room equipped with twin washing machines and tumble dryers, together with a separate cocktail room featuring a sink and preparation area.
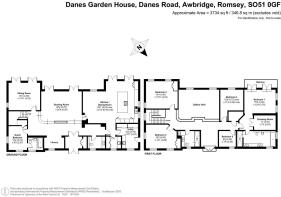
A comfortable sitting room provides a more intimate retreat from the principal entertaining spaces, while an en-suite guest bedroom, library and reading area, and cloakroom complete the ground floor accommodation.
A sweeping staircase rises from the reception hall to a generous galleried landing overlooking the drawing room below.
The principal suite enjoys views across the rear gardens and parkland and features a luxurious five-piece bathroom, adjoining dressing room and a private balcony from which to enjoy the surrounding landscape.
There are four further bedrooms, all of which are served by the family bathroom. The spacious landing has also been thoughtfully arranged to provide an additional seating area, positioned beside French doors opening onto the front terrace and overlooking the grand entrance below.
THE COTTAGE
Forming part of the original garden walls, the detached two-bedroom cottage dates from the mid-19th century and offers charming ancillary accommodation.
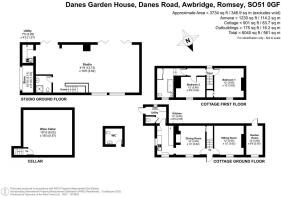
The cottage comprises two bedrooms, a bathroom, two reception rooms, a galley kitchen with adjoining utility room, and a garden store, making it ideal for guests, extended family or staff accommodation.
STUDIO & WINE CELLAR
Recently refurbished, the detached studio extends to approximately 797 sq. ft. and offers exceptional versatility. Currently arranged as a home office and entertaining space, it lends itself equally well to a variety of alternative uses, subject to requirements.
The building also benefits from a refreshments room incorporating a sink and drinks refrigerator, together with a shower room serving both the swimming pool and guests.
OUTSIDE
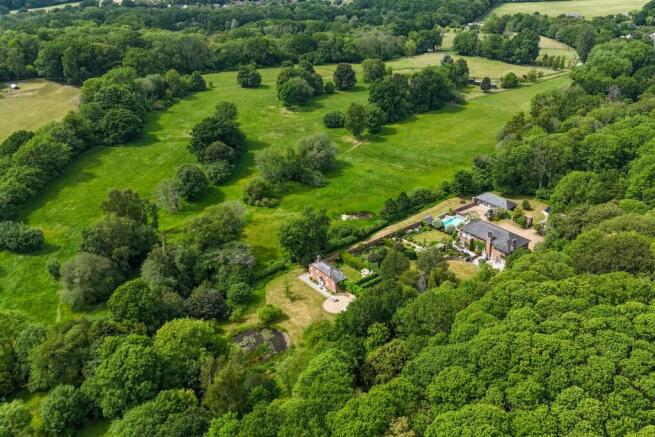
The gardens and grounds provide an outstanding setting for the house, combining formal landscaping with extensive private parkland and woodland. The woodland creates a beautiful backdrop to the approach, while the formal gardens surrounding the house have been meticulously maintained and thoughtfully designed. A diverse collection of specimen trees, shrubs and plants provide year-round interest and colour.
Historic walled gardens, ornamental hedging and a series of carefully defined garden rooms create a variety of distinct spaces, each with its own character and atmosphere. A particularly attractive feature is the swimming pool complex, which includes a pool house and enjoys elevated views across the parkland beyond. The heated pool extends to approximately 8 feet in depth, allowing for diving, and is heated by an air source heat pump.
Beyond the formal gardens, an expansive lawn forms a graceful transition to the parkland. Formerly part of the historic Dunwood Manor Golf Course, the parkland extends to approximately 14 acres and is dotted with magnificent mature oak trees, wildflower meadows and open grassland, providing exceptional privacy and a wonderful natural setting.
A charming pond is positioned in tandem to the Cottage, with beautiful lilies and wildlife.
THE SITUATION
Danes Garden House occupies an enviable position within the highly regarded Hampshire village of Awbridge, a picturesque and sought-after rural community situated on the edge of the Test Valley. Surrounded by rolling countryside and renowned for its natural beauty, the area offers an exceptional balance of privacy, tranquillity and accessibility.
Awbridge is well served by a popular village pub, church and community facilities, while the neighbouring market town of Romsey, approximately 4 miles away, provides an extensive range of everyday amenities including boutique shops, cafés, restaurants, supermarkets and leisure facilities. The cathedral city of Winchester lies approximately 12 miles to the north-east and offers a further array of cultural, educational and retail opportunities.
The surrounding Test Valley is celebrated for its world-famous chalk streams, including the nearby River Test, regarded as one of the finest fly-fishing rivers in the world. The area also offers an abundance of walking, cycling and equestrian routes through some of Hampshire's most attractive countryside.
Communications are excellent, with convenient access to the M27 and M3 motorways, providing links to Southampton, Winchester, London and the wider South Coast. Mainline rail services are available from Romsey and Southampton Parkway, with regular services to London Waterloo. Southampton Airport is also easily accessible, offering both domestic and international connections.
The area is particularly well regarded for its educational provision, with an excellent selection of both state and independent schools nearby, including Embley, Farleigh School, Winchester College, St Swithun's School and Peter Symonds College.
Brochures
Brochure 1- COUNCIL TAXA payment made to your local authority in order to pay for local services like schools, libraries, and refuse collection. The amount you pay depends on the value of the property.Read more about council Tax in our glossary page.
- Band: H
- PARKINGDetails of how and where vehicles can be parked, and any associated costs.Read more about parking in our glossary page.
- Garage,Driveway,Private
- GARDENA property has access to an outdoor space, which could be private or shared.
- Yes
- ACCESSIBILITYHow a property has been adapted to meet the needs of vulnerable or disabled individuals.Read more about accessibility in our glossary page.
- Ask agent
Danes Road, Awbridge, Romsey, SO51

Add an important place to see how long it'd take to get there from our property listings.
__mins driving to your place
Affordability



Notes
Staying secure when looking for property
Ensure you're up to date with our latest advice on how to avoid fraud or scams when looking for property online.
Visit our security centre to find out moreDisclaimer - Property reference 30206108. The information displayed about this property comprises a property advertisement. Rightmove.co.uk makes no warranty as to the accuracy or completeness of the advertisement or any linked or associated information, and Rightmove has no control over the content. This property advertisement does not constitute property particulars. The information is provided and maintained by Spencers, Romsey. Please contact the selling agent or developer directly to obtain any information which may be available under the terms of The Energy Performance of Buildings (Certificates and Inspections) (England and Wales) Regulations 2007 or the Home Report if in relation to a residential property in Scotland.
*This is the average speed from the provider with the fastest broadband package available at this postcode. The average speed displayed is based on the download speeds of at least 50% of customers at peak time (8pm to 10pm). Fibre/cable services at the postcode are subject to availability and may differ between properties within a postcode. Speeds can be affected by a range of technical and environmental factors. The speed at the property may be lower than that listed above. You can check the estimated speed and confirm availability to a property prior to purchasing on the broadband provider's website. Providers may increase charges. The information is provided and maintained by Decision Technologies Limited. **This is indicative only and based on a 2-person household with multiple devices and simultaneous usage. Broadband performance is affected by multiple factors including number of occupants and devices, simultaneous usage, router range etc. For more information speak to your broadband provider.