Skip to content

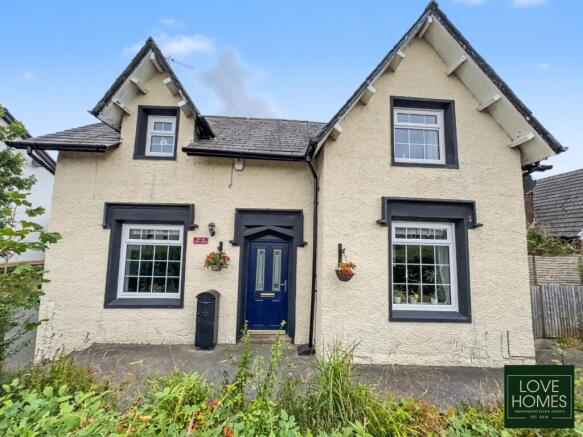
Garstang Road, Claughton-On-Brock | Four Bedroom Detached | Three Reception Areas | Driveway + Garage

PROPERTY TYPE

Detached

BEDROOMS

4

BATHROOMS

1

SIZE

2,190 sq ft

203 sq m

TENURE
Describes how you own a property. There are different types of tenure - freehold, leasehold, and commonhold.Read more about tenure in our glossary page.

Freehold
Key features

  • Historic former village post house dating back to the 1700s
  • Four-bedroom detached family home extending to approximately *,*** sq ft
  • Three superb reception spaces offering exceptional family flexibility
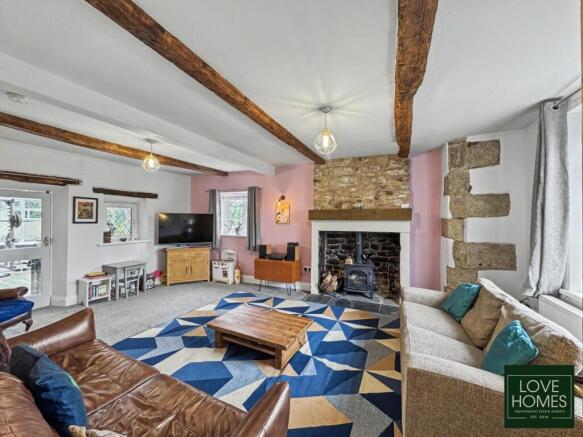
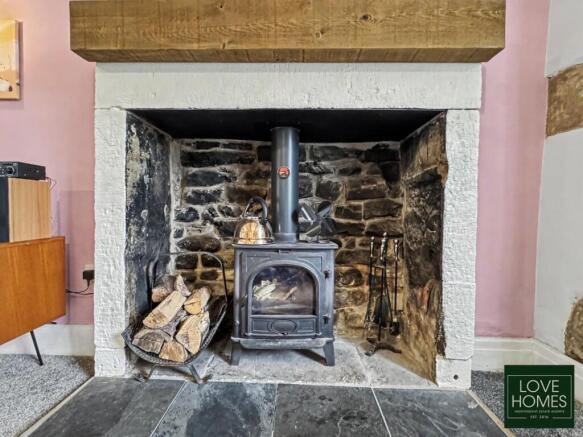
  • Cosy formal living room with burner, exposed beams and stonework
  • Expansive dining kitchen with island, dining area and adjoining snug
  • Generously proportioned conservatory overlooking the rear garden
  • Sunny enclosed garden with lawns, patios and a dedicated fire pit area
  • Driveway parking
  • Detached double garage with power, lighting and additional roof storage
  • EPC : D | Tenure : Freehold | Council Tax Band : E

Description

Love Homes is delighted to bring this truly individual four-bedroom detached home to the market on behalf of the current family.

Dating back to the 1700s and once serving as the village post house, this is a property with a genuine story to tell. Exposed beams, natural stonework, character fireplaces and an intriguing layout provide wonderful reminders of its past, yet the house has evolved beautifully to meet the demands of modern family life. Offering approximately *,*** sq ft of versatile accommodation, three excellent reception spaces, a sun-filled rear garden, driveway parking and a detached double garage, it combines period personality with an impressive level of everyday practicality.

From the moment you step inside, there is an immediate sense of warmth and individuality. This is not a home of predictable, uniform rooms, but one where every space has its own atmosphere and purpose. The formal living room is particularly inviting, with exposed timbers and stonework adding texture and character, while the burner creates a cosy focal point during the colder months. It is a room made for quiet evenings, relaxed weekends and settling down in front of the fire.

The substantial conservatory provides another generous living area and feels like a natural extension of the home rather than an occasional garden room. With views and direct access into the rear garden, it offers plenty of room for additional seating and could work equally well as a family room, playroom, reading space or somewhere to entertain during the summer months.

At the heart of the house is the expansive dining kitchen, a wonderfully sociable setting designed around cooking, eating and spending time together. The generous kitchen provides extensive cabinetry, integrated appliances and a substantial island with breakfast seating, while there is ample room for a full-sized family dining table. Beyond the dining area, a snug-style seating space arranged around its own fireplace and burner gives the room an added sense of comfort. It is easy to imagine this space becoming the centre of daily life: children completing homework at the island, friends gathering around the dining table and quieter evenings spent relaxing in the snug.

The three living areas complement one another perfectly. There is space to come together, space to entertain and space to retreat, giving the house the flexibility that many modern families need. Direct access from the principal living areas into the garden also creates an effortless connection between indoors and out, particularly during the warmer months.

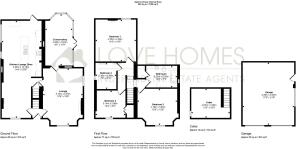
Upstairs, the character continues through four versatile bedrooms, with exposed beams, stone details and feature fireplaces adding individuality to several of the rooms. The bedrooms offer flexibility for growing families, guests and home working, while the family bathroom includes both a freestanding bath and a separate walk-in shower. A useful cellar provides valuable additional storage away from the main accommodation.

The rear garden is another of the home’s standout features and enjoys excellent levels of sunshine throughout the day. Designed with both family life and entertaining in mind, it offers lawned areas for children and pets, generous patios for outdoor dining and a dedicated fire pit setting that is perfect for long summer evenings with friends. The different sections create a garden that can be enjoyed in several ways, whether relaxing with a morning coffee, hosting a barbecue or gathering around the fire as the sun goes down.

A gate at the rear opens onto the private double driveway and detached double garage that could comfortably accommodate vehicles while still providing room for a workshop, hobbies or general storage.

The location further enhances the lifestyle on offer. Catterall provides an excellent selection of everyday amenities, with the local precinct including a Co-op convenience store, Catterall Fish Bar, Nonna Carla Italian restaurant and a variety of additional shops and services. The nearby Brockholes Arms is a popular local pub and restaurant, while Catterall Queen Elizabeth II Playing Field offers open green space, children’s play facilities, football provision and a multi-use games area.

Families are well placed for Garstang Community Academy, local primary schools and Myerscough College, while Billy Bob’s at Myerscough provides a popular family destination only a short drive away. The surrounding countryside, Lancaster Canal and network of local footpaths offer plenty of opportunities for walking, cycling and enjoying the outdoors.

Garstang is also within easy reach and significantly expands the range of shops, cafés, restaurants, supermarkets and professional services available. Its traditional market, independent businesses and busy community calendar make it one of the area’s most desirable market towns, and this property allows buyers to enjoy everything Garstang has to offer while remaining outside the bustle of the town centre.

For commuters, the nearby A6 provides a straightforward route towards Garstang, Preston and Lancaster, together with convenient onward connections to the wider motorway network. The location therefore strikes an excellent balance between village life, access to the countryside and practical transport links throughout Lancashire and the North West.

This is a home that impresses on every level. Its history gives it soul, its three reception spaces provide outstanding flexibility, and its garden, driveway and double garage deliver the practical features required by modern family life. The formal lounge is cosy and characterful, the conservatory is genuinely spacious, and the dining kitchen with its adjoining snug creates a superb setting for everyday living and entertaining.
Homes of this individuality are difficult to capture through photographs and words alone.

Love Homes strongly recommends an internal viewing to fully appreciate the scale, atmosphere, exceptional parking and unique character this former village post house has to offer.

COUNCIL TAXA payment made to your local authority in order to pay for local services like schools, libraries, and refuse collection. The amount you pay depends on the value of the property.Read more about council Tax in our glossary page.
Band: E
PARKINGDetails of how and where vehicles can be parked, and any associated costs.Read more about parking in our glossary page.
Garage
GARDENA property has access to an outdoor space, which could be private or shared.
Yes
ACCESSIBILITYHow a property has been adapted to meet the needs of vulnerable or disabled individuals.Read more about accessibility in our glossary page.
Ask agent

Garstang Road, Claughton-On-Brock | Four Bedroom Detached | Three Reception Areas | Driveway + Garage

Approximate location

Add an important place to see how long it'd take to get there from our property listings.

__mins driving to your place

Affordability

Monthly repayments£2,302
Property: £ 458,950
Deposit: £ 45,895
Interest rate: 5.33%
Term: 30 years
Powered byNatwest
These results are estimates and are only intended as a guide. Make sure you obtain accurate figures from your lender before committing to any mortgage. Your home may be repossessed if you do not keep up repayments on a mortgage.
Renovation potential
Recently sold & under offer
See similar nearby properties

About LOVE HOMES, Garstang

16a High Street Garstang PR3 1FA

At Love Homes, we combine deep industry experience with innovative, forward-thinking marketing to deliver real results. As specialists in residential sales and lettings, we’re dedicated to providing a seamless, professional service that feels both personal and powerful.

We take the time to understand what matters to you. From your initial valuation to the final handshake at completion, our expert team is by your side - proactive, informed, and genuinely invested in your journey. Every step is handled by knowledgeable people who care about getting it right.

Your home deserves standout exposure, and that’s exactly what we deliver. With cutting - edge digital tools, targeted social media campaigns, a modern high-performance website, and full national reach through platforms like Rightmove, we ensure your property is seen by the right buyers at the right time.

You’ll also be paired with your own dedicated Property Manager - a single, dependable point of contact who keeps you fully updated, provides honest and actionable feedback, and makes the entire experience feel effortless and supported.

At Love Homes, we blend innovation with integrity, results with relationships.

It’s estate agency, evolved - designed around you.

Notes

These notes are private, only you can see them.

Staying secure when looking for property

Ensure you're up to date with our latest advice on how to avoid fraud or scams when looking for property online.

Visit our security centre to find out more

Disclaimer - Property reference LVH_GRS_LFSYCL_1110_1275502235. The information displayed about this property comprises a property advertisement. Rightmove.co.uk makes no warranty as to the accuracy or completeness of the advertisement or any linked or associated information, and Rightmove has no control over the content. This property advertisement does not constitute property particulars. The information is provided and maintained by LOVE HOMES, Garstang. Please contact the selling agent or developer directly to obtain any information which may be available under the terms of The Energy Performance of Buildings (Certificates and Inspections) (England and Wales) Regulations 2007 or the Home Report if in relation to a residential property in Scotland.

*This is the average speed from the provider with the fastest broadband package available at this postcode. The average speed displayed is based on the download speeds of at least 50% of customers at peak time (8pm to 10pm). Fibre/cable services at the postcode are subject to availability and may differ between properties within a postcode. Speeds can be affected by a range of technical and environmental factors. The speed at the property may be lower than that listed above. You can check the estimated speed and confirm availability to a property prior to purchasing on the broadband provider's website. Providers may increase charges. The information is provided and maintained by Decision Technologies Limited.
**This is indicative only and based on a 2-person household with multiple devices and simultaneous usage. Broadband performance is affected by multiple factors including number of occupants and devices, simultaneous usage, router range etc. For more information speak to your broadband provider.