
Dunbar Street, Elgin, IV30 5TD

- PROPERTY TYPE
Terraced Bungalow
- BEDROOMS
3
- BATHROOMS
1
- SIZE
710 sq ft
66 sq m
- TENUREDescribes how you own a property. There are different types of tenure - freehold, leasehold, and commonhold.Read more about tenure in our glossary page.
Freehold
Key features
- Stunning Interior With Exceptional Attention To Detail
- Luxury Shower Room
- Matt Black Kitchen Cabinets & White Worktops
- Elegant Green Panelled Dining Room
- Fitted Wardrobes In Master Bedroom
- Large Private Rear Garden
- Detached Timber Garage
- Air Source Heat Pump
- Solar Panels And Battery Storage
- Moments From Hopeman's Beautiful Sandy Beach
Description
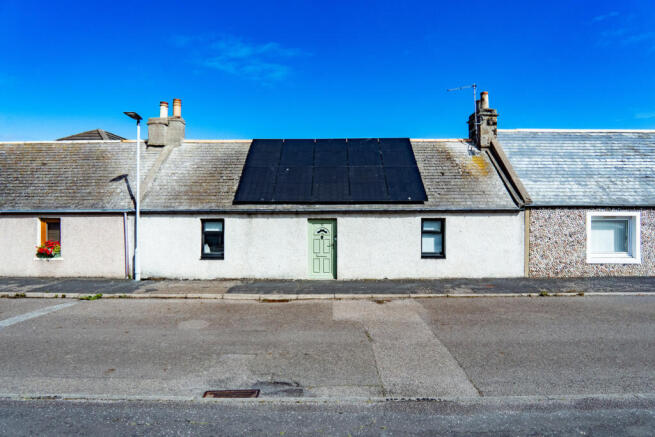
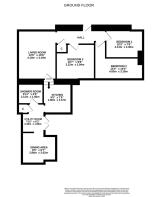
The front door opens directly from the pavement into a welcoming hallway where white painted walls, wooden flooring and black internal doors immediately set the tone for the rest of the house. The finish is clean and contemporary.
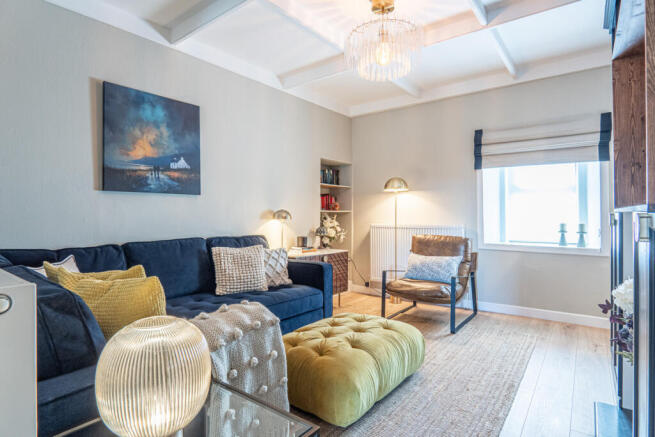
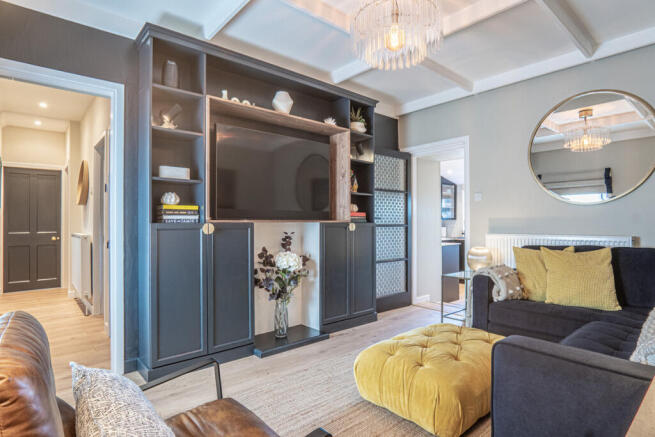
The lounge has a bespoke media wall which stretches across one side, combining open shelving with and generous hidden storage around a large opening for a television. Light grey walls work beautifully alongside the light wood flooring, while the white painted beamed ceiling reminds you that this is still a traditional cottage at heart. A large window brings plenty of natural light into the room, with shelving built into a small alcove adding another practical touch.
Moving through the house, the kitchen continues the same attention to detail. Matt black shaker cabinets wrap neatly around the room and are paired with white marble worktops. An integrated oven sits beneath the induction hob, with a black composite sink positioned beneath the side window. Everything has a modern touch, but it still feels entirely in keeping with the age of the property.
Beyond the kitchen is a utility area where additional cabinets provide useful storage alongside space for appliances. This practical area also houses the hot water cylinder, keeping the main kitchen free from clutter.
A door off the utility opens into the shower room. This has been completely modernised and finished to an exceptionally high standard with the black framed walk in shower enclosure and rainfall shower head giving the room a distinctive feel. A floating vanity unit housing the wash basin with a concealed cistern toilet alongside. Above is a modern illuminated mirror with stylish wall lights either side.
Beyond the utility area is the dining room, wrapped in green timber panelling which makes it warm and inviting. Large windows look directly out to the rear garden, giving you an enjoyable place to sit whether you're having breakfast or entertaining friends. The feature lighting and carefully chosen finishes give it a relaxed feel that works perfectly with the rest of the home.
Back off the main hallway are the three bedrooms. The master is beautifully designed with a wall of bespoke fitted wardrobes, finished in muted green with brass handles. A dark blue painted feature wall opposite creates a striking focal point, making the room feel calm and luxurious.
The second bedroom is a single room with fitted cupboards, shelving and a built-in desk, making excellent use of the available space. A warm blue feature wall contrasts nicely with the lighter timber furniture and flooring.
Bedroom three is another single room finished in soft neutral tones with striped wallpaper, fitted storage, shelving and wood flooring. Like the rest of the home, it demonstrates how every space has been thoughtfully planned to make the most of storage, comfort and design.
Outside, the rear garden has a gravel path which leads from the house through the lawned sections towards the detached timber garage. Raised planters, decking and gravel seating areas create several places to sit and enjoy the sunshine.
This cottage also benefits from a number of modern energy efficient upgrades. Solar photovoltaic panels with a total installed capacity of 4.5kW work alongside a 5kW battery storage system, helping reduce electricity costs. Heating and hot water are supplied by an air source heat pump. The original cottage is of solid stone construction, while the windows are a mixture of uPVC and timber double glazed units, with uPVC and composite double glazed external doors.
Finding a period cottage is easy but finding one that's been renovated to this standard certainly isn’t! With stylish interiors, impressive energy efficiency, beautifully maintained gardens and a location set in a desirable coastal village, this home needs to be seen to be fully appreciated. Contact Hamish Homes today to arrange your private viewing.
About Hopeman
Hopeman is a lively seaside village on the Moray Firth, nestled about 7 miles north of Elgin. Founded in the early 1800s, it combines coastal charm with a strong sense of community. With two sandy beaches separated by a quaint harbour, Hopeman is ideal for beach walks, rockpooling and spotting dolphins and seabirds.
Village life is supported by local amenities including a small cluster of shops, cafes, a nursery and the well regarded Hopeman Primary School, which includes an early learning nursery and serves children from P1 to P7. For broader shopping, health and secondary schooling, Elgin is close by, offering all major services.
Transport is convenient via local roads to Elgin and regular public buses serve the route. The village’s scenic harbour, vibrant events and coastal setting make Hopeman an appealing choice for those seeking a relaxed yet well connected Highland life.
General Information:
Services: Mains Water, Air source heat pump,
radiators, electric
Council Tax Band: A
EPC Rating: A (92)
Entry Date: Early entry available
Home Report: Available on request.
Viewings: 7 Days accompanied by agent.
- COUNCIL TAXA payment made to your local authority in order to pay for local services like schools, libraries, and refuse collection. The amount you pay depends on the value of the property.Read more about council Tax in our glossary page.
- Band: A
- PARKINGDetails of how and where vehicles can be parked, and any associated costs.Read more about parking in our glossary page.
- Yes
- GARDENA property has access to an outdoor space, which could be private or shared.
- Yes
- ACCESSIBILITYHow a property has been adapted to meet the needs of vulnerable or disabled individuals.Read more about accessibility in our glossary page.
- Ask agent
Dunbar Street, Elgin, IV30 5TD

Add an important place to see how long it'd take to get there from our property listings.
__mins driving to your place
Affordability

Get an instant, personalised result:
- Show sellers you’re serious
- Secure viewings faster with agents
- No impact on your credit score
Notes
Staying secure when looking for property
Ensure you're up to date with our latest advice on how to avoid fraud or scams when looking for property online.
Visit our security centre to find out moreDisclaimer - Property reference RX821191. The information displayed about this property comprises a property advertisement. Rightmove.co.uk makes no warranty as to the accuracy or completeness of the advertisement or any linked or associated information, and Rightmove has no control over the content. This property advertisement does not constitute property particulars. The information is provided and maintained by Hamish Homes Ltd, Inverness. Please contact the selling agent or developer directly to obtain any information which may be available under the terms of The Energy Performance of Buildings (Certificates and Inspections) (England and Wales) Regulations 2007 or the Home Report if in relation to a residential property in Scotland.
*This is the average speed from the provider with the fastest broadband package available at this postcode. The average speed displayed is based on the download speeds of at least 50% of customers at peak time (8pm to 10pm). Fibre/cable services at the postcode are subject to availability and may differ between properties within a postcode. Speeds can be affected by a range of technical and environmental factors. The speed at the property may be lower than that listed above. You can check the estimated speed and confirm availability to a property prior to purchasing on the broadband provider's website. Providers may increase charges. The information is provided and maintained by Decision Technologies Limited. **This is indicative only and based on a 2-person household with multiple devices and simultaneous usage. Broadband performance is affected by multiple factors including number of occupants and devices, simultaneous usage, router range etc. For more information speak to your broadband provider.