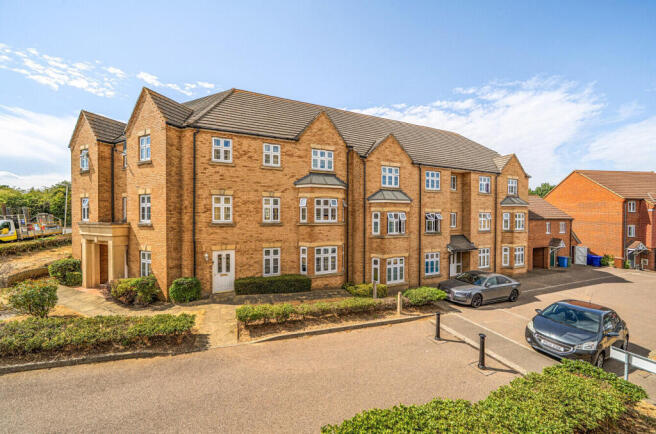
Martin Court, Kemsley, Sittingbourne

- PROPERTY TYPE
Flat
- BEDROOMS
2
- BATHROOMS
1
- SIZE
Ask agent
Key features
- Double glazing
- Allocated Parking Space
- Top Floor Apartment
- Sought After Location
- Two Double Rooms
- Newly Laid Carpets
- Open Plan Lounge/Diner
- Recently Decorated
Description
Property Reference number : 641211
Property Summary & DescriptionKey Features
Sought-After Location: Situated in a highly desirable area of Sittingbourne.
Top Floor Position: Enjoy peace, privacy, and elevated light as a top-floor flat with no residents beside (either side) or above.
Move-In Ready & Freshly Decorated: Beautifully presented with new decoration throughout and newly laid carpets in the main living area and bedrooms.
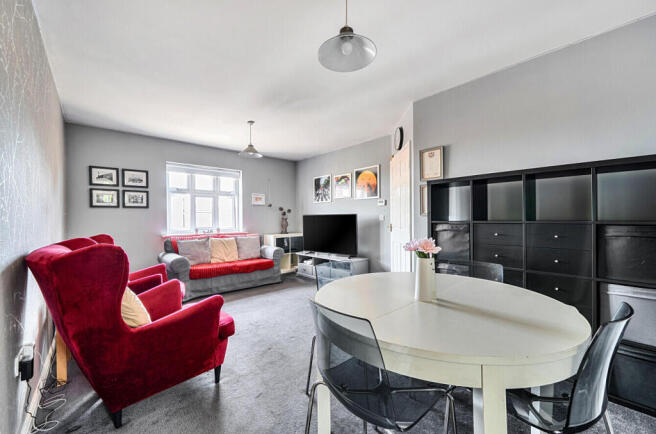
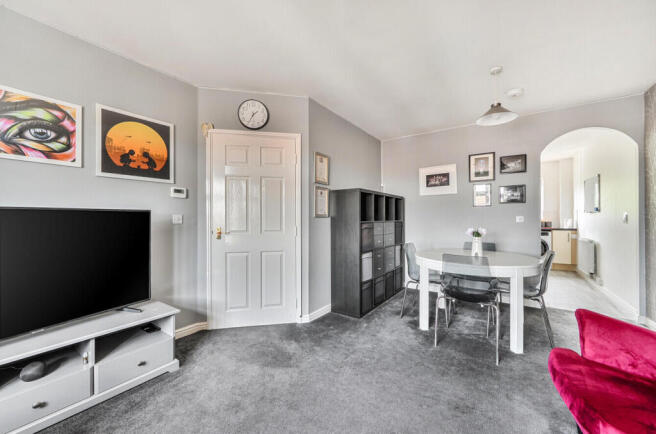
Spacious Open-Plan Lounge/Diner: Generous dual-zone reception room featuring a stylish feature wall and archway detail, perfect for relaxing and entertaining.
Modern Fitted Kitchen: Clean, bright layout with cream units, contrasting dark worktops, built-in gas hob and oven, and a built-in fridge freezer.
Newly Refreshed Bathroom: Contemporary finish complete with a newly fitted bath, overhead shower, glass screen, new wood-effect vinyl flooring, grey vanity unit, and sleek black accents.
Principal Double Bedroom: Master bedroom featuring a built-in wardrobe, dedicated vanity/dressing nook, and a recessed shelving alcove for maximum storage.
Versatile Second Bedroom: Bright room with a feature wall, ideal as a second bedroom, child’s room, or home office setup.
Allocated Parking & Double Glazing: Includes an allocated car parking space and UPVC double glazing throughout.
Full Property Overview
Positioned on the top floor of a sought-after development in Sittingbourne, this exceptionally well-maintained two-bedroom flat offers bright, spacious, and modern living throughout. Newly decorated and featuring newly laid carpets, double glazing, and allocated parking, this property is presented in move-in condition.
Lounge & Dining Area
The heart of the home is an impressive open-plan living and dining room. The generous floor plan comfortably accommodates both a dedicated seating area and a full dining setup. Complete with fresh carpet underfoot, soft neutral tones with a subtle feature wallpaper wall, and a characterful archway, it creates a warm and light-filled space for daily living and social gatherings.
Kitchen
Positioned just off the main living area through an open archway, the kitchen is designed to be both functional and stylish. It boasts cream cabinetry, dark countertops, a built-in gas hob with an under-counter oven, and a fully integrated tall fridge freezer, along with space for a washing machine.
Bedrooms
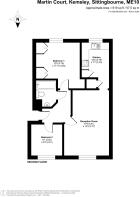
Master Bedroom: A spacious double room boasting fantastic built-in storage solutions. It features a built-in double wardrobe, a fitted dressing table nook, and an extra recessed alcove with fixed shelving.
Bedroom Two: A versatile and sunny second room with a feature wall, perfectly suited as a guest room, children's bedroom, or a dedicated home office.
Bathroom
Recently updated, the sleek bathroom includes a newly installed bath with an overhead shower and screen, set against fresh white tiling. It is finished with new wood-effect vinyl flooring, a modern grey vanity unit, and stylish matte black fittings.
Parking & Exterior
The property benefits from its own allocated car parking space, providing convenience and security.
Council Tax: B
Current Annual Ground Rent: £160
Current Annual Service Charge: £1,780
Current Length Of Lease Remaining: 103 Years
WARNING: Never transfer funds to a property owner before viewing the property in person. If in doubt contact the marketing agent or the Citizens Advice Bureau.
GDPR: Submitting a viewing request for the above property means you are giving us permission to pass your contact details to the vendor or landlord for further communication related to viewing arrangement, or more information related to the above property. If you disagree, please write to us within the message field so we do not forward your details to the vendor or landlord or their managing company.
VIEWING DISCLAIMER: Quicklister endeavour to ensure the sales particulars of properties advertised are fair, accurate and reliable, however they are not exhaustive and viewing in person is highly recommended. If there is any point which is of particular importance to you, please contact Quicklister and we will be pleased to check the position for you, especially if you are contemplating traveling some distance to view the property.
Property Reference number : 641211
- COUNCIL TAXA payment made to your local authority in order to pay for local services like schools, libraries, and refuse collection. The amount you pay depends on the value of the property.Read more about council Tax in our glossary page.
- Band: B
- PARKINGDetails of how and where vehicles can be parked, and any associated costs.Read more about parking in our glossary page.
- Yes
- GARDENA property has access to an outdoor space, which could be private or shared.
- Ask agent
- ACCESSIBILITYHow a property has been adapted to meet the needs of vulnerable or disabled individuals.Read more about accessibility in our glossary page.
- Ask agent

Add an important place to see how long it'd take to get there from our property listings.
__mins driving to your place
Affordability

Notes
Staying secure when looking for property
Ensure you're up to date with our latest advice on how to avoid fraud or scams when looking for property online.
Visit our security centre to find out moreDisclaimer - Property reference 6356. The information displayed about this property comprises a property advertisement. Rightmove.co.uk makes no warranty as to the accuracy or completeness of the advertisement or any linked or associated information, and Rightmove has no control over the content. This property advertisement does not constitute property particulars. The information is provided and maintained by Quicklister, Nationwide. Please contact the selling agent or developer directly to obtain any information which may be available under the terms of The Energy Performance of Buildings (Certificates and Inspections) (England and Wales) Regulations 2007 or the Home Report if in relation to a residential property in Scotland.
*This is the average speed from the provider with the fastest broadband package available at this postcode. The average speed displayed is based on the download speeds of at least 50% of customers at peak time (8pm to 10pm). Fibre/cable services at the postcode are subject to availability and may differ between properties within a postcode. Speeds can be affected by a range of technical and environmental factors. The speed at the property may be lower than that listed above. You can check the estimated speed and confirm availability to a property prior to purchasing on the broadband provider's website. Providers may increase charges. The information is provided and maintained by Decision Technologies Limited. **This is indicative only and based on a 2-person household with multiple devices and simultaneous usage. Broadband performance is affected by multiple factors including number of occupants and devices, simultaneous usage, router range etc. For more information speak to your broadband provider.