
Station Road, Sturton-Le-Steeple, DN22

- PROPERTY TYPE
Character Property
- BEDROOMS
6
- BATHROOMS
5
- SIZE
Ask agent
- TENUREDescribes how you own a property. There are different types of tenure - freehold, leasehold, and commonhold.Read more about tenure in our glossary page.
Freehold
Key features
- Snug with Inglenook Feature Fireplace & Multi-Fuel Woodburner
- Exceptional Barn Conversion blending period character with contemporary luxury
- Bespoke handmade Chiselwood Kitchen/Utiliy Room with quartz surfaces & Miele appliances
- Five / Six Bedrooms filled with period features
- Stunning Garden Room, overlooking beautifully landscaped gardens
- Range of reception spaces, providing superb flexibility inc. Family Room, First Floor Lounge & Home
- Family Bathroom, with free standing bath & Four En-Suites/Shower rooms
- Generous Rear Garden / Spacious Terraced Patio Area / Outdoor Kitchen / Hot Tub & Oak Gazebo
- Previous Double Garage Converted into Music Room/Studio With Loft Access & Pull Down Ladder
- Oil Central Heating & underfloor heating across the entire ground floor
Description
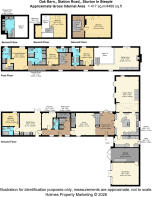
A rare opportunity to acquire an outstanding barn conversion with 4489 square ft of accommodation, where timeless character meets contemporary family living.
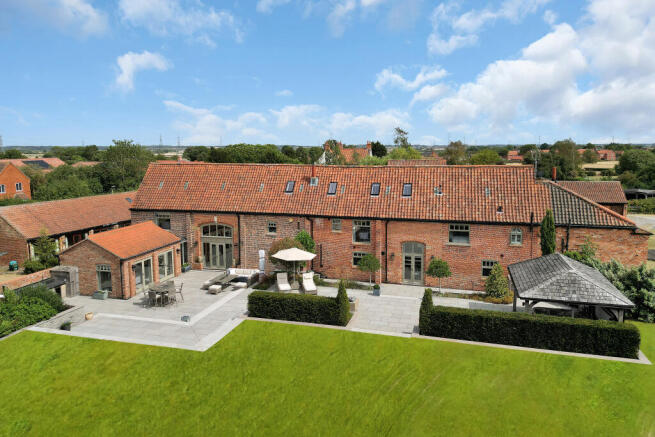
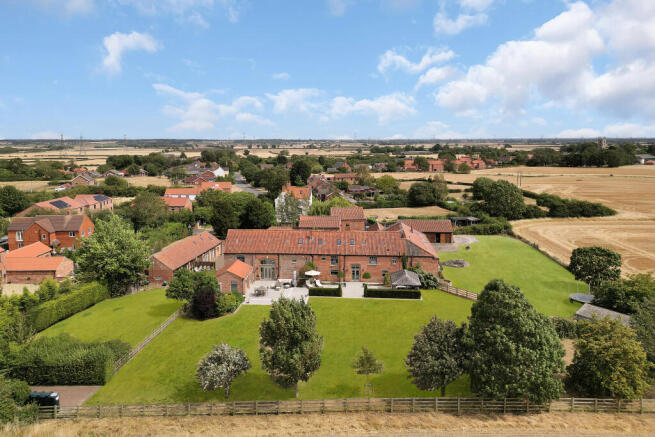
Nestled within almost an acre of beautifully landscaped, west-facing gardens, Oak Barn is one of the area's finest barn conversions. Beautifully extended and thoughtfully reimagined, this remarkable six-bedroom home combines the authenticity of its early 1900s origins with luxurious modern design, creating over three floors of exceptional living, entertaining and family space
Originally dating back to the early 1900s, Oak Barn has retained an abundance of original character, from exposed oak beams and brickwork to vaulted ceilings and beautiful architectural details. These sit effortlessly alongside bespoke contemporary finishes and carefully considered additions, creating a home that feels rich in history whilst perfectly designed for modern family life
Stepping inside, the sense of space and craftsmanship is immediate. A magnificent double-height entrance hall showcases the original timber framework, while the impressive glazed barn doors frame uninterrupted views across the gardens beyond, setting the tone for the quality found throughout the home
At the heart of the property is the stunning handmade Chiselwood kitchen, designed to be as practical as it is beautiful. Elegant quartz worktops complement an exceptional range of integrated Miele appliances, including a fan oven, steam oven, built-in microwave, coffee machine, wine fridge and Bora induction hob with Teppanyaki grill. Whether preparing everyday family meals or entertaining on a grand scale, this space has been designed to bring people together. A beautifully appointed matching utility and boot room provides excellent everyday functionality, additional storage and underfloor heating
Flooded with natural light, the garden room creates a seamless connection between house and garden. Two sets of double doors open onto the landscaped terraces, making it the perfect place to enjoy a morning coffee, relaxed family breakfasts or long summer evenings watching the sun set in the garden
The ground floor offers remarkable versatility to suit every stage of family life. Alongside the cosy snug, complete with an impressive inglenook fireplace and multi-fuel stove, sits a substantial family room with oversized barn doors providing further access to the generous gardens. A ground floor bedroom and shower room creates further flexibility as this part of the property, which benefits from its own external access to the courtyard and the rear gardens, lends itself perfectly to annexe accommodation for multi-generational living, older children, long-term guests or those wishing to run a business from home. A playroom, currently used as a teenagers den, completes the main ground floor space and further enhances the flexibility of the accommodation
From the main entrance Hall, the handcrafted oak staircase rises to a striking galleried landing, and first floor lounge, where exposed beams and vaulted ceilings continue the barn's unique character
At the rear of the property, a second staircase provides access to the principal suite, creating a luxurious retreat. Complete with its own dressing room, bespoke wardrobe area and deluxe en-suite with twin basins, it offers a true sanctuary at the end of the day. Three further double bedrooms, each benefitting from their own en-suite, while the beautifully appointed family bathroom features a freestanding bath, separate shower and twin vanity unit. On the second floor, a further guest bedroom provides peaceful and private accommodation for visiting family and friends
Whether hosting family celebrations around the kitchen island, enjoying long summer evenings on the terrace or gathering around the fire during the winter months, Oak Barn has been thoughtfully designed to balance impressive entertaining spaces with comfortable everyday living. Every room reflects the care and attention invested in creating a home that is every bit as welcoming as it is beautiful
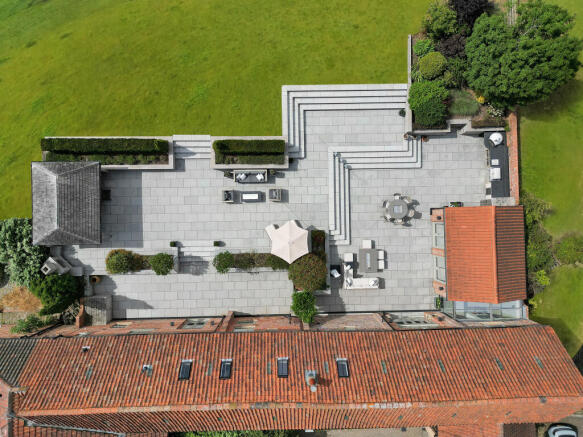
Outside, the lifestyle on offer is as impressive as the home itself. Set within almost an acre of private gardens, the grounds have been designed for entertaining as much as relaxation. The superb outdoor kitchen, complete with pizza oven, built-in wine cooler and barbecue area, creates the perfect setting for summer gatherings, while the covered hot tub and expansive terraces ensure the outdoor space can be enjoyed throughout every season. Mature planting, generous lawns and open views create a wonderful sense of privacy rarely found
The gated driveway provides extensive parking together with a single garage and a former double garage, now transformed into a superb gym with loft storage above. Equally suited as a music studio, home office or creative workspace, it offers yet more flexibility for modern family life
Surrounded by open countryside, Sturton le Steeple is one of North Nottinghamshire's most desirable villages, offering a peaceful rural setting without compromising on connectivity. The village enjoys a thriving community, a traditional pub, scenic countryside walks, a well-regarded primary school and catchment for the highly sought-after Queen Elizabeth's Grammar School in Gainsborough. Retford is just a short drive away, offering an excellent selection of independent shops, supermarkets, cafés and restaurants, together with direct rail services to London King's Cross in around 90 minutes. The nearby A1 also provides excellent road links across the region
Homes of this calibre, offering such a unique combination of character, craftsmanship and versatility, rarely come to the market. Oak Barn is more than an exceptional property; it is a forever home, designed to be enjoyed for generations
Accommodation
• Six bedrooms
• Four en-suite shower rooms
• Family bathroom with freestanding bath and twin vanity unit
• Ground floor bedroom & shower room
• Handmade Chiselwood kitchen with premium integrated Miele appliances
• Garden room overlooking the landscaped west-facing gardens
• Snug with inglenook fireplace and multi-fuel stove
• Flexible annexe potential
• Music studio / gym / home office
• Outdoor kitchen with pizza oven, barbecue and built-in wine cooler
• Covered hot tub
• Gated driveway with extensive parking / EV Charger
• Single garage and converted former double garage
• Plot approaching one acre
• Oil-fired central heating
• Underfloor heating to the ground floor and outside studio
• Freehold
• Grade II Listed
• EPC RATING: C / Council Tax Band G
"Under the terms of the Estate Agents Act 1979 (Section 21), please note that the vendor of this property is the CEO of Yopa Property Limited."
Disclaimer
Whilst we make enquiries with the Seller to ensure the information provided is accurate, Yopa makes no representations or warranties of any kind with respect to the statements contained in the particulars which should not be relied upon as representations of fact. All representations contained in the particulars are based on details supplied by the Seller. Your Conveyancer is legally responsible for ensuring any purchase agreement fully protects your position. Please inform us if you become aware of any information being inaccurate.
Money Laundering Regulations
Should a purchaser(s) have an offer accepted on a property marketed by Yopa, they will need to undertake an identification check and asked to provide information on the source and proof of funds. This is done to meet our obligation under Anti Money Laundering Regulations (AML) and is a legal requirement. We use a specialist third party service together with an in-house compliance team to verify your information. The cost of these checks is £82.50 +VAT per purchase, which is paid in advance, when an offer is agreed and prior to a sales memorandum being issued. This charge is non-refundable under any circumstances.
- COUNCIL TAXA payment made to your local authority in order to pay for local services like schools, libraries, and refuse collection. The amount you pay depends on the value of the property.Read more about council Tax in our glossary page.
- Ask agent
- PARKINGDetails of how and where vehicles can be parked, and any associated costs.Read more about parking in our glossary page.
- Yes
- GARDENA property has access to an outdoor space, which could be private or shared.
- Yes
- ACCESSIBILITYHow a property has been adapted to meet the needs of vulnerable or disabled individuals.Read more about accessibility in our glossary page.
- Ask agent
Station Road, Sturton-Le-Steeple, DN22

Add an important place to see how long it'd take to get there from our property listings.
__mins driving to your place

About Yopa, East Midlands & Yorkshire
Meridian House Wheatfield Way Hinckley LE10 1YG

Notes
Staying secure when looking for property
Ensure you're up to date with our latest advice on how to avoid fraud or scams when looking for property online.
Visit our security centre to find out moreDisclaimer - Property reference 507357. The information displayed about this property comprises a property advertisement. Rightmove.co.uk makes no warranty as to the accuracy or completeness of the advertisement or any linked or associated information, and Rightmove has no control over the content. This property advertisement does not constitute property particulars. The information is provided and maintained by Yopa, East Midlands & Yorkshire. Please contact the selling agent or developer directly to obtain any information which may be available under the terms of The Energy Performance of Buildings (Certificates and Inspections) (England and Wales) Regulations 2007 or the Home Report if in relation to a residential property in Scotland.
*This is the average speed from the provider with the fastest broadband package available at this postcode. The average speed displayed is based on the download speeds of at least 50% of customers at peak time (8pm to 10pm). Fibre/cable services at the postcode are subject to availability and may differ between properties within a postcode. Speeds can be affected by a range of technical and environmental factors. The speed at the property may be lower than that listed above. You can check the estimated speed and confirm availability to a property prior to purchasing on the broadband provider's website. Providers may increase charges. The information is provided and maintained by Decision Technologies Limited. **This is indicative only and based on a 2-person household with multiple devices and simultaneous usage. Broadband performance is affected by multiple factors including number of occupants and devices, simultaneous usage, router range etc. For more information speak to your broadband provider.