
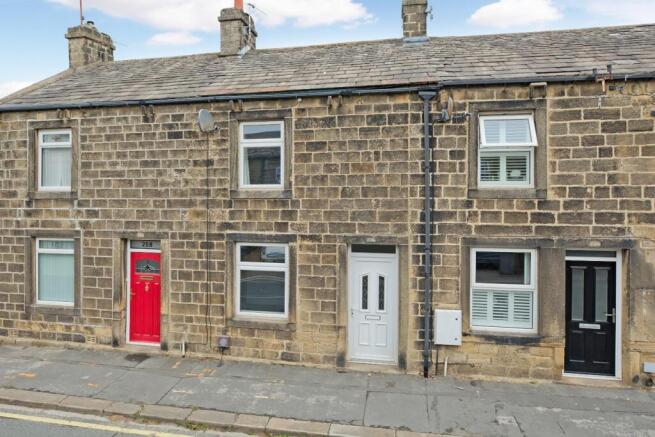
West Terrace, Burley in Wharfedale

- PROPERTY TYPE
Terraced
- BEDROOMS
2
- BATHROOMS
1
- SIZE
504 sq ft
47 sq m
- TENUREDescribes how you own a property. There are different types of tenure - freehold, leasehold, and commonhold.Read more about tenure in our glossary page.
Freehold
Key features
- *** No Onward Chain ***
- Two Bedroom Mid Terraced Property
- Very Well Presented Throughout
- Retaining Character Features
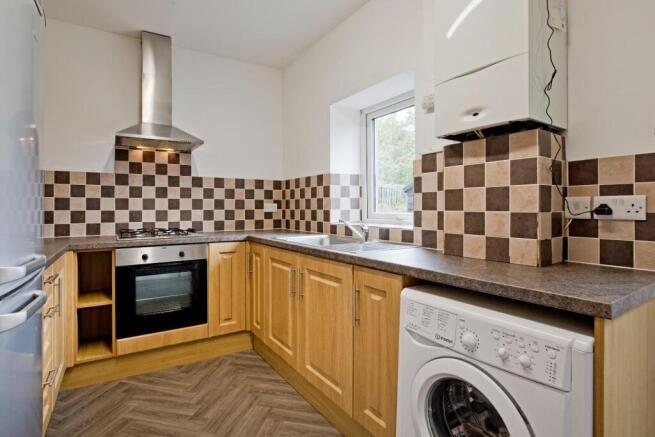
- Modern Dining Kitchen With Garden Access
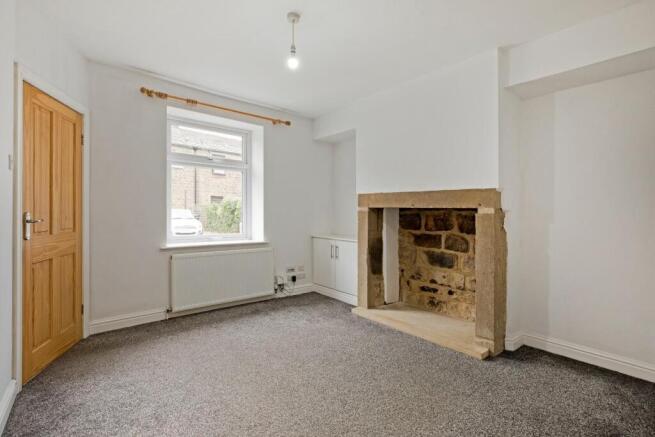
- Spacious Sitting Room With Original Fireplace
- Good-Sized Rear Garden
- Lovely Far Reaching Views
- Walking Distance To Excellent Schools, Train Station And Village Amenities
- Council Tax Band B
Description
A half-glazed front entrance door opens into a small hallway with staircase leading to the first floor and a door opening into a spacious and welcoming sitting room benefitting from a large fireplace with exposed stonework and stone hearth creating a fabulous focal feature to this room. A modern, well appointed kitchen with space for a small dining table provides access to the delightful rear garden. To the first floor one finds a landing area giving access to a spacious, double bedroom to the front of the property, a second good-sized bedroom to the rear and a smart, modern, three-piece house bathroom. Outside the property enjoys a charming rear garden, ideal for outdoor furniture to enjoy relaxing and alfresco dining, in addition to ample space for flowering pots. Fencing and a stone wall maintains privacy.
Burley in Wharfedale is a very popular and thriving village community in the heart of the Wharfe Valley, providing a good range of local shops including a Co-op local store, doctors’ surgery, library, two excellent primary schools, various inns and restaurants, butchers, delicatessen, cafes, churches of several denominations and a variety of sporting and recreational facilities. A commuter rail service to Leeds/Bradford city centres, with commuting times of under 30 minutes and Ilkley in 5 minutes, is also available from the village station, only a few minutes' walk away.
With GAS FIRED CENTRAL HEATING and UPVC DOUBLE GLAZING THROUGHOUT and with approximate room sizes the property comprises:
Ground Floor -
Entrance Hall - A UPVC half-glazed door with obscure glazed panel opens into a small entrance hall with fitted doormat and radiator.
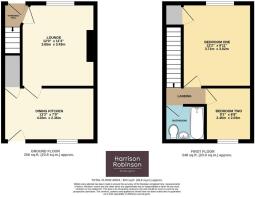
Lounge - 3.65 x 3.43 (11'11" x 11'3") - A welcoming and spacious sitting room - a lovely environment in which to greet family and friends. With carpeted flooring, radiator and fitted cupboard to one alcove. A large fireplace with exposed stonework and stone hearth creates a fabulous focal feature to this room. A large double-glazed window to the front of the property allows the natural light to flood in. A door opens into the dining kitchen to the rear of the property.
Dining Kitchen - 4.03 x 2.36 (13'2" x 7'8") - Immaculately presented, a light and airy dining kitchen to the rear of the property. Fitted with a range of wooden fronted cabinetry with stainless-steel bar handles and complementary laminate work surfaces over with attractive tiling to the splashbacks. Appliances included are an integrated Zanussi stainless-steel electric oven with four ring, gas hob and chimney hood and extractor over, an Indesit washing machine and a Bosch fridge/freezer. A stainless-steel sink and drainer with chrome mixer tap sits beneath a large double-glazed window overlooking the charming rear garden. Stylish, herringbone design, vinyl flooring, radiator, downlighting and space for a small dining table. An exposed stone wall is a lovely feature. Storage space is provided in a large understairs cupboard. A half-glazed UPVC door leads out to the rear garden and allows further natural light. The Worcester Bosch central heating boiler is wall-mounted in the kitchen and has been regularly serviced.
First Floor -
Landing - A carpeted landing with doors opening into the two bedrooms and the house bathroom. A loft hatch provides access to a part boarded loft space.
Bedroom One - 3.71 x 3.02 (12'2" x 9'10") - This spacious, double bedroom enjoys pleasant far reaching views through a double-glazed window to the front of the property. Carpeting, radiator and useful, fitted storage cupboard with clothes rail.
Bedroom Two - 2.46 x 2.03 (8'0" x 6'7") - A second great-sized bedroom, this time to the rear of the property, again enjoying delightful countryside views. Radiator and carpeting.
Bathroom - Fitted with a modern, white suite consisting of a P-shaped, panel bath with mixer tap and glazed screen and mains shower over, a pedestal wash basin with mixer tap and a low-level w/c. Wood effect, vinyl flooring, extractor fan and chrome ladder towel radiator. White tiling with blue accent tiles.
Outside -
Garden - The property enjoys a delightful garden, mainly paved for low-maintenance with a raised decked terrace to the rear providing ample room for flowering pots and outdoor furniture to enjoy alfresco dining and entertaining. Fencing and stone walling maintain privacy. A timber shed affords great storage.
Parking - There is the option to park directly outside the property overnight as well as a residential parking permit available.
Utilities & Services - The property benefits from mains gas, electricity and drainage.
Ultrafast Fibre Broadband is shown to be available to this property.
Please visit the Mobile and Broadband Checker Ofcom website to check Broadband speeds and mobile 'phone coverage.
We are required by HMRC to undertake Anti Money Laundering checks on all prospective buyers once the purchase price and terms have been agreed. The non refundable cost payable by the successful buyer is £42 (inclusive of VAT) per named buyer.
We will undertake a search with Experian for the purposes of verifying your identity. We will also request proof of funding. Please note that the property will not be marked as SSTC (sold subject to contract) until the checks have been satisfactorily completed so we therefore ask buyers for their prompt cooperation so that there is no delay.
An invoice will be issued to you once the sale has been agreed to be paid by bank transfer to Harrison Robinson.
Brochures
West Terrace, Burley in WharfedaleBrochure- COUNCIL TAXA payment made to your local authority in order to pay for local services like schools, libraries, and refuse collection. The amount you pay depends on the value of the property.Read more about council Tax in our glossary page.
- Ask agent
- PARKINGDetails of how and where vehicles can be parked, and any associated costs.Read more about parking in our glossary page.
- Yes
- GARDENA property has access to an outdoor space, which could be private or shared.
- Yes
- ACCESSIBILITYHow a property has been adapted to meet the needs of vulnerable or disabled individuals.Read more about accessibility in our glossary page.
- Ask agent

Add an important place to see how long it'd take to get there from our property listings.
__mins driving to your place
Affordability


Notes
Staying secure when looking for property
Ensure you're up to date with our latest advice on how to avoid fraud or scams when looking for property online.
Visit our security centre to find out moreDisclaimer - Property reference 34854067. The information displayed about this property comprises a property advertisement. Rightmove.co.uk makes no warranty as to the accuracy or completeness of the advertisement or any linked or associated information, and Rightmove has no control over the content. This property advertisement does not constitute property particulars. The information is provided and maintained by Harrison Robinson, Ilkley. Please contact the selling agent or developer directly to obtain any information which may be available under the terms of The Energy Performance of Buildings (Certificates and Inspections) (England and Wales) Regulations 2007 or the Home Report if in relation to a residential property in Scotland.
*This is the average speed from the provider with the fastest broadband package available at this postcode. The average speed displayed is based on the download speeds of at least 50% of customers at peak time (8pm to 10pm). Fibre/cable services at the postcode are subject to availability and may differ between properties within a postcode. Speeds can be affected by a range of technical and environmental factors. The speed at the property may be lower than that listed above. You can check the estimated speed and confirm availability to a property prior to purchasing on the broadband provider's website. Providers may increase charges. The information is provided and maintained by Decision Technologies Limited. **This is indicative only and based on a 2-person household with multiple devices and simultaneous usage. Broadband performance is affected by multiple factors including number of occupants and devices, simultaneous usage, router range etc. For more information speak to your broadband provider.