Wathen Road, Leamington Spa, CV32

- PROPERTY TYPE
Terraced
- BEDROOMS
4
- BATHROOMS
2
- SIZE
1,546 sq ft
144 sq m
- TENUREDescribes how you own a property. There are different types of tenure - freehold, leasehold, and commonhold.Read more about tenure in our glossary page.
Freehold
Key features
- Spectacular light-filled kitchen extension with bespoke timber bi-fold doors and Velux roof windows
- Beautifully preserved period features including stained glass, fireplaces and high ceilings
- Sought-after North Leamington location within walking distance of The Parade, Newbold Comyn and the railway station
- Beautifully presented Edwardian terraced home, dating back to 1904
- Two elegant reception rooms offering exceptional versatility for modern family living
- Separate utility room and ground floor cloakroom
- Four generous double bedrooms, including a superb top floor main bedroom with en-suite shower room
- Enclosed rear garden with mature planting, lawn and seating areas
- Unique additional garden featuring productive plum and pear trees and a secluded seating area
- Wonderfully proportioned living spaces designed for modern family life
Description
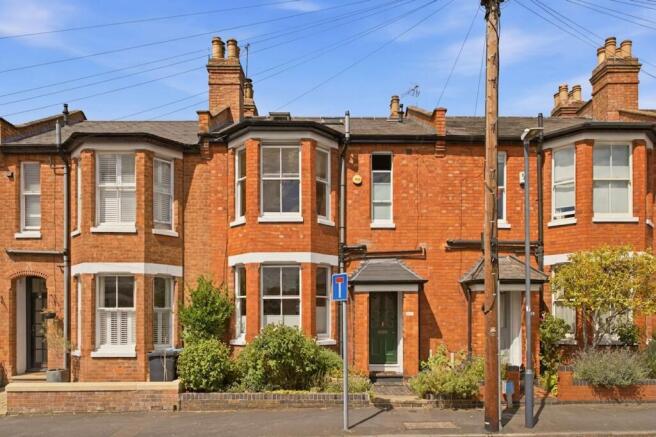
Dating back to 1904, this beautifully presented Edwardian home is a wonderful example of period architecture thoughtfully adapted for modern family life. Behind its red-brick façade lies a home rich in original character, where beautifully preserved features sit effortlessly alongside a light-filled contemporary extension, creating spaces that are as practical as they are inviting.
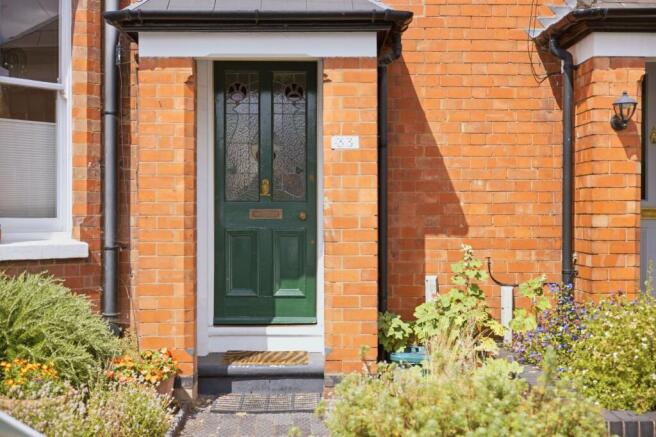
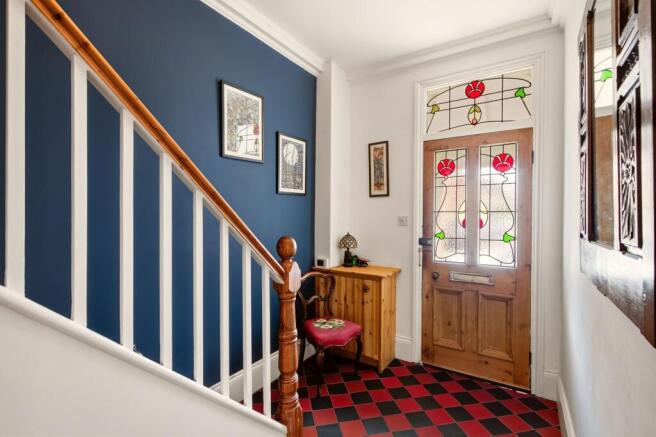
Stepping through the front door, you're immediately welcomed by the striking quarry tiled hallway and an elegant staircase. High ceilings, stained glass detailing and original fireplaces are reminders of the home's Edwardian heritage, while every improvement has been made with genuine respect for its character.
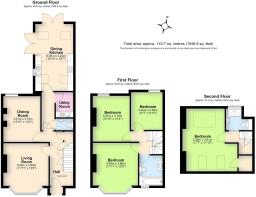
The bay-fronted sitting room is an elegant space to relax, filled with natural light from the large sash windows and centred around a beautiful fireplace. Also off the hallway, the second reception room offers exceptional flexibility and is currently arranged as a study and library, complete with a wood-burning stove. Whether used as a formal dining room, cosy snug, home office or playroom, it provides valuable additional living space to suit every stage of family life.
A practical inner hallway leads to a cloakroom and separate utility room before opening into the heart of the home. The beautifully designed kitchen has been created with both everyday family life and entertaining in mind. Flooded with natural light from overhead Velux roof windows, the space seamlessly connects with the garden through bespoke timber bi-fold doors that can be fully opened, creating a wonderful indoor-outdoor feel during the warmer months. Above the sink, a handcrafted sash window has been carefully designed to echo the home's original Edwardian windows, ensuring the contemporary extension sits perfectly alongside the property's period character.
Outside, the enclosed rear garden provides a peaceful setting with a lawn, established borders and patio seating areas. Each year the rear garden comes alive with a magnificent display of roses, where a mature white rambler intertwines with two vibrant red climbing roses to create a spectacular floral backdrop that has been lovingly established over many years.
Beyond the historic rear access lies an unexpected hidden gem, an additional private garden offering a wonderfully secluded escape. Complete with a charming seating area it's the perfect place to enjoy a morning coffee or an evening glass of wine beneath the mature fruit trees. Both the plum and pear trees produce an abundance of fruit each year, making this a delightful extension of the main garden and a truly unique feature of the home.
The accommodation continues across the upper floors with three generous double bedrooms and a beautifully appointed family bathroom on the first floor, complete with the added comfort of electric underfloor heating. Occupying the top floor, the impressive loft conversion creates a superb main bedroom, enjoying windows to both elevations, excellent natural light and a contemporary en-suite shower room, which also benefits from electric underfloor heating. The loft bedroom also features excellent built-in storage, including generous eaves cupboards.. A ceiling fan has also been fitted to help circulate air during the warmer months, ensuring comfort throughout the year.
Wathen Road is positioned in one of North Leamington's most sought-after residential locations. Within easy walking distance are the vibrant cafés, restaurants and independent boutiques of The Parade, the open green spaces of Newbold Comyn and Leamington Spa Railway Station, offering direct links to London and Birmingham. With highly regarded schools also close by, it's easy to see why this road remains one of the town's most desirable addresses.
EPC Rating: E
Parking - On street
- COUNCIL TAXA payment made to your local authority in order to pay for local services like schools, libraries, and refuse collection. The amount you pay depends on the value of the property.Read more about council Tax in our glossary page.
- Band: D
- PARKINGDetails of how and where vehicles can be parked, and any associated costs.Read more about parking in our glossary page.
- On street
- GARDENA property has access to an outdoor space, which could be private or shared.
- Private garden
- ACCESSIBILITYHow a property has been adapted to meet the needs of vulnerable or disabled individuals.Read more about accessibility in our glossary page.
- Ask agent
Energy performance certificate - ask agent

Add an important place to see how long it'd take to get there from our property listings.
__mins driving to your place

Notes
Staying secure when looking for property
Ensure you're up to date with our latest advice on how to avoid fraud or scams when looking for property online.
Visit our security centre to find out moreDisclaimer - Property reference de13355d-06ba-4b1f-8640-f67c4494376e. The information displayed about this property comprises a property advertisement. Rightmove.co.uk makes no warranty as to the accuracy or completeness of the advertisement or any linked or associated information, and Rightmove has no control over the content. This property advertisement does not constitute property particulars. The information is provided and maintained by PT Homes, Kenilworth. Please contact the selling agent or developer directly to obtain any information which may be available under the terms of The Energy Performance of Buildings (Certificates and Inspections) (England and Wales) Regulations 2007 or the Home Report if in relation to a residential property in Scotland.
*This is the average speed from the provider with the fastest broadband package available at this postcode. The average speed displayed is based on the download speeds of at least 50% of customers at peak time (8pm to 10pm). Fibre/cable services at the postcode are subject to availability and may differ between properties within a postcode. Speeds can be affected by a range of technical and environmental factors. The speed at the property may be lower than that listed above. You can check the estimated speed and confirm availability to a property prior to purchasing on the broadband provider's website. Providers may increase charges. The information is provided and maintained by Decision Technologies Limited. **This is indicative only and based on a 2-person household with multiple devices and simultaneous usage. Broadband performance is affected by multiple factors including number of occupants and devices, simultaneous usage, router range etc. For more information speak to your broadband provider.