
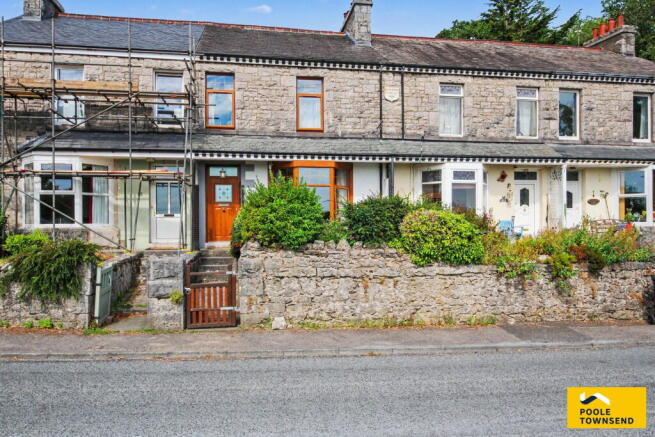
2 Hazelwood Terrace, Grange over Sands, Cumbria, LA11 6ES

- PROPERTY TYPE
Terraced
- BEDROOMS
3
- BATHROOMS
1
- SIZE
Ask agent
- TENUREDescribes how you own a property. There are different types of tenure - freehold, leasehold, and commonhold.Read more about tenure in our glossary page.
Freehold
Key features
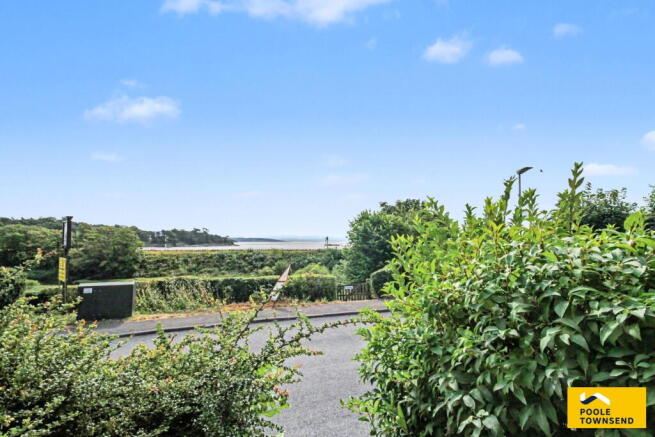
- Panoramic, ever-changing views across Morecambe Bay
- Charming three-bedroom period home full of character
- Original mosaic tiled hallway with timeless appeal
- Two welcoming reception rooms with cosy multi-fuel stoves
- Well-appointed kitchen with separate utility room
- Versatile loft room ideal as a home office, hobby space or occasional guest room
- Private, low-maintenance rear garden designed for easy enjoyment
- Bespoke barbecue area and traditional stone outbuilding
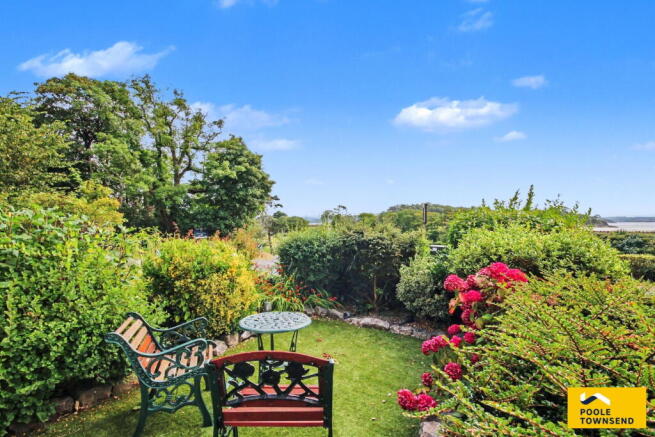
- Front garden perfectly positioned to take in the stunning coastal outlook
- Allocated parking for two vehicles on nearby private land
Description
Wake up to ever-changing views across Morecambe Bay from this charming three-bedroom period home, where character, comfort and coastal living come together beautifully. From the original mosaic tiled hallway to the two welcoming reception rooms with multi-fuel stoves, the property is full of warmth and personality. The well-appointed kitchen, separate utility room and versatile loft room provide practical space for modern living, while outside, the front garden offers the perfect spot to enjoy the stunning outlook. To the rear, a private low-maintenance garden, bespoke barbecue area and stone outbuilding create an ideal setting for relaxing and entertaining. With allocated parking for two vehicles on nearby private land, this is a wonderful home for those seeking a peaceful lifestyle in a picturesque setting.
Directions
For Satnav users enter: LA11 6ES
For what3words app users enter: hawks.match.financial
Location
Dating back to 1889, Hazelwood Terrace is a charming row of traditional stone-built homes situated on the edge of the elegant Edwardian seaside town of Grange-over-Sands. Enjoying a picturesque setting, the properties benefit from far-reaching views across the Kent Estuary and Morecambe Bay towards Holme Island and beyond. A short, level walk along the Promenade or past the historic Netherwood Hotel leads into the town centre, where you'll find an excellent selection of boutique shops, cafés, bakeries and a renowned butcher, along with a range of everyday amenities. Grange-over-Sands also offers two golf courses, as well as both rail and bus stations, providing convenient transport links throughout the South Lakes and the Furness.
Description
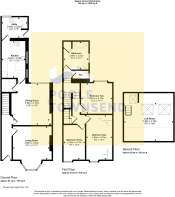
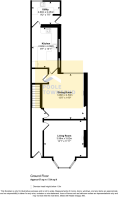
Stepping through the front door, you are welcomed into an inviting entrance hall, where original mosaic tiled flooring sets the tone for the character and charm found throughout the home. Doors lead to two generous reception rooms, while a staircase rises to the first floor.
The living room is an impressive reception space, flooded with natural light from a bay window overlooking the garden, with delightful views stretching towards Morecambe Bay and Holme Island in the distance. A multi-fuel stove, set on a stone hearth, forms an attractive focal point, flanked by recessed alcove cupboards providing useful storage, with display shelving above.
The adjoining reception room offers a versatile dining and sitting area, creating an ideal setting for everyday family life as well as entertaining guests. A second multi-fuel stove, also set on a stone hearth, adds warmth and character, while a generous understairs cupboard provides excellent storage.
Leading from the dining room, the kitchen is fitted with an extensive range of base and wall units, complemented by quartz worktops and a breakfast bar. A Belfast sink with a mixer tap is inset into the work surface, alongside a four-ring electric hob with an extractor hood above and an electric oven and grill below. There is also space for an upright fridge freezer.
Beyond the kitchen, a practical utility room provides additional fitted storage and worktop space incorporating a second Belfast sink with a mixer tap. With plumbing for a washing machine, space for further appliances and direct access to the enclosed rear courtyard, this useful room offers excellent functionality for modern family living.
Stairs rise from the entrance hall to the first-floor landing, where doors lead to three well-proportioned bedrooms, the family bathroom and a separate WC.
Positioned at the front of the property, the principal bedroom is a spacious double enjoying picturesque views across Morecambe Bay. The room benefits from fitted wardrobes, providing excellent practicality without compromising on space.
The second bedroom is another generous double, overlooking the enclosed rear courtyard and offering ample space for freestanding furniture. The third bedroom is a well-sized single at the front, equally suited as a child's bedroom, guest room or a home office for those working remotely.
The family bathroom is fitted with a contemporary three-piece suite comprising a panelled bath with a wall-mounted shower over, a wash hand basin set within a vanity unit and a WC. A large built-in cupboard provides excellent storage for towels, linen and toiletries. In addition, a separate WC is located adjacent to the bathroom, offering added convenience for family living and visiting guests.
Concealed stairs from the first-floor landing lead to a developed loft room, illuminated by Velux roof lights and offering a versatile space to suit a variety of needs. Whether used as a home office, hobby room or occasional guest bedroom, this flexible area provides valuable additional accommodation.
Externally, the property enjoys attractive outdoor spaces to both the front and rear. To the rear is a private, low-maintenance garden, laid with artificial lawn to provide an ideal space for relaxing or entertaining. A substantial stone-built outbuilding benefits from light, power and electricity, offering excellent storage or workshop potential, while a bespoke barbecue area creates the perfect setting for outdoor dining.
To the front, an artificial lawn is complemented by colourful, well-stocked shrub borders, with ample space for seating to make the most of the picturesque views stretching across Morecambe Bay. This delightful vantage point provides the perfect place to relax and enjoy the ever-changing coastal scenery.
Located a short distance from the property is an area of private land, shared between six neighbouring properties, providing allocated parking for two vehicles. This useful addition offers convenient off-road parking while preserving the peaceful setting of the home.
Tenure
Freehold.
Services
Mains gas, electricity, water and drainage.
Brochures
Brochure 1- COUNCIL TAXA payment made to your local authority in order to pay for local services like schools, libraries, and refuse collection. The amount you pay depends on the value of the property.Read more about council Tax in our glossary page.
- Band: C
- PARKINGDetails of how and where vehicles can be parked, and any associated costs.Read more about parking in our glossary page.
- Off street
- GARDENA property has access to an outdoor space, which could be private or shared.
- Private garden
- ACCESSIBILITYHow a property has been adapted to meet the needs of vulnerable or disabled individuals.Read more about accessibility in our glossary page.
- Ask agent
2 Hazelwood Terrace, Grange over Sands, Cumbria, LA11 6ES

Add an important place to see how long it'd take to get there from our property listings.
__mins driving to your place
Affordability

About Poole Townsend, Grange Over Sands
2 Regent House Grange over Sands Cumbria LA11 6DY



Notes
Staying secure when looking for property
Ensure you're up to date with our latest advice on how to avoid fraud or scams when looking for property online.
Visit our security centre to find out moreDisclaimer - Property reference S1816665. The information displayed about this property comprises a property advertisement. Rightmove.co.uk makes no warranty as to the accuracy or completeness of the advertisement or any linked or associated information, and Rightmove has no control over the content. This property advertisement does not constitute property particulars. The information is provided and maintained by Poole Townsend, Grange Over Sands. Please contact the selling agent or developer directly to obtain any information which may be available under the terms of The Energy Performance of Buildings (Certificates and Inspections) (England and Wales) Regulations 2007 or the Home Report if in relation to a residential property in Scotland.
*This is the average speed from the provider with the fastest broadband package available at this postcode. The average speed displayed is based on the download speeds of at least 50% of customers at peak time (8pm to 10pm). Fibre/cable services at the postcode are subject to availability and may differ between properties within a postcode. Speeds can be affected by a range of technical and environmental factors. The speed at the property may be lower than that listed above. You can check the estimated speed and confirm availability to a property prior to purchasing on the broadband provider's website. Providers may increase charges. The information is provided and maintained by Decision Technologies Limited. **This is indicative only and based on a 2-person household with multiple devices and simultaneous usage. Broadband performance is affected by multiple factors including number of occupants and devices, simultaneous usage, router range etc. For more information speak to your broadband provider.