Seytroux, Haute-Savoie, Rhone Alps, France

- PROPERTY TYPE
Farm House
- BEDROOMS
4
- BATHROOMS
2
- SIZE
1,563 sq ft
145 sq m
Key features
- Authentic detached Savoyard Farmhouse with 4 bedrooms:
- 3,000 m2 of gardens and woodlands
- Authentic Alpine charm whilst close to amenities
- 300 m2 total surface
- Renovated in 1999:Land 3113 m2
- Retained section of the original barn providing useful storage
- Beautifully maintained family home
- Easy access to ski
- Rarely available in this location
- Parking for three vehicules
Description
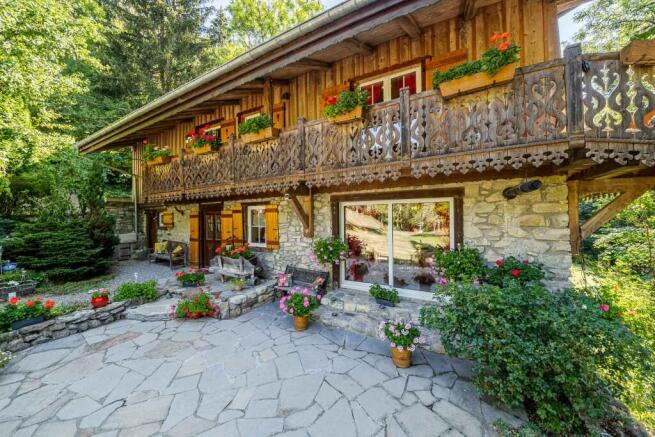
Hidden away in the peaceful hamlet of Les Landoz, Seytroux, at an altitude of 987 metres, this enchanting 19th-century Savoyard farmhouse offers the rare opportunity to own a truly authentic mountain home in an exceptional natural setting.
Reached by a quiet country lane that serves just three properties before continuing as mountain footpaths, the house enjoys remarkable peace and privacy. Mature woodland borders the property on three sides, with beautiful forest views from every angle, while deer are regular visitors to the garden. It is a place where the only sounds are birdsong, the wind through the trees and the distant cowbells of the surrounding mountains.
Originally built in 1834, the farmhouse was lovingly renovated by local artisans in 1999, preserving its character while introducing modern comforts. Throughout the house, traditional timber, warm finishes and thoughtful details create an atmosphere that feels both welcoming and timeless.
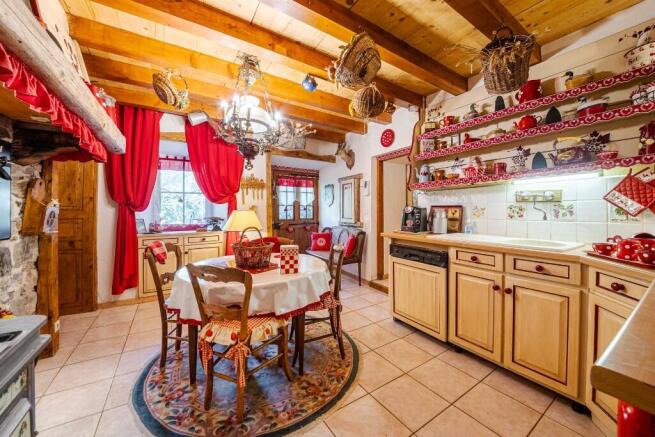
A stone terrace leads to the entrance hall, opening into a charming farmhouse kitchen where an antique range has been cleverly adapted to accommodate a modern hob, alongside a fitted oven. Tucked discreetly behind an elaborately carved old wooden door is a wonderfully quirky shower -a reminder of the home's unique personality. A pantry and separate WC complete this level.
The generous dining room is made for gathering family and friends, with French doors opening directly onto the garden and a traditional open fireplace providing the perfect setting for cosy evenings after a day in the mountains, whilst the pellet stove and electric underfloor heating and radiators ensure comfort all year round.
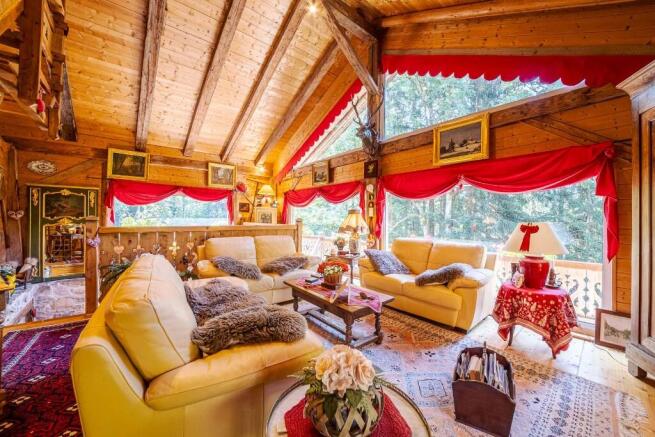
The heart of the home is undoubtedly the magnificent first-floor sitting room. Beneath its impressive cathedral ceiling, sunlight pours through large south-facing windows, while a wraparound balcony offers tranquil views over the surrounding woodland. It is an inspiring space in every season-equally suited to relaxing with a book, entertaining guests or simply watching the changing light across the forest.
The farmhouse comfortably sleeps up to ten people. On the first floor are a spacious triple bedroom, a double bedroom, a bathroom with Jacuzzi bath and a separate WC. The top floor offers two delightful interconnecting bedrooms beneath the eaves-a double and a triple-filled with character and benefiting from excellent storage.
The house is heated by an economical wood pellet stove, complemented by electric underfloor heating and radiators, while double glazing, electric shutters on the principal windows and doors, and a whole-house ventilation system ensure year-round comfort.
Outside, the beautifully established 3,000m² garden is a peaceful sanctuary. Lawns, mature trees, shrubs and seasonal planting create a wonderful sense of seclusion, with ample space for children to play, summer entertaining or simply enjoying the extraordinary tranquillity of this unique location.
A remaining section of the original barn has been retained as a dry, lined storage area, while practical features include parking for three vehicles, a roof replaced in 1998, a septic tank and a property footprint of approximately 104m² repeated over three floors.
This is not a contemporary chalet or a modern development. It is a genuine piece of Alpine heritage-a house with soul, history and warmth. Beautifully maintained and immediately enjoyable, it also offers exciting scope for a new owner to personalise and enhance over time.
Farmhouse Layout Comprises Of:
Entrance Floor Level:
Entrance hall
Farmhouse kitchen
Pantry
Shower area
Separate WC
Large dining room with fireplace
Access to terrace and garden
First Floor Level:
Spacious living room with cathedral ceiling
South-facing balcony
Triple bedroom
Double bedroom
Family bathroom with Jacuzzi bath
Separate WC
Second Floor Level:
Interconnecting double bedroom
Interconnecting triple bedroom
Storage areas within the eaves
Exterior:
Approx. 3,000m² of established gardens
Mature trees, shrubs and lawned areas
Woodland setting on three sides
Parking for up to three vehicles
Retained section of the original barn providing useful storage
Frequent wildlife visitors including deer
Built in 1834
Renovated in 1999
Approx. footprint: 104m² repeated over three levels
Double glazing
Electric shutters to principal windows and doors
Whole-house ventilation system
Septic tank
Roof replaced in 1998
*HAI: Agency fees included-Payable by the seller.
Géorisques
Les informations sur les risques auxquels ce bien est exposé sont disponibles sur le site Géorisques
Diagnostic de performance énergétique
F Date de réalisation :15.07.26
Classe énergie
F
390 kWh/m².an
Classe climat
C
15 kg CO2/m².an
Logement à consommation énergétique excessive : classe F
Seytroux, Haute-Savoie, Rhone Alps, France
NEAREST AIRPORTS
Distances are straight line measurements- Chambéry(International)55.0 miles
- Satolas(International)82.8 miles
Advice on buying French property
Learn everything you need to know to successfully find and buy a property in France.
About Sarl Proficio, St Jean D'Aulps
Chalet Le Petit Chelmer 1564 Route du Mont d'Evian Mont Evian 74430 ST JEAN D'AULPS FRANCENotes
This is a property advertisement provided and maintained by Sarl Proficio, St Jean D'Aulps (reference WJ560) and does not constitute property particulars. Whilst we require advertisers to act with best practice and provide accurate information, we can only publish advertisements in good faith and have not verified any claims or statements or inspected any of the properties, locations or opportunities promoted. Rightmove does not own or control and is not responsible for the properties, opportunities, website content, products or services provided or promoted by third parties and makes no warranties or representations as to the accuracy, completeness, legality, performance or suitability of any of the foregoing. We therefore accept no liability arising from any reliance made by any reader or person to whom this information is made available to. You must perform your own research and seek independent professional advice before making any decision to purchase or invest in overseas property.