
Copenhagen Street, Worcester

- PROPERTY TYPE
Apartment
- BEDROOMS
2
- BATHROOMS
2
- SIZE
930 sq ft
86 sq m
Key features
- Exclusive Development
- Furnished Penthouse
- Garage parking
- No lift access to apartment
- Two private terraces approx 230sqft
- Communal terrace garden
- Communal bicycle store
- Community gas central heating
- Double glazing
- EPC band C
Description
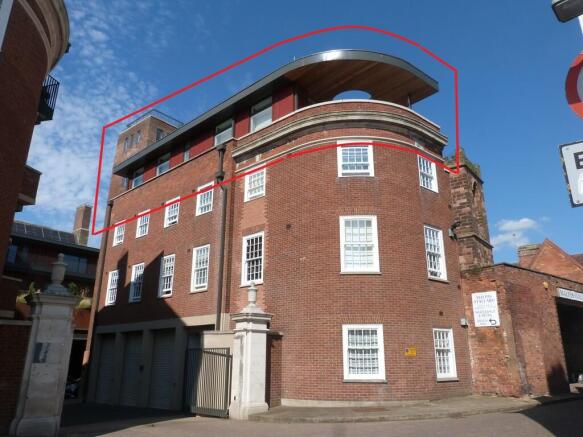
Fantastic opportunity to buy in one of Worcester's premier developments, the period conversion of the historic Old Fire Station.
Located in the heart of the City Centre with it's array of shopping and wide variety of places to eat. Riverside and canalside walks are also close at hand and the City is well served with rail links from Foregate Street and Shrub Hill, both of which are within walking distance and provide easy access to Malvern (8 mins), Cheltenham (25 mins), Birmingham (45 mins), Bromsgrove (25 mins), Oxford (1 hour 5 mins), Reading (1 hour 30 mins), Bristol (1 hour 30 mins), and London Paddington (2 hour 6 mins), Worcester Parkway is a short drive and provides further links to most London stations. The M5 is also within easy reach and provides good access to the West Country to the south and The Midlands and the North West.
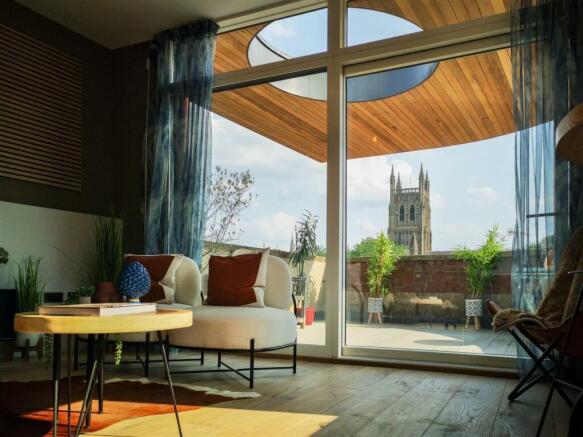
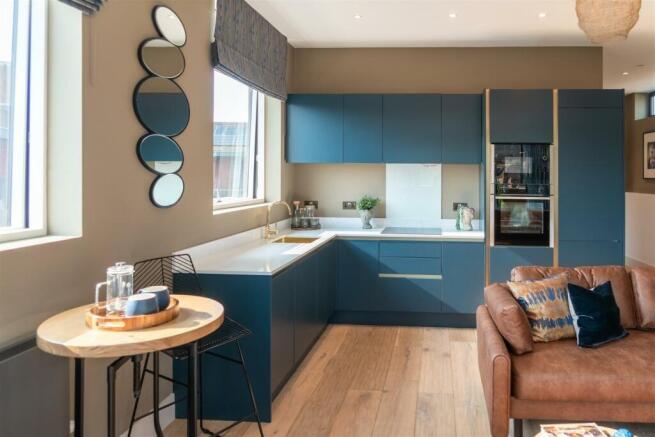
This fabulous apartment is offered with some furniture, having spacious accommodation of approx 930sqft, briefly comprising: reception hallway; open plan living room & fitted kitchen with hardwood flooring, fitted appliances and double glazed doors out to the balcony terrace with views of the cathedral; double bedroom with en suite shower room; separate shower room; utility cupboard; and two rooms in the tower accessed via paddle staircases with flexible uses including bedroom, study or sun room.
In addition, there is a roof terrace atop the tower with truly stunning 360 degree views over the City and countryside beyond. In the gated courtyard a garage provides parking and the apartment benefits from double glazing and a district gas-fired central heating system [cost calculated by the energy used (KJ) by the given apartment].
KEY FACTS
Third floor penthouse apartment
Approx 930sqft accommodation
Approx 230sqft private outside space
150 year lease with approx 145 years remaining
Ground rent, Nil
Service Charge, Approx £180pcm
EPC rating band C
Council tax band TBC
Use of communal garden
Use of communal bicycle store
London 2 hrs 6 min by train
INCLUSIONS
Integrated dishwasher & fridge/freezer
Built-in oven, hob & extractor
Floor coverings
Some items of furniture
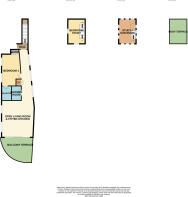
THIRD FLOOR PENTHOUSE APARTMENT
ENTRANCE LOBBY 1.69m x 1.33m (5'6" x 4'4") Door to paddle step stairs to tower rooms and roof terrace.
HALLWAY 9.02m x 1.37m (29'7" x 4'6")
UTILITY CUPBOARD 1.05m x 0.68m (3'5" x 2'3")
BEDROOM ONE 4.51m < 6.34m x 2.98m (14'9" < 20'9" x 9'9")
EN SUITE SHOWER ROOM 2.16m x 1.26m (7'1" x 4'2")
SHOWER ROOM 2.28m x 1.41m (7'6" x 4'7")
OPEN PLAN LIVING ROOM & FITTED KITCHEN 5.54m x 4.71m (18'2" x 15'6")
BALCONY TERRACE 4.81m x 3.78m (15'9" x 12'4")(Max)
STUDY / OCCASIONAL BEDROOM 3.46m x 1.81m < 2.56m (11'4" x 5'11" < 8'5")
SUN LOUNGE / OCCASSIONAL BEDROOM 3.43m x 1.81m < 2.52m (11'3" x 5'11" < 8'3")
TOWER ROOF TERRACE 2.52m x 2.48m (8'3" x 8'1")(Max)
GARAGE 4.93m x 2.72m (16'2" x 8'11")
Brochures
Sales Brochure - ...- COUNCIL TAXA payment made to your local authority in order to pay for local services like schools, libraries, and refuse collection. The amount you pay depends on the value of the property.Read more about council Tax in our glossary page.
- Ask agent
- PARKINGDetails of how and where vehicles can be parked, and any associated costs.Read more about parking in our glossary page.
- Garage
- GARDENA property has access to an outdoor space, which could be private or shared.
- Yes
- ACCESSIBILITYHow a property has been adapted to meet the needs of vulnerable or disabled individuals.Read more about accessibility in our glossary page.
- Ask agent
Copenhagen Street, Worcester

Add an important place to see how long it'd take to get there from our property listings.
__mins driving to your place
Affordability


Notes
Staying secure when looking for property
Ensure you're up to date with our latest advice on how to avoid fraud or scams when looking for property online.
Visit our security centre to find out moreDisclaimer - Property reference 100670007016. The information displayed about this property comprises a property advertisement. Rightmove.co.uk makes no warranty as to the accuracy or completeness of the advertisement or any linked or associated information, and Rightmove has no control over the content. This property advertisement does not constitute property particulars. The information is provided and maintained by Martin & Co, Worcester. Please contact the selling agent or developer directly to obtain any information which may be available under the terms of The Energy Performance of Buildings (Certificates and Inspections) (England and Wales) Regulations 2007 or the Home Report if in relation to a residential property in Scotland.
*This is the average speed from the provider with the fastest broadband package available at this postcode. The average speed displayed is based on the download speeds of at least 50% of customers at peak time (8pm to 10pm). Fibre/cable services at the postcode are subject to availability and may differ between properties within a postcode. Speeds can be affected by a range of technical and environmental factors. The speed at the property may be lower than that listed above. You can check the estimated speed and confirm availability to a property prior to purchasing on the broadband provider's website. Providers may increase charges. The information is provided and maintained by Decision Technologies Limited. **This is indicative only and based on a 2-person household with multiple devices and simultaneous usage. Broadband performance is affected by multiple factors including number of occupants and devices, simultaneous usage, router range etc. For more information speak to your broadband provider.