
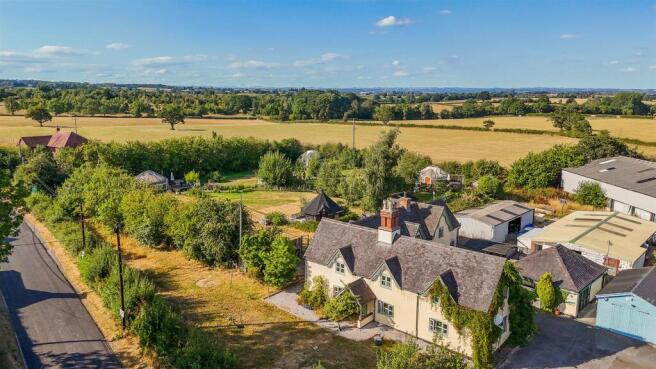
Gate Farm & Peakes Retreats, Hanbury Road, Anslow, DE13

- PROPERTY TYPE
Detached
- BEDROOMS
5
- BATHROOMS
2
- SIZE
2,917 sq ft
271 sq m
- TENUREDescribes how you own a property. There are different types of tenure - freehold, leasehold, and commonhold.Read more about tenure in our glossary page.
Freehold
Key features
- Characterful Detached Four Bedroom Farmhouse
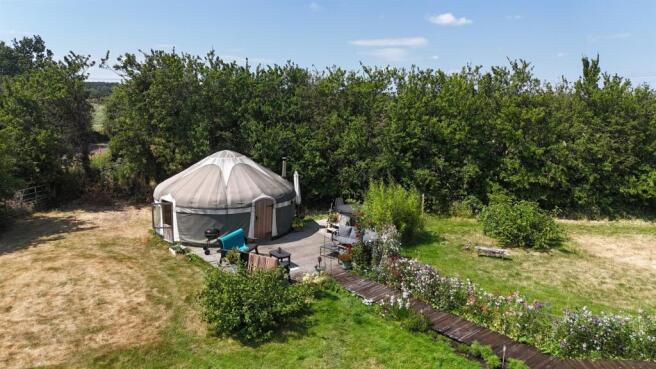
- One Bed Annexe & Established Glamping Business
- 1.3 Acre Plot with Excellent Business Opportunities
- Glamping Site with Shower Block, Kitchen & Hot Tubs
- Planning for Additional Three Mongolian Yurts
- Excellent Location with Amenities in Walking Distance
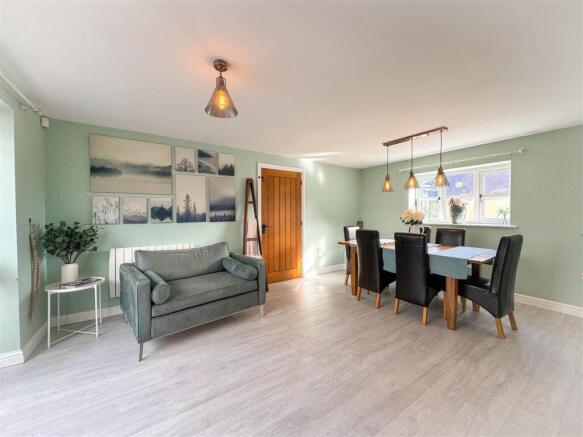
- Four Reception Rooms, Conservatory & Bespoke Kitchen
- Four Good Sized Bedrooms, Bathroom & Shower Room
- Parking, Timber Garage & Ample Exterior Storage
- Private Gardens to Front & Rear Aspects
Description
The farmhouse interiors are presented to a superb standard, having four reception rooms plus a study and conservatory, a bespoke handmade kitchen with pantry and WC, with four well proportioned bedrooms to the first floor serviced by a luxurious family bathroom and shower room. Alongside a self contained annexe currently providing a healthy return as a holiday let, the on-site Glamping business is included in the sale, comprising three Mongolian Yurts with hot tubs plus planning for a further three Yurts. The Glamping site also includes a shower block and communal kitchen area, with most furnishings included or available be negotiation. The property is serviced by double glazed windows and an eco-friendly Air Source Heat Pump.
Anslow - Nestled within picturesque Staffordshire countryside, Gate Farm lies just minutes away from the sought after village of
Anslow, where amenities including a pub and the Holy Trinity Church, which lies around one mile from the Glamping site. There is also a tea rooms and children’s farm just a few steps from the site. The Anslow Primary School in the village feeds into the
renowned John Taylor High in Barton, both of which maintain an Ofsted ‘Outstanding’ rating, and independent schools in the area include Repton, Denstone and Lichfield Cathedral.
Anslow lies just 3 miles from the market town of Burton where there are a number of health and leisure facilities, such a shopping centres, supermarkets, restaurants, a library and more, as well as Branston Golf & Country Club.
For further leisure pursuits, both the FAs St Georges Park and Hoar Cross Hall are within a short drive and offer members only gyms and restaurants, and the property is well placed for both Cannock Chase and the Peak District National Park. There are a number of equestrian centres nearby also, including Eland Lodge and Marchington Field. The renowned Uttoxeter Racecourse is also around 10 miles away.
For commuters, Gate Farm is ideally positioned for access to trunk roads routes including the A38, A50 and M6 Toll, direct rail services are available from Burton to Birmingham and Derby and Birmingham International and East Midlands can both be reached within 40 minutes. Nearby Equestrian Centres including Eland Lodge and Marchington Field, and both the Peak District National Park and Cannock Chase can be reached in around half an hour.
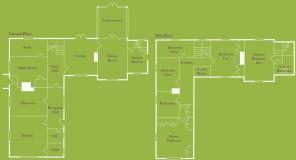
Reception Hall - 5.07 x 2.12m (16'7" x 6'11" ) -
Breakfast Kitchen - 5.02 x 4.6m (16'5" x 15'1" ) -
Pantry - 1.98 x 1.96m (6'5" x 6'5" ) -
Playroom - 4.63 x 3.6m (15'2" x 11'9" ) -
Inner Hall - 6.07 x 2.08m (19'10" x 6'9" ) -
Sitting Room - 4.63 x 3.5m (15'2" x 11'5" ) -
Study - 4.56 x 2.22m (14'11" x 7'3" ) -
Lounge - 4.55 x 4.14m (14'11" x 13'6" ) -
Dining Room - 5.08 x 3.67m (16'7" x 12'0" ) -
Conservatory - 3.9 x 3.46m (12'9" x 11'4" ) -
Master Bedroom - 5.04 x 4.64m (16'6" x 15'2" ) -
Bedroom Two - 4.55 x 3.7m (14'11" x 12'1" ) -
Bedroom Three - 4.17 x 2.88m (13'8" x 9'5" ) -
Bedroom Four - 4.6 x 2.17m (15'1" x 7'1" ) -
Bathroom - 3.6 x 2.86m (11'9" x 9'4" ) -
Shower Room - 2.08 x 1.4m (6'9" x 4'7") -
Annexe/Air Bnb Dining Kitchen - 3.15 x 2.49m (10'4" x 8'2" ) -
Bedroom Five - 5.1 x 3.66m (16'8" x 12'0" ) -
Bathroom - 2.6 x 2.3m (8'6" x 7'6" ) -
Garage - 4.66 x 4.06m (15'3" x 13'3" ) -
Garage Store - 4.06 x 2.45m (13'3" x 8'0" ) -
Summer House - 2.4 x 2.3m (7'10" x 7'6" ) -
Garden Store - 2.3 x 1.8m (7'6" x 5'10" ) -
Shower Rooms - x3 2.8 x 2.4m (x9'10" 9'2" x 7'10" ) -
Utility/Washing Up Room - 2.5 x 1.5m (8'2" x 4'11" ) -
Brochures
Gate Farm, Anslow.pdfBrochure- COUNCIL TAXA payment made to your local authority in order to pay for local services like schools, libraries, and refuse collection. The amount you pay depends on the value of the property.Read more about council Tax in our glossary page.
- Band: G
- PARKINGDetails of how and where vehicles can be parked, and any associated costs.Read more about parking in our glossary page.
- Yes
- GARDENA property has access to an outdoor space, which could be private or shared.
- Yes
- ACCESSIBILITYHow a property has been adapted to meet the needs of vulnerable or disabled individuals.Read more about accessibility in our glossary page.
- Ask agent

Add an important place to see how long it'd take to get there from our property listings.
__mins driving to your place
Affordability

About Parker Hall, Barton-under-Needwood
Barton Marina Barton Under Needwood, Burton upon Trent DE13 8DZ

Notes
Staying secure when looking for property
Ensure you're up to date with our latest advice on how to avoid fraud or scams when looking for property online.
Visit our security centre to find out moreDisclaimer - Property reference 33531046. The information displayed about this property comprises a property advertisement. Rightmove.co.uk makes no warranty as to the accuracy or completeness of the advertisement or any linked or associated information, and Rightmove has no control over the content. This property advertisement does not constitute property particulars. The information is provided and maintained by Parker Hall, Barton-under-Needwood. Please contact the selling agent or developer directly to obtain any information which may be available under the terms of The Energy Performance of Buildings (Certificates and Inspections) (England and Wales) Regulations 2007 or the Home Report if in relation to a residential property in Scotland.
*This is the average speed from the provider with the fastest broadband package available at this postcode. The average speed displayed is based on the download speeds of at least 50% of customers at peak time (8pm to 10pm). Fibre/cable services at the postcode are subject to availability and may differ between properties within a postcode. Speeds can be affected by a range of technical and environmental factors. The speed at the property may be lower than that listed above. You can check the estimated speed and confirm availability to a property prior to purchasing on the broadband provider's website. Providers may increase charges. The information is provided and maintained by Decision Technologies Limited. **This is indicative only and based on a 2-person household with multiple devices and simultaneous usage. Broadband performance is affected by multiple factors including number of occupants and devices, simultaneous usage, router range etc. For more information speak to your broadband provider.