
Goose Hill, Thatcham, RG19

- PROPERTY TYPE
Detached
- BEDROOMS
6
- BATHROOMS
5
- SIZE
5,792 sq ft
538 sq m
- TENUREDescribes how you own a property. There are different types of tenure - freehold, leasehold, and commonhold.Read more about tenure in our glossary page.
Freehold
Key features
- Entrance Hall
- Open Plan Kitchen/Dining/Breakfast/Sitting Room
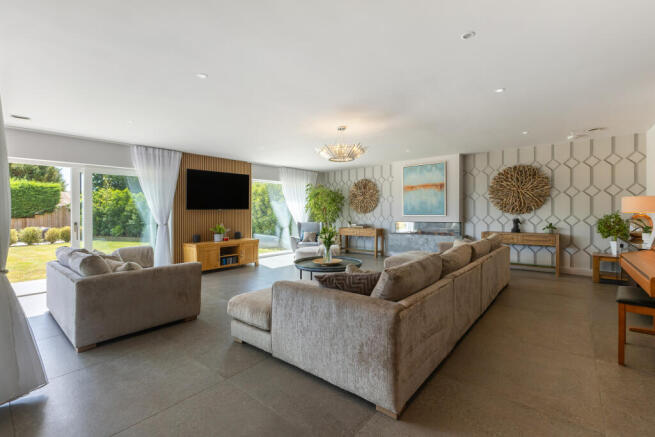
- Cinema/Drawing Room
- Laundry
- Sitting Room
- Study
- Plant Room
- W.C/Shower Room
- Principal Suite with Dressing Room and En Suite
- Sauna
Description
Beyond the accommodation, the property benefits from an unusually high level of technical specification, creating a home that is comfortable to live in, economical to run and designed to adapt to future technologies.
The interior has been designed around light, space and practicality. Large areas of glazing maximise natural light, while generous room proportions create flexible accommodation equally suited to family life and entertaining.
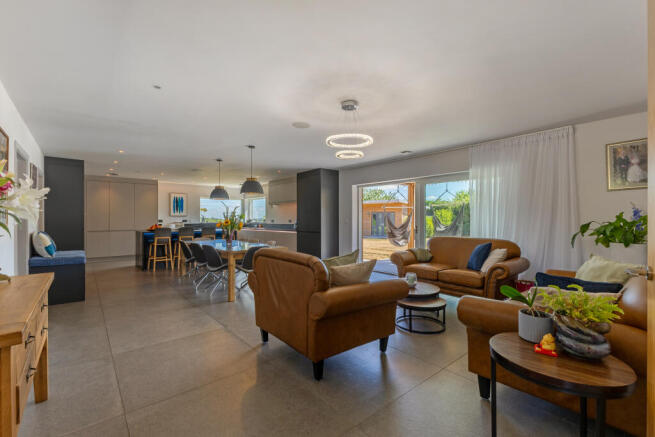
The open-plan kitchen, dining and family room forms the heart of the home and is fitted with premium Neff appliances, including an integrated bean-to-cup coffee machine and instant boiling water tap. Separate sitting, cinema and study rooms provide flexibility for changing family needs.
Practicality has been carefully considered throughout, with a generous utility and boot room, eight fitted wardrobes, dedicated plant room, separate two-storey store, insulated double garage and extensive built-in storage.
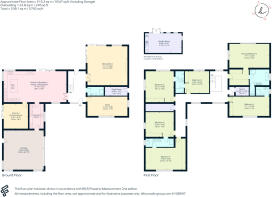
The first floor provides six generous double bedrooms, all capable of accommodating king-size beds, together with five bathrooms and a bespoke Scandinavian sauna.
Outside
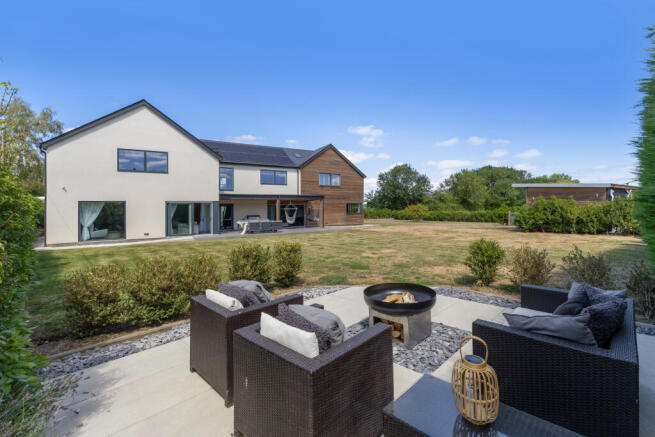
Electric gates open onto a generous driveway with ample parking. The landscaped gardens include a covered entertaining terrace, separate firepit seating area and detached garden room suitable as a home office, studio or gym.
Situation
Nestled in the picturesque village of Headley, this peaceful rural setting offers a quintessential countryside lifestyle within a popular village community situated to the south east of the market town of Newbury and approximately a 20-minute drive from the larger centre of Basingstoke. At its heart, Headley features a traditional village shop with Post Office, a parish church, and a village hall, all contributing to its strong sense of community.
The location is particularly appealing for families, being just one mile from the highly regarded Cheam School and within easy reach of a number of well-known independent schools including Elstree, Thorngrove, Bradfield College, Downe House, and St Gabriel’s, alongside other well-regarded primary and secondary options in the area.
Surrounded by attractive countryside, Headley provides excellent opportunities for outdoor pursuits, with a network of footpaths and bridleways ideal for walking, riding, and exploring. The nearby village of Kingsclere, approximately three miles away, offers a selection of amenities and well-regarded pubs, while more extensive shopping, dining, and leisure facilities—including Newbury Racecourse—can be found in Newbury and Basingstoke.
For commuters, the area benefits from excellent transport links. The A339 provides convenient access to both the M3 and A34, connecting onwards to the M4, while rail services from Newbury offer direct routes to London Paddington and from Basingstoke to London Waterloo, making it a well-connected yet tranquil place to live.
Property Ref Number:
HAM-65210Additional Information
Mains Services: Electricity and Water
Septic Drainage with treatment plant
Air Source Heat Pump
Basingstoke & Deane Borough Council - Band H
A house of this scale can be measured in square feet. What is harder to find is one where so much thought has gone into the way it performs, both today and for years to come.
FABRIC FIRST
Designed using a fabric-first philosophy inspired by near-Passivhaus principles, The Boma combines exceptional insulation, airtight construction and triple glazing to deliver excellent comfort, acoustic performance and an EPC A rating.
THE INTELLIGENT HOME
A comprehensive Loxone automation system sits at the heart of the property. Designed into the home from the outset, it coordinates lighting, heating, cooling, ventilation and energy management from a single platform. Its expandable infrastructure makes it straightforward to add further automation as technology and family needs evolve.
COMFORT
Hydronic radiant ceiling panels provide heating in winter and cooling in summer, while whole-house MVHR continuously supplies filtered fresh air. Together they create a comfortable indoor environment without conventional radiators or visible air-conditioning units.
ENERGY
A 13.3 kWp solar photovoltaic array, supported by 22 kWh of battery storage and an Air Source Heat Pump, contributes to excellent energy performance and low running costs. A split-phase electrical supply provides capacity for future technologies.
EVERYDAY PRACTICALITY
CAT6 networking throughout, whole-house water filtration, premium kitchen appliances, generous utility and storage areas, dedicated plant rooms and flexible ancillary accommodation reflect the attention given to practical family living.
Brochures
Brochure- COUNCIL TAXA payment made to your local authority in order to pay for local services like schools, libraries, and refuse collection. The amount you pay depends on the value of the property.Read more about council Tax in our glossary page.
- Band: H
- PARKINGDetails of how and where vehicles can be parked, and any associated costs.Read more about parking in our glossary page.
- Garage
- GARDENA property has access to an outdoor space, which could be private or shared.
- Private garden,Patio
- ACCESSIBILITYHow a property has been adapted to meet the needs of vulnerable or disabled individuals.Read more about accessibility in our glossary page.
- Ask agent
Goose Hill, Thatcham, RG19

Add an important place to see how long it'd take to get there from our property listings.
__mins driving to your place
Affordability




Notes
Staying secure when looking for property
Ensure you're up to date with our latest advice on how to avoid fraud or scams when looking for property online.
Visit our security centre to find out moreDisclaimer - Property reference a1nTv00000l3xa9IAA. The information displayed about this property comprises a property advertisement. Rightmove.co.uk makes no warranty as to the accuracy or completeness of the advertisement or any linked or associated information, and Rightmove has no control over the content. This property advertisement does not constitute property particulars. The information is provided and maintained by Hamptons, Newbury. Please contact the selling agent or developer directly to obtain any information which may be available under the terms of The Energy Performance of Buildings (Certificates and Inspections) (England and Wales) Regulations 2007 or the Home Report if in relation to a residential property in Scotland.
*This is the average speed from the provider with the fastest broadband package available at this postcode. The average speed displayed is based on the download speeds of at least 50% of customers at peak time (8pm to 10pm). Fibre/cable services at the postcode are subject to availability and may differ between properties within a postcode. Speeds can be affected by a range of technical and environmental factors. The speed at the property may be lower than that listed above. You can check the estimated speed and confirm availability to a property prior to purchasing on the broadband provider's website. Providers may increase charges. The information is provided and maintained by Decision Technologies Limited. **This is indicative only and based on a 2-person household with multiple devices and simultaneous usage. Broadband performance is affected by multiple factors including number of occupants and devices, simultaneous usage, router range etc. For more information speak to your broadband provider.