
King Edward Avenue, Broadstairs, CT10

- PROPERTY TYPE
Detached
- BEDROOMS
5
- BATHROOMS
2
- SIZE
Ask agent
- TENUREDescribes how you own a property. There are different types of tenure - freehold, leasehold, and commonhold.Read more about tenure in our glossary page.
Freehold
Key features
- No onward chain
- Walking distance to Viking Bay and beaches
- Bespoke kitchen with integrated appliances
- Recent re-furbishment throughout
- Large rear garden with workshop and pottery room (water, power and waste provided)
- Walking distance to Broadstairs station
- Ideal family home
- Two bathrooms
- Period features including working fireplaces
- Off-street parking with EV charge
Description
BEAUTIFUL FIVE DOUBLE BEDROOM DETACHED FAMILY HOME | FULLY REFURBISHED & EXTENDED | BESPOKE HANDMADE KITCHEN | SPECTACULAR OPEN-PLAN LIVING SPACE | SMART HOME & AV SYSTEM | UNDERFLOOR HEATING | POTTERY ROOM & WORKSHOP | WALK TO STATION, TOWN & VIKING BAY | NO ONWARD CHAIN
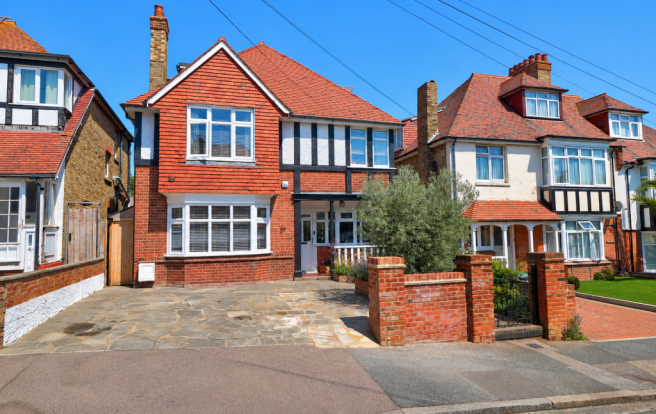
Situated along a sought-after residential road in the heart of Broadstairs, this exceptional five-double-bedroom detached family home has been comprehensively refurbished over the last four years, combining generous proportions and character with an outstanding specification and contemporary family living.
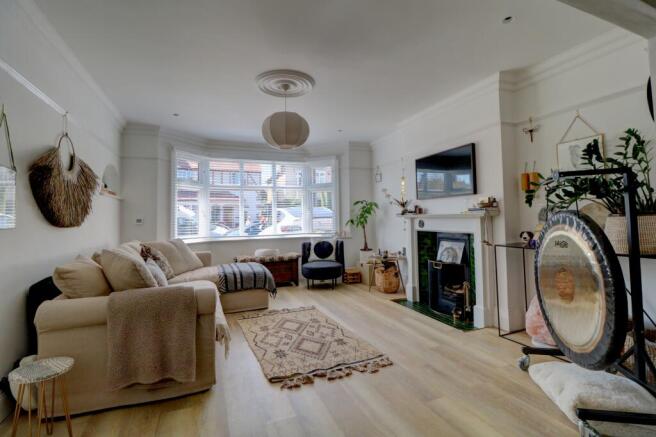
A grand, broad and inviting entrance hall immediately sets the tone for the space found throughout the property. The attractive bay-fronted lounge flows seamlessly into the dining area/additional reception room, creating one substantial living and entertaining space, with a working fireplace providing a wonderful focal point and retaining the home’s character.
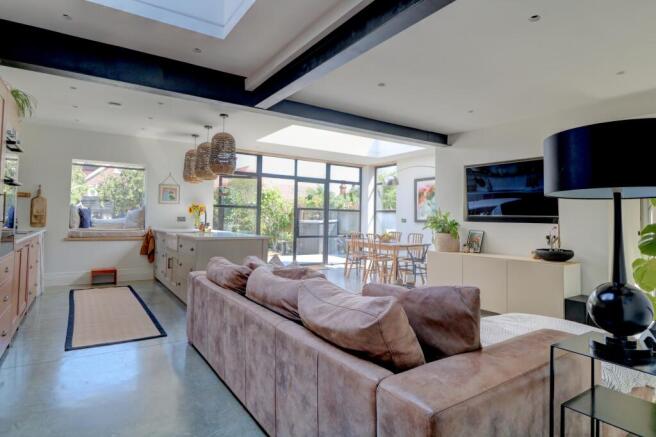
A major feature of the property is the impressive rear extension, completed in 2022, which has transformed the ground floor and created a spectacular open-plan kitchen, dining and family room. Designed to maximise natural light and the connection with the garden, this superb space incorporates floor-to-ceiling Crittall-style windows and doors, Cesarstone worktops, two skylights and a striking frameless oriel bay viewing window with integrated window seat. A polished concrete floor runs throughout, with a level threshold providing a seamless transition onto the rear garden patio. At the heart of this space sits a beautiful bespoke handmade solid-wood and hand-painted kitchen, complete with a double larder unit, high-specification integrated appliances and a Franke boiling-water tap. The combination of craftsmanship, natural light and exceptional proportions creates a fantastic communal hub for everyday family life and entertaining.
The specification continues throughout the home, with wet underfloor heating across the entire ground floor, an unvented hot-water cylinder and traditional column radiators serving the first and second floors. The house also benefits from a Harvey water softening system, upgraded electrics and a new fuse board. Modern technology has been carefully incorporated throughout, with an extensive AV and smart-home system which alongside the central heating, can be controlled remotely and away from the house by an app. Video-grade Cat6a cabling and speaker cables have been pre-wired to each room, alongside voice-controlled features and a smart lighting system, providing excellent connectivity while remaining discreetly integrated within the home.
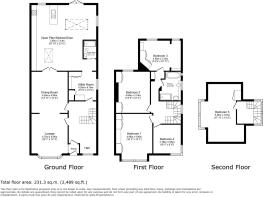
Completing the ground-floor accommodation is a useful shower room and a large utility area, further enhancing the practicality of this substantial family home.
The first floor provides four generous double bedrooms, together with a large landing and an impressive modern family bathroom featuring a freestanding bathtub, separate walk-in shower and an integrated Tile TV.
From the spacious landing, stairs rise to the second floor and a further large double bedroom, bringing the total to five double bedrooms and providing excellent flexibility for larger or growing families.
The rear garden is beautifully presented and provides an attractive extension of the living accommodation. Particularly noteworthy are the substantial outbuilding, separated into two rooms to include an approximately 3m x 3.5m pottery room and 5m x 3.5m workshop. Both are fully insulated and supplied with water, waste and electricity, creating incredibly versatile spaces suitable for creative pursuits, a home office, studio, workshop or other uses. To the front of the property there is a driveway with off-street parking for two vehicles and this includes an EV charger.
Having undergone an extensive programme of refurbishment during the last four years, the property offers the rare combination of an established detached family home with the specification, technology and energy-conscious comforts expected from a high-quality modern residence.
King Edward Avenue occupies a highly desirable and convenient position within Broadstairs, with an excellent selection of amenities nearby. Broadstairs railway station, the town centre and the iconic Viking Bay and surrounding beaches are all within walking distance, making the location particularly appealing for both families and commuters.
Offered with the significant advantage of no onward chain, this is an exceptional family home where considerable thought and investment have gone into both the design and specification, and an internal viewing is highly recommended to fully appreciate everything it has to offer.
Tenure: Freehold
Council Tax Band: F
Disclaimer
Whilst we make enquiries with the Seller to ensure the information provided is accurate, Yopa makes no representations or warranties of any kind with respect to the statements contained in the particulars which should not be relied upon as representations of fact. All representations contained in the particulars are based on details supplied by the Seller. Your Conveyancer is legally responsible for ensuring any purchase agreement fully protects your position. Please inform us if you become aware of any information being inaccurate.
Money Laundering Regulations
Should a purchaser(s) have an offer accepted on a property marketed by Yopa, they will need to undertake an identification check and asked to provide information on the source and proof of funds. This is done to meet our obligation under Anti Money Laundering Regulations (AML) and is a legal requirement. We use a specialist third party service together with an in-house compliance team to verify your information. The cost of these checks is £82.50 +VAT per purchase, which is paid in advance, when an offer is agreed and prior to a sales memorandum being issued. This charge is non-refundable under any circumstances.
- COUNCIL TAXA payment made to your local authority in order to pay for local services like schools, libraries, and refuse collection. The amount you pay depends on the value of the property.Read more about council Tax in our glossary page.
- Ask agent
- PARKINGDetails of how and where vehicles can be parked, and any associated costs.Read more about parking in our glossary page.
- Yes
- GARDENA property has access to an outdoor space, which could be private or shared.
- Yes
- ACCESSIBILITYHow a property has been adapted to meet the needs of vulnerable or disabled individuals.Read more about accessibility in our glossary page.
- Ask agent
Energy performance certificate - ask agent

Add an important place to see how long it'd take to get there from our property listings.
__mins driving to your place

About Yopa, South East & London
Meridian House Wheatfield Way Hinckley LE10 1YG

Notes
Staying secure when looking for property
Ensure you're up to date with our latest advice on how to avoid fraud or scams when looking for property online.
Visit our security centre to find out moreDisclaimer - Property reference 502197. The information displayed about this property comprises a property advertisement. Rightmove.co.uk makes no warranty as to the accuracy or completeness of the advertisement or any linked or associated information, and Rightmove has no control over the content. This property advertisement does not constitute property particulars. The information is provided and maintained by Yopa, South East & London. Please contact the selling agent or developer directly to obtain any information which may be available under the terms of The Energy Performance of Buildings (Certificates and Inspections) (England and Wales) Regulations 2007 or the Home Report if in relation to a residential property in Scotland.
*This is the average speed from the provider with the fastest broadband package available at this postcode. The average speed displayed is based on the download speeds of at least 50% of customers at peak time (8pm to 10pm). Fibre/cable services at the postcode are subject to availability and may differ between properties within a postcode. Speeds can be affected by a range of technical and environmental factors. The speed at the property may be lower than that listed above. You can check the estimated speed and confirm availability to a property prior to purchasing on the broadband provider's website. Providers may increase charges. The information is provided and maintained by Decision Technologies Limited. **This is indicative only and based on a 2-person household with multiple devices and simultaneous usage. Broadband performance is affected by multiple factors including number of occupants and devices, simultaneous usage, router range etc. For more information speak to your broadband provider.