
Warmingham Lane Middlewich CW10 0ST

- PROPERTY TYPE
Detached
- BEDROOMS
4
- SIZE
1,471 sq ft
137 sq m
- TENUREDescribes how you own a property. There are different types of tenure - freehold, leasehold, and commonhold.Read more about tenure in our glossary page.
Freehold
Key features
- 4 double bedrooms. En-suite shower room to bedroom 1.
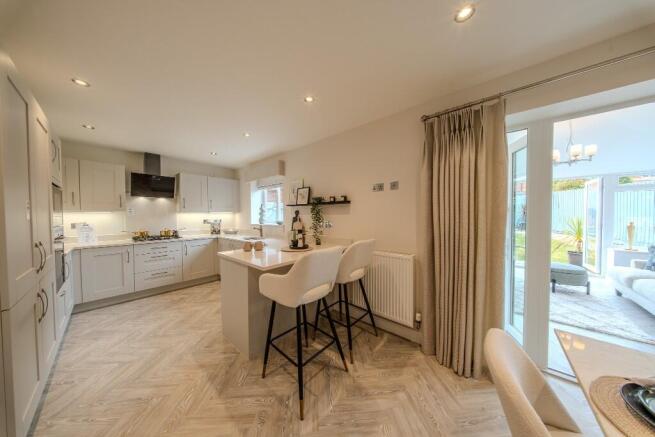
- Integrated appliances and a breakfast bar in the kitchen
- En-suite shower room to bedroom 1
- Home office or study
- Open plan kitchen/family/dining with French doors to the garden
- Separate utility room
- Electric vehicle charging point
- External lighting included
- External tap
- Rear garden is fully fenced and turfed
Description
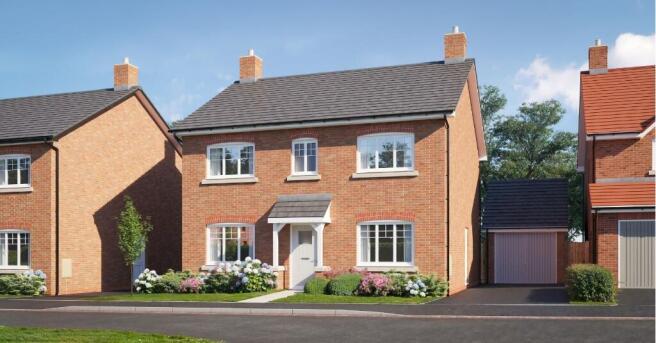
Plot 4: £419,995 - single garage with a sunny west facing garden
Plot 5: £434,995 - double garage
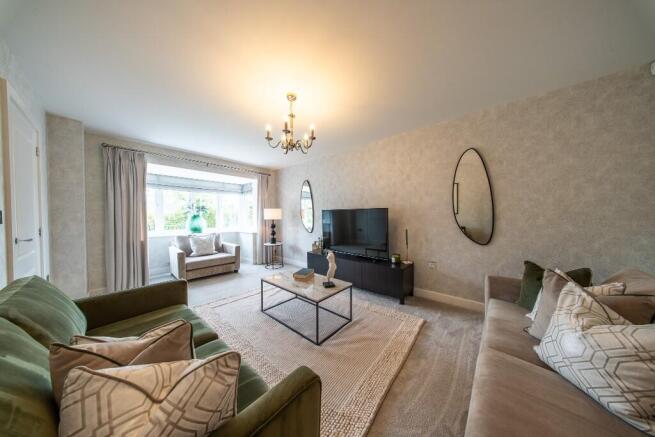
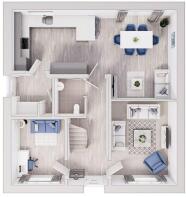
The ground floor features a large living room for peaceful relaxation and a separate study, both of which have feature bay windows. At the heart of the home is the open-plan kitchen, dining and family room, with French doors opening onto the garden. A utility room on the ground floor provides added convenience and storage.
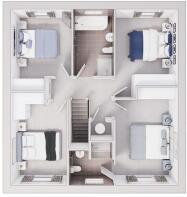
Upstairs, a central landing leads to 4 generously sized bedrooms, each designed as a restful retreat. The main bedroom includes a private en-suite, while the other 3 bedrooms are served by a stylish family bathroom. The Bayswater is a welcoming home, perfectly suited to family life.
Living Room 5.44m x 3.63m (17' 10" x 11'11")
Kitchen 4.77m x 3.12m (15' 8" x 10' 3")
Dining 3.63m x 3.24m (11' 11" x 10' 8")
Family Area 4.10m x 3.14m (13' 5" x 10' 4")
Utility 2.05m x 1.99m (6' 9" x 6' 6")
WC 1.88m x 1.45m (6' 2" x 4' 9")
Study / Snug 3.18m x 2.59m (10' 5" x 8' 6")
Bedroom 1 5.38m x 3.00m (17' 8" x 9' 10")
En-Suite 2.18m x 1.22m (7' 2" x 4' 0")
Bedroom 2 3.69m x 2.79m (12' 1" x 9' 10")
Bedroom 3 4.48m x 2.71m (12' 11" x 9' 7")
Bedroom 4 3.93m x 2.92m (12' 11" x 9' 7")
Bathroom 3.20m x 1.95m (10' 6" x 6' 5")
The Bayswater at Warmingham Park Specification
*10 Year NHBC Warranty
*Aqualisa Mian shower
*Chrome heated towel rail
*Hansgrohe taps
*Integrated kitchen appliances
*LED lighting bar under wall units
*Oak handrail, spindles and newel post
*Porcelanosa tiled bathroom
*Rainfall shower heads
*Soft-close to kitchen doors and drawers
*Underfloor heating to ground floor
*Vaillant Air Source Heat Pump
*White internal doors
*Wired alarm system
*Porcelanosa tiled en-suite
Our usual opening hours are.
10am - 5pm Thursday to Monday
11am - 5pm Saturday & Sunday
Closed Tuesday & Wednesday
Click the green 'Request Details' button to receive your free brochure.
House to sell
No matter what type of property you have to sell, you could be moving to a new Jones home sooner than you think with our superb SimpleMove scheme. We'll even pay up to £3000 towards your estate agent fees. Plan your move with confidence - ask our Sales Adviser for more details!
*Any listed offers/incentives cannot be used in conjunction with any other offers or promotions. Stamp duty paid available on selected plots only and will be paid on a single property rate only. Terms & conditions apply. Please speak to our Sales Advisors for more information.
Please note: As the properties are new-build, the images shown may be typical show home photography or CGI's for illustrative purposes only and not necessarily the advertised property. Furthermore, internal show home photography may show an upgraded specification. Please ask the Sales Adviser for the specification details of any particular plot.
*Freehold.
- COUNCIL TAXA payment made to your local authority in order to pay for local services like schools, libraries, and refuse collection. The amount you pay depends on the value of the property.Read more about council Tax in our glossary page.
- Ask developer
- PARKINGDetails of how and where vehicles can be parked, and any associated costs.Read more about parking in our glossary page.
- Garage,Driveway,Off street,EV charging
- GARDENA property has access to an outdoor space, which could be private or shared.
- Front garden,Patio,Rear garden,Back garden
- ACCESSIBILITYHow a property has been adapted to meet the needs of vulnerable or disabled individuals.Read more about accessibility in our glossary page.
- Ask developer
Energy performance certificate - ask developer
Warmingham Park
Add an important place to see how long it'd take to get there from our property listings.
__mins driving to your place
Affordability

About the development
Warmingham Park
Warmingham Lane Middlewich CW10 0ST
About Jones Homes
As one of the UK’s leading home builders, we’ve been creating beautiful new homes in highly desirable residential locations since 1959.
As the founding member of The Emerson Group, a private, family-owned property development company based in Cheshire, we also have regional offices in Kent, Yorkshire and Lancashire. The group owns and manages a commercial property portfolio worth in excess of £1 billion.
Currently building more than 600 homes a year in the UK, we offer an impressive portfolio of apartments, mews and townhouse residences, as well as spacious detached homes.
The company is well versed in restoration projects, converting many listed buildings and has diversified into the retirement homes sector.
We have forged an enviable reputation for delivering excellent customer service and have received many prestigious accolades over the years for the properties we build, the design and landscaping of our developments as well as our talented team.
We work hard to maintain traditional values yet as a company it continually adapts to the changing needs of its customers. Through listening to buyers and researching new products, We are able to deliver the latest luxury accommodation focusing on quality, appearance, layout and style.

Notes
Staying secure when looking for property
Ensure you're up to date with our latest advice on how to avoid fraud or scams when looking for property online.
Visit our security centre to find out moreDisclaimer - Property reference The_Bayswater. The information displayed about this property comprises a property advertisement. Rightmove.co.uk makes no warranty as to the accuracy or completeness of the advertisement or any linked or associated information, and Rightmove has no control over the content. This property advertisement does not constitute property particulars. The information is provided and maintained by Jones Homes. Please contact the selling agent or developer directly to obtain any information which may be available under the terms of The Energy Performance of Buildings (Certificates and Inspections) (England and Wales) Regulations 2007 or the Home Report if in relation to a residential property in Scotland.
*This is the average speed from the provider with the fastest broadband package available at this postcode. The average speed displayed is based on the download speeds of at least 50% of customers at peak time (8pm to 10pm). Fibre/cable services at the postcode are subject to availability and may differ between properties within a postcode. Speeds can be affected by a range of technical and environmental factors. The speed at the property may be lower than that listed above. You can check the estimated speed and confirm availability to a property prior to purchasing on the broadband provider's website. Providers may increase charges. The information is provided and maintained by Decision Technologies Limited. **This is indicative only and based on a 2-person household with multiple devices and simultaneous usage. Broadband performance is affected by multiple factors including number of occupants and devices, simultaneous usage, router range etc. For more information speak to your broadband provider.