St. Johns Road, Annan, DG12

- PROPERTY TYPE
Semi-Detached
- BEDROOMS
6
- BATHROOMS
2
- SIZE
Ask agent
- TENUREDescribes how you own a property. There are different types of tenure - freehold, leasehold, and commonhold.Read more about tenure in our glossary page.
Freehold
Key features
- *** TO VIEW THIS PROPERTY CALL / ***
- Immaculately Presented Semi-Detached Sandstone VillaSubstantial Accommodation over Three Floors
- Showcasing a Wealth of Period Features Throughout
- Substantial Accommodation over Three Floors, Three Reception Rooms
- Six Bedrooms to the First and Second Floors, Plus an Office/Study Room
- Modern Family Bathroom with Separate WC, plus an additional Shower Room
- Lovely Rear Garden with Lawn, Patio and a Convenient Wash House
- Versatile Attached Annexe with WC
- Off-Road Parking to the Rear with Carport
- EPC - D
Description
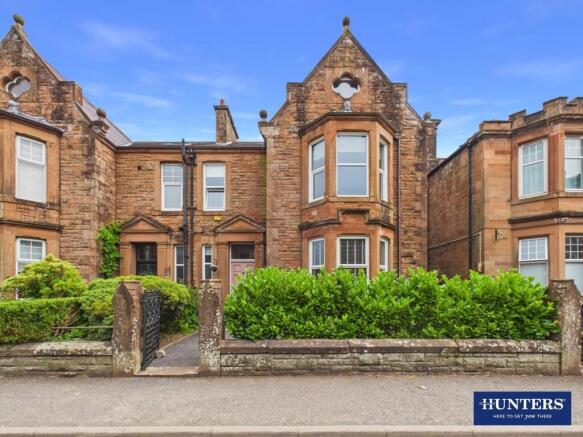
Offered to the market with no onward chain, this immaculately presented semi-detached sandstone villa provides an exceptional family home, combining beautifully maintained accommodation with an abundance of space and original period character. Arranged over three impressive floors, the property is defined by its generous proportions, high ceilings and wealth of retained features, including elegant cornicing and an impressive staircase connecting each level of the home. The versatile accommodation includes three spacious reception rooms, providing excellent flexibility for everyday family life, formal dining and entertaining, together with six well-proportioned bedrooms arranged across the first and second floors. A separate office or study provides a dedicated space for working from home, studying or pursuing hobbies away from the main living accommodation. A modern family bathroom with separate WC is complemented by an additional shower room, ensuring the layout is perfectly suited to the demands of a larger or growing family. Externally, the lovely rear garden features a lawn, patio seating area and convenient wash house, while the attached annexe, complete with its own WC, provides a fantastic and highly adaptable additional space, ideal for a home business, hobbies, guest accommodation or future development, subject to any necessary consents. Off-road parking with carport over is located to the rear of the property. Ideally positioned just minutes’ walk from Annan town centre and its wide range of shops, schools, amenities and transport links, this outstanding period home offers a rare combination of condition, character, space and convenience.
Utilities, Services & Ratings:
Gas Central Heating and Double Glazing Throughout.
EPC - D and Council Tax Band - F.
Nestled on the Solway Coast in Dumfries and Galloway, Annan is a thriving town that combines historic charm with modern convenience. Well-served by a variety of independent shops, supermarkets, cafés, pubs, and local services, the town offers everything needed for day-to-day living. Families benefit from a choice of primary and secondary schools, while leisure facilities, riverside walks, and nearby beaches make it an ideal place for outdoor enthusiasts. Annan is also exceptionally well connected, just minutes from the A75 for travel to West to Dumfries or East towards the A74(M) and the M6 for travel to Carlisle, Glasgow and beyond. For those who commute by train, Annan railway station provides regular services across southwest Scotland. Whether you're seeking a relaxed coastal lifestyle, easy commuting options, or a welcoming community, Annan offers something for everyone.
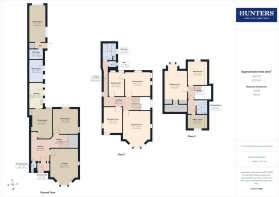
Ground Floor: -
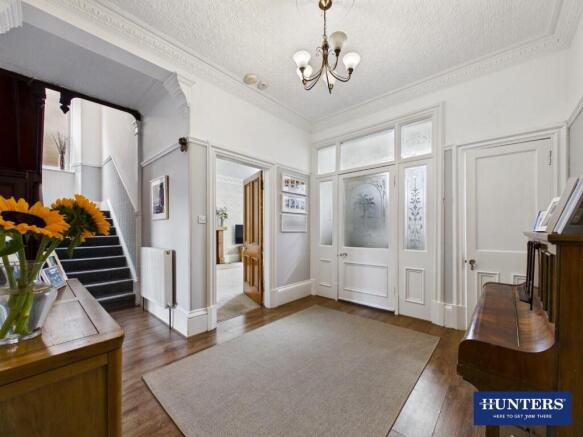
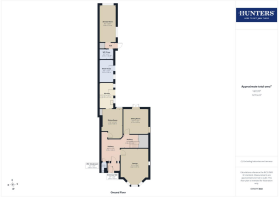
Entrance Hall - Entrance door from the front, internal door to the hallway, and feature tiled flooring.
Hallway - Internal doors to the lounge, sitting room, dining room and WC/cloakroom, two radiators, and stairs to the first floor landing with an under-stairs cupboard.
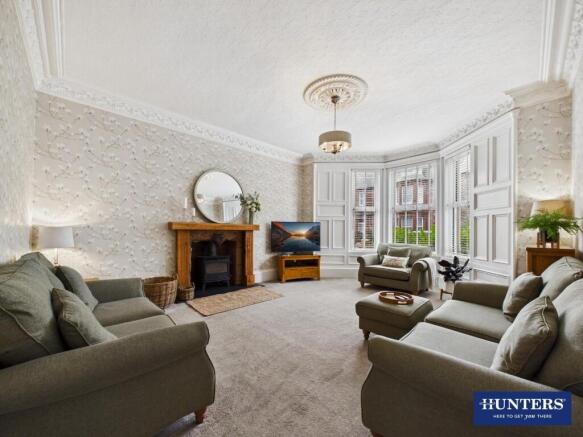
Lounge - Double glazed bay window to the front aspect, radiator, and a fireplace with timber surround and inset wood-burning stove.
Sitting Room - Double glazed patio doors to the rear garden, radiator, fireplace with gas fire, and alcove shelving.
Dining Room - Double glazed window to the rear aspect, radiator, decorative fireplace, fitted alcove cabinet with display unit, and an opening to the kitchen.
Kitchen - Fitted kitchen comprising a range of base, wall and display units with worksurfaces and tiled splashbacks above. Integrated range cooker with gas burners and electric oven, extractor unit, space for a fridge freezer, space with plumbing for a dishwasher, one bowl stainless steel sink with mixer tap and draining board, recessed lighting, external door to the rear garden, and two double glazed windows to the rear aspect.
Wc/Cloakroom - Two piece suite comprising a WC and counter-top wash hand basin. Cupboards housing the electricity consumer unit and gas meter, and an obscured double glazed window.
First Floor: -
Landing - Stairs up from the ground floor hallway with further stairs to the second floor landing, internal doors to four bedrooms, bathroom and WC, radiator, built-in linen cupboard with double doors, and an obscured double glazed window.
Bedroom One - Double glazed bay window to the front aspect, radiator, and a decorative fireplace.
Bedroom Two - Double glazed window to the rear aspect, radiator, decorative fireplace, alcove shelving, and an internal door to bedroom four.
Bedroom Three - Double glazed window to the front aspect, radiator, decorative fireplace, and alcove shelving.
Bedroom Four - Double glazed window to the rear aspect, radiator, and alcove shelving.
Bathroom & Separate Wc - Bathroom:
Three piece suite comprising a pedestal wash basin, bathtub with hand shower attachment, and a walk-in shower enclosure benefitting an 'Aqualisa' digital shower with rainfall shower head and hand attachment. Part-tiled walls, towel radiator, recessed lighting, extractor fan, obscured double glazed window, and a fitted cupboard with wall-mounted gas boiler and shelving internally.
WC:
WC, wall-mounted wash hand basin, and an obscured double glazed window.
Second Floor: -
Landing - Stairs up from the first floor landing, and internal doors to two bedrooms, office/study and the shower room.
Bedroom Five - Double glazed bay window to the rear aspect, single glazed roof window, electric heater, two built-in wardrobes with double doors, and an additional walk-in storage area.
Bedroom Six - Double glazed window to the rear aspect, and an electric heater.
Office/Study - Double glazed window to the front aspect, and an electric heater.
Shower Room - Three piece suite comprising a WC, pedestal wash basin, and a shower enclosure with electric shower unit. Part-tiled walls, electric radiator, and a single glazed roof window.
External: - Front Garden:
To the front of the property is a lawned front garden with mature hedging to the boundaries, along with an access pathway to the side of the property leading to the rear garden. On-street parking is available within St. Johns Road.
Rear Garden & Private Parking:
To the rear of the property is an enclosed and neatly maintained garden, benefitting a generous paved seating area, lawn, and a concrete hardstanding area which benefits a shelter/carport over. This area includes an access gate to the shared rear lane allowing for off-road parking for one vehicle. Additionally, the rear garden includes a timber log store, dog-kennel with run, and an external cold water tap.
Wash House - Pedestrian access door, single glazed window, one bowl stainless steel sink, plumbing for a washing machine, fitted shelving, power sockets and lighting.
Annexe - Hall:
Entrance door from the rear garden, internal door to the annexe room, opening to the WC/store area, and a built-in cupboard with shelving internally.
Annexe Room:
Two double glazed windows, two radiators, power sockets and lighting.
WC/Store area:
WC, and part-tiled flooring.
What3words: - For the location of this property, please visit the What3Words App and enter - ///soak.ladders.chucked
Aml Disclosure: - Agents are required by law to conduct Anti-Money Laundering checks on all those buying a property. Hunters charge £40 (including VAT) for an AML check per buyer. This is a non-refundable fee. The charges cover the cost of obtaining relevant data, any manual checks that are required, and ongoing monitoring. This fee is payable in advance prior to the issuing of a memorandum of sale on the property you are seeking to buy.
Home Report: - The Home Report for this property is downloadable from the 'brochures' section of Rightmove or the 'additional links' section of Zoopla. Alternatively, please contact our Annan office directly to request an email copy.
Brochures
St. Johns Road, Annan, DG12Home Report- COUNCIL TAXA payment made to your local authority in order to pay for local services like schools, libraries, and refuse collection. The amount you pay depends on the value of the property.Read more about council Tax in our glossary page.
- Band: F
- PARKINGDetails of how and where vehicles can be parked, and any associated costs.Read more about parking in our glossary page.
- Off street
- GARDENA property has access to an outdoor space, which could be private or shared.
- Yes
- ACCESSIBILITYHow a property has been adapted to meet the needs of vulnerable or disabled individuals.Read more about accessibility in our glossary page.
- Ask agent
St. Johns Road, Annan, DG12

Add an important place to see how long it'd take to get there from our property listings.
__mins driving to your place
Affordability

Notes
Staying secure when looking for property
Ensure you're up to date with our latest advice on how to avoid fraud or scams when looking for property online.
Visit our security centre to find out moreDisclaimer - Property reference 34854227. The information displayed about this property comprises a property advertisement. Rightmove.co.uk makes no warranty as to the accuracy or completeness of the advertisement or any linked or associated information, and Rightmove has no control over the content. This property advertisement does not constitute property particulars. The information is provided and maintained by Hunters, Dumfries & Galloway. Please contact the selling agent or developer directly to obtain any information which may be available under the terms of The Energy Performance of Buildings (Certificates and Inspections) (England and Wales) Regulations 2007 or the Home Report if in relation to a residential property in Scotland.
*This is the average speed from the provider with the fastest broadband package available at this postcode. The average speed displayed is based on the download speeds of at least 50% of customers at peak time (8pm to 10pm). Fibre/cable services at the postcode are subject to availability and may differ between properties within a postcode. Speeds can be affected by a range of technical and environmental factors. The speed at the property may be lower than that listed above. You can check the estimated speed and confirm availability to a property prior to purchasing on the broadband provider's website. Providers may increase charges. The information is provided and maintained by Decision Technologies Limited. **This is indicative only and based on a 2-person household with multiple devices and simultaneous usage. Broadband performance is affected by multiple factors including number of occupants and devices, simultaneous usage, router range etc. For more information speak to your broadband provider.