
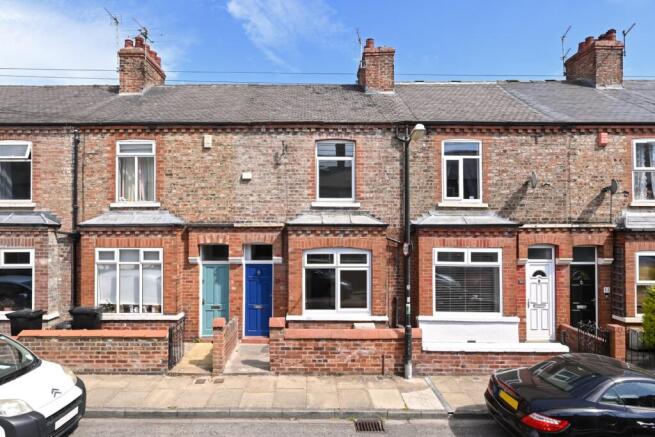
Ratcliffe Street, York, YO30

- PROPERTY TYPE
Terraced
- BEDROOMS
3
- BATHROOMS
1
- SIZE
850 sq ft
79 sq m
- TENUREDescribes how you own a property. There are different types of tenure - freehold, leasehold, and commonhold.Read more about tenure in our glossary page.
Freehold
Key features
- Generous Mid-Terrace Property
- Investment Opportunity or Family Home
- Class 4 HMO License in Place
- Three Rental Bedrooms for Four People
- Well-Proportioned Lounge
- Modern Fitted Kitchen
- Three Piece Shower Room
- Rear Garage and Utility Room
- Courtyard and On Street Parking
- Gas Central Heating
Description
To:
CC: Cal Siswick
Sent on: 07/08/2026 1:03 PM
Subject: Re: Sale of 29 Ratcliffe Street, York, YO30 6EN
Hi Arif,
I have left you a message to give me a call back, unfortunately, your offer in the sum of £240,000 is not acceptable to our client.
The property has just come on the market, and we do have too enquires to but viewings in. At this stage, the offer neds to be the asking price £250,000 at least.
I am in the office till 5pm today if you wish to discuss further
Many thanks
Cal
????
Cal Siswick
Senior Sales Progressor
T:
E:Cal.
York
2 Low Ousegate ,
YO1 9QU
Linley & Simpson is the trading name of Linley and Simpson Group Limited registered in England & Wales. Registered office address: 70 St. Mary Axe, London, EC3A 8BE. Registered company number: 08761192. Linley & Simpson is part of Lomond, a group of leading Lettings and Sales Agents across the UK. Privacy and Confidentiality Notice: This email is confidential and intended solely for the use of the individual to whom it is addressed. Any views or opinions presented are solely those of the author and do not necessarily represent those of Lomond. If you are not the intended recipient, be advised that you have received this email in error and that any use, dissemination, forwarding, printing, or copying of this email is strictly prohibited. If you have received this email in error please contact the sender. Finally, the recipient should check this email and any attachments for the presence of viruses. The company accepts no liability for any damage caused by any virus transmitted by this email.ople.
There are also the advantages of a modern fitted kitchen, a three piece shower room, a rear garage and a courtyard. Placed close to the district hospital and featuring many amenities just a short stroll away, the house also has good links with the city centre and a simple route out towards the ring road.
The property currently has a class C4 HMO license for up to four occupants. For details on both the current and the long term potential rental income, please contact the office. A viewing is essential to appreciate the current condition of the house as it features a new roof put in place in 2025, the recently installed kitchen, fire doors, carpets and the home has also been redecorated.
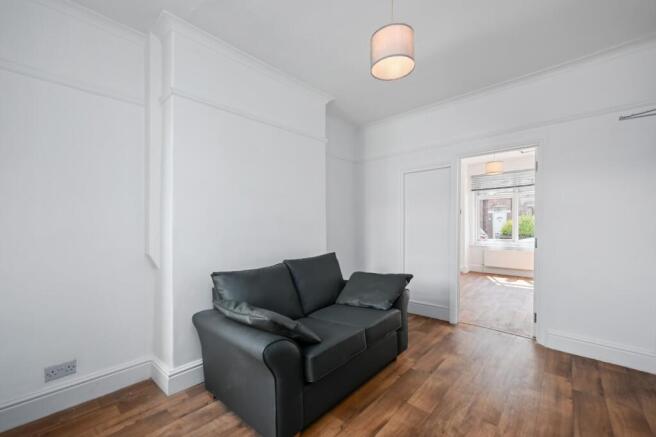
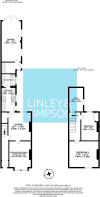
The well-presented internal accommodation is approached through a front courtyard and begins with an entrance vestibule which opens into an inner hallway. The main living space is a lounge with a useful understairs storage cupboard. To the front of the ground floor is a double rental bedroom which would also make an excellent second reception room if you wanted the property to be a family home. The room is bathed in light from a south facing bay window. The accommodation then continues with the fitted kitchen with a range of tasteful wall and base units and on into a three piece shower room with a large shower enclosure. The first floor begins with landing space which leads into a large bedroom to the front of the house. There is another bedroom directly behind with a built-in wardrobe and a useful study which would also make a lovely single bedroom if the house was used as a family home. The property also boasts gas central heating and double glazing throughout other than one small single glazed window above the front door.
Outside the house is a rear courtyard and a large rear garage and utility area. The garage has double door which open into an alleyway behind the house and also light and power points. To the front on street parking is available.
The property is connected to a mains gas supply, a main electricity supply and mains water is supplied by Yorkshire Water. The broadband types available in the area are standard and ultrafast. Mobile availability at the property is covered by all four major suppliers. Please either check the Ofcom website or contact the office for specific details and suppliers available, for both broadband and mobile.
Entrance Vestibule
Entrance door, window above front door and cupboard with electric meter and consumer unit.
Hallway
Stairs leading to first floor and radiator.
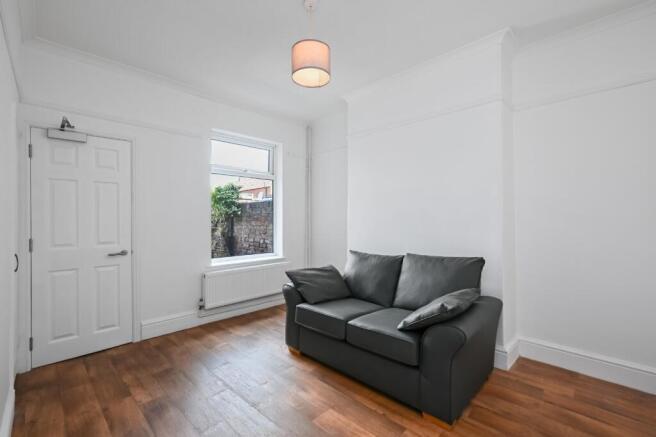
Lounge 12'7" x 10'2" (3.84m x 3.1m)
Window to rear elevation, radiator and understairs storage cupboard.
Bedroom 3/Additional Reception Room 11'7" x 9'11" (3.53m x 3.02m)
Bay window to front elevation and radiator.
Kitchen 10'7" x 6'4" (3.23m x 1.93m)
Wall and base units, work surfaces, sink, central heating boiler, window to side elevation and central heating boiler.
Shower Room
Three piece suite with large shower enclosure, sink, W.C., radiator and window to side elevation.
First Floor Landing
Loft access.
Bedroom 1 11'5" x 13'3" (3.48m x 4.04m)
Window to front elevation and radiator.
Bedroom 2 12'7" x 8'1" (3.84m x 2.46m)
Window to rear elevation, radiator and built-in cupboard.
Study 10'7" x 6'6" (3.23m x 1.98m)
Window to side elevation and radiator.
Exterior
Rear garage with light, power and double doors that open onto an alleyway. Utility area, rear courtyard and on street parking to front.
Material Information
Freehold. Council tax band B.
Brochures
Particulars- COUNCIL TAXA payment made to your local authority in order to pay for local services like schools, libraries, and refuse collection. The amount you pay depends on the value of the property.Read more about council Tax in our glossary page.
- Band: B
- PARKINGDetails of how and where vehicles can be parked, and any associated costs.Read more about parking in our glossary page.
- Garage,On street
- GARDENA property has access to an outdoor space, which could be private or shared.
- Ask agent
- ACCESSIBILITYHow a property has been adapted to meet the needs of vulnerable or disabled individuals.Read more about accessibility in our glossary page.
- Ask agent
Ratcliffe Street, York, YO30

Add an important place to see how long it'd take to get there from our property listings.
__mins driving to your place
Affordability

Get an instant, personalised result:
- Show sellers you’re serious
- Secure viewings faster with agents
- No impact on your credit score
Notes
Staying secure when looking for property
Ensure you're up to date with our latest advice on how to avoid fraud or scams when looking for property online.
Visit our security centre to find out moreDisclaimer - Property reference LSY260255. The information displayed about this property comprises a property advertisement. Rightmove.co.uk makes no warranty as to the accuracy or completeness of the advertisement or any linked or associated information, and Rightmove has no control over the content. This property advertisement does not constitute property particulars. The information is provided and maintained by Linley and Simpson, York. Please contact the selling agent or developer directly to obtain any information which may be available under the terms of The Energy Performance of Buildings (Certificates and Inspections) (England and Wales) Regulations 2007 or the Home Report if in relation to a residential property in Scotland.
*This is the average speed from the provider with the fastest broadband package available at this postcode. The average speed displayed is based on the download speeds of at least 50% of customers at peak time (8pm to 10pm). Fibre/cable services at the postcode are subject to availability and may differ between properties within a postcode. Speeds can be affected by a range of technical and environmental factors. The speed at the property may be lower than that listed above. You can check the estimated speed and confirm availability to a property prior to purchasing on the broadband provider's website. Providers may increase charges. The information is provided and maintained by Decision Technologies Limited. **This is indicative only and based on a 2-person household with multiple devices and simultaneous usage. Broadband performance is affected by multiple factors including number of occupants and devices, simultaneous usage, router range etc. For more information speak to your broadband provider.