
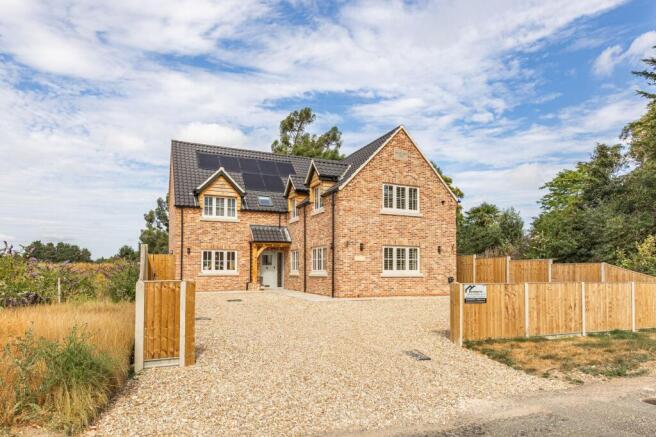
Exceptional Detached Home in Walpole St. Peter Offered with No Onward Chain

- PROPERTY TYPE
Detached
- BEDROOMS
5
- BATHROOMS
3
- SIZE
2,308 sq ft
214 sq m
- TENUREDescribes how you own a property. There are different types of tenure - freehold, leasehold, and commonhold.Read more about tenure in our glossary page.
Freehold
Key features
- Offered With No Onward Chain
- Exceptional Bespoke Five-Bedroom Detached Residence
- Approximately 2,308 Sq. Ft. of Beautifully Designed Accommodation
- Impressive 25’7” Kitchen/Dining/Family Room with Central Island
- Principal Bedroom Suite with Dressing Room and En-Suite
- Second En-Suite Bedroom, Family Bathroom and Ground-Floor WC
- Highly Efficient Panasonic Air-Source Heating and Air-Conditioning Throughout
- Solar PV to Front and Rear with Battery Storage
- Exquisite Specification Including Dekton Surfaces, Oak Joinery and Limestone Flooring
- Landscaped Garden, Porcelain Terraces, Generous Driveway and EV Charging Point
Description
A striking five-bedroom country home where considered architecture, exceptional craftsmanship and highly efficient technology come together in effortless style.
Set within the peaceful surroundings of Walpole St Peter, Applewood Farm is a bespoke detached residence extending to approximately 2,308 sq. ft., created by local craftsmen using carefully selected materials, fixtures and finishes.
From its Vandersanden Old Farmhouse brick elevations and solid oak cladding to its black pantile roof and elegant cream flush-casement windows, the house has an assured presence. Yet it is inside where the attention to detail truly reveals itself.
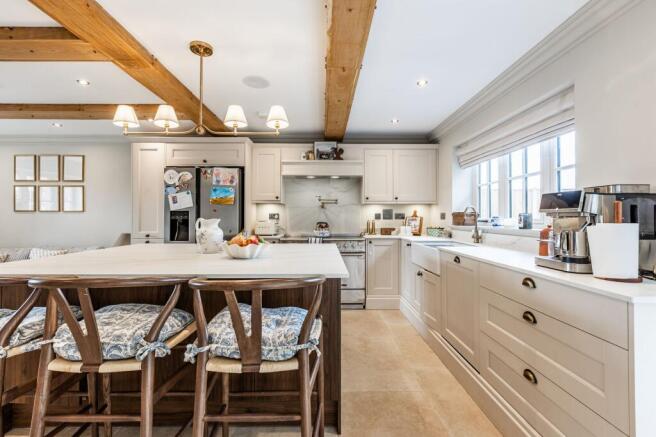
At the heart of the home is an impressive 25’7” x 23’8” kitchen and dining room - a beautifully proportioned setting for both relaxed family life and memorable occasions. Cream Shaker-style cabinetry is paired with Dekton worktops, matching upstands and brushed-brass details, while a substantial central island provides a natural focal point. A Rangemaster 110 cooker, pot-filler tap, American-style fridge-freezer, Butler sinks and integrated appliances complete a space designed as much for entertaining as it is for everyday living.
Cream bi-fold doors open the room towards the garden, allowing celebrations and summer evenings to flow seamlessly outside. A separate utility room keeps the practicalities discreetly contained.
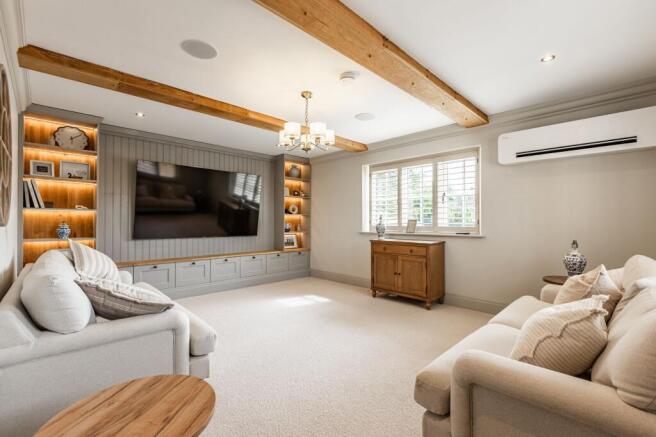
The sitting room offers a more intimate retreat, with soft carpeting and generous proportions creating an inviting place to unwind. Alongside it, a versatile snug or home office brings valuable flexibility - equally suited to quiet working, reading or children’s space.
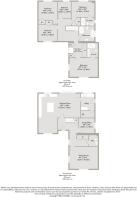
Upstairs, five bedrooms provide excellent accommodation for family and guests. The principal suite feels particularly indulgent, with a private dressing room and beautifully appointed en-suite shower room. A second en-suite bedroom adds further comfort, while the remaining bedrooms are served by a luxurious family bathroom.
Throughout the bathrooms, fully tiled walls, large-format porcelain finishes, rainfall showers, brushed-brass fittings, heated mirrors and towel rails continue the home’s refined and cohesive design language.
A highly efficient Panasonic air-source system provides heating and air conditioning throughout the property, complemented by ground-floor underfloor heating. Extensive Solar PV arrays are positioned across both the front and rear roof slopes, supported by battery storage, while an EV charging point provides additional convenience for contemporary living and a ACHI warranty provides additional peace of mind.
Limestone flooring, oak barn-style doors, substantial architraves and deep skirting boards reinforce the quality found throughout. An oak staircase with black metal balustrading forms a handsome architectural centrepiece, with thoughtfully integrated storage ensuring that practicality has never come at the expense of style.
Outside, porcelain-paved terraces extend around the front, side and rear of the house, creating a choice of spaces for dining, entertaining and relaxation. The rear garden is laid to lawn and enclosed by perimeter fencing, while a shingle driveway and porcelain-paved entrance provide an elegant approach.
The result is a home of rare completeness: sophisticated without feeling formal, highly specified without losing warmth, and designed to offer an exceptional standard of everyday living.
APPLEWOOD FARM - PROPERTY SPECIFICATION
Construction & Exterior
• Vandersanden Old Farmhouse brick elevations
• Solid oak external cladding
• Black Neo pantile roof
• Cream flush-casement double-glazed windows
• Cream bi-fold doors
• Shingle driveway with porcelain-paved entrance
Heating, Cooling and Energy
• Air-source heating and cooling system
• Ceiling-ducted heating and air conditioning throughout
• Ground-floor underfloor heating
• 19-panel solar photovoltaic system with battery storage
• EV charging point to the front
Kitchen & Utility
• Cream Howdens Shaker-style cabinetry
• Large central kitchen island
• Dekton worktops to the kitchen and utility room
• Matching Dekton upstands and splashbacks
• Brushed-brass handles and taps
• Two Butler sinks
• Rangemaster 110 range cooker
• American-style fridge/freezer
• Dishwasher
• Integrated waste bins within the island
• Pot-filler tap above the range cooker
Bathrooms and En-Suites
• Brushed-brass taps and fittings
• Rainfall showers
• Remote-controlled electric showers
• Fully tiled walls
• 1200 x 600mm porcelain limewash-effect tiles
• Electrically heated mirrors
• White heated towel rails
Flooring and Internal Finishes
• Limestone tiling across the principal ground-floor areas
• Cream carpet to the front reception room
• Carpets to the bedrooms and landing
• Oak staircase with black metal balustrade
• Built-in under-stairs storage with oak door
• Oak barn-style internal doors
• Deep skirting boards and substantial architraves
Gardens and External Features
• Porcelain patios to the front, side and rear
• Turfed rear garden
• Fencing around the full perimeter
• Ten external lights positioned around the property
• Outside tap beneath the kitchen window
All specification details are based on information supplied by the vendor/developer and should be independently verified.
WALPOLE ST. PETER
Walpole St Peter is an attractive and historic Norfolk village, set amidst the wide-open landscapes of the Fens, offering a peaceful rural lifestyle while remaining exceptionally well connected. Renowned for its handsome period homes, welcoming community and beautiful countryside surroundings, the village combines timeless character with everyday convenience.
At the heart of the village stands the magnificent St Peter’s Church, affectionately known as ‘The Cathedral of the Fens’. Widely regarded as one of the finest parish churches in England, this remarkable landmark dominates the village skyline and hosts the much-loved annual Flower Festival, attracting visitors from across the region. Walpole St Peter also benefits from a village hall, recreational facilities and a popular roller skating rink, while neighbouring Walpole Highway provides a village shop with post office and a well-regarded primary school for day-to-day essentials.
King’s Lynn lies approximately six miles to the west and provides an extensive range of amenities. This thriving market town offers an excellent choice of supermarkets, independent shops, cafés and restaurants, together with larger retail parks, leisure facilities and the Queen Elizabeth Hospital. Cultural attractions include the historic Corn Exchange, the Majestic Cinema and St George’s Guildhall, the UK’s largest surviving medieval guildhall, hosting a varied programme of theatre, music and community events throughout the year.
The village is also well positioned for commuters, with convenient road links to Wisbech, Downham Market, Peterborough, Cambridge and Norwich. From King’s Lynn railway station, regular direct services reach London King’s Cross in approximately 1 hour and 40 minutes, making Walpole St Peter an appealing choice for those seeking a tranquil village setting without compromising on connectivity.
SERVICES CONNECTED
Mains water, electricity and drainage. Air source heating. The property also benefits from air conditioning throughout.
COUNCIL TAX
Band E.
ENERGY EFFICIENCY RATING
A. Ref:- 9777-3011-6307-0506-3204
To retrieve the Energy Performance Certificate for this property please visit and enter in the reference number above. Alternatively, the full certificate can be obtained through Sowerbys.
TENURE
Freehold.
LOCATION
What3words: ///spouting.spillage.riot
AGENT’S NOTE
We are aware of a current planning application for residential development on the land adjacent to Applewood Farm
WEBSITE TAGS
village-spirit
family-life
EPC Rating: A
Parking - Driveway
Disclaimer
These particulars are provided as a guide only and do not form part of any offer or contract. Sowerbys and its representatives have no authority to make or give representations or warranties. All descriptions, measurements, photographs and plans are for guidance only and should not be relied upon as statements of fact. Buyers should satisfy themselves as to the accuracy of the information through inspection or professional advice. Services, appliances and equipment have not been tested and no warranty can be given as to their condition. Planning permissions, building regulations and other consents should be verified by the buyer’s legal adviser. In accordance with Anti-Money Laundering regulations, proceeding buyers must complete a digital ID check through our compliance partner. A charge of £48 including VAT per sale or purchase applies. Leasehold buyers should confirm ground rent, service charges and lease details with their legal adviser.
Brochures
Property Brochure- COUNCIL TAXA payment made to your local authority in order to pay for local services like schools, libraries, and refuse collection. The amount you pay depends on the value of the property.Read more about council Tax in our glossary page.
- Band: E
- PARKINGDetails of how and where vehicles can be parked, and any associated costs.Read more about parking in our glossary page.
- Driveway
- GARDENA property has access to an outdoor space, which could be private or shared.
- Private garden
- ACCESSIBILITYHow a property has been adapted to meet the needs of vulnerable or disabled individuals.Read more about accessibility in our glossary page.
- Ask agent
Exceptional Detached Home in Walpole St. Peter Offered with No Onward Chain

Add an important place to see how long it'd take to get there from our property listings.
__mins driving to your place
Affordability

About Sowerbys, King's Lynn
23 Tuesday Market Place King's Lynn Norfolk PE30 1JJ



Notes
Staying secure when looking for property
Ensure you're up to date with our latest advice on how to avoid fraud or scams when looking for property online.
Visit our security centre to find out moreDisclaimer - Property reference 9d984057-759d-497b-9b3d-991ae85d52ad. The information displayed about this property comprises a property advertisement. Rightmove.co.uk makes no warranty as to the accuracy or completeness of the advertisement or any linked or associated information, and Rightmove has no control over the content. This property advertisement does not constitute property particulars. The information is provided and maintained by Sowerbys, King's Lynn. Please contact the selling agent or developer directly to obtain any information which may be available under the terms of The Energy Performance of Buildings (Certificates and Inspections) (England and Wales) Regulations 2007 or the Home Report if in relation to a residential property in Scotland.
*This is the average speed from the provider with the fastest broadband package available at this postcode. The average speed displayed is based on the download speeds of at least 50% of customers at peak time (8pm to 10pm). Fibre/cable services at the postcode are subject to availability and may differ between properties within a postcode. Speeds can be affected by a range of technical and environmental factors. The speed at the property may be lower than that listed above. You can check the estimated speed and confirm availability to a property prior to purchasing on the broadband provider's website. Providers may increase charges. The information is provided and maintained by Decision Technologies Limited. **This is indicative only and based on a 2-person household with multiple devices and simultaneous usage. Broadband performance is affected by multiple factors including number of occupants and devices, simultaneous usage, router range etc. For more information speak to your broadband provider.