
Seal Chart, Sevenoaks, Kent

- PROPERTY TYPE
Equestrian Facility
- BEDROOMS
8
- BATHROOMS
5
- SIZE
Ask agent
- TENUREDescribes how you own a property. There are different types of tenure - freehold, leasehold, and commonhold.Read more about tenure in our glossary page.
Freehold
Description
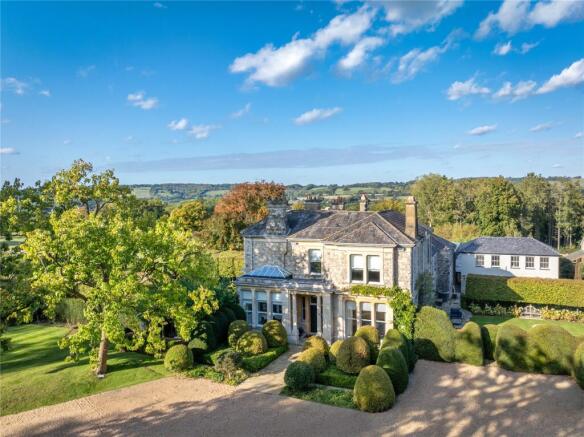
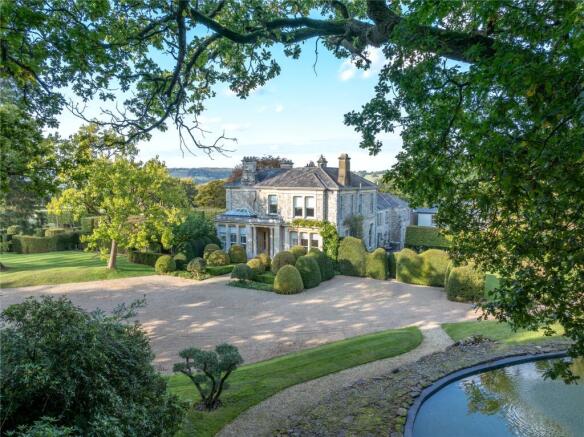
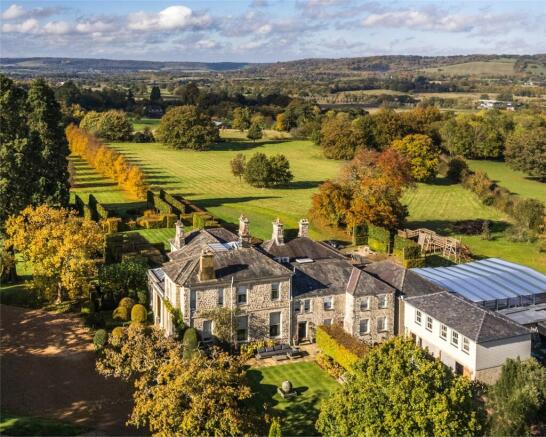
Set within approximately 18 acres of beautifully landscaped grounds, this exceptional country residence offers luxurious family living alongside first-class equestrian and leisure amenities.
Originally built in 1860 in a striking Victorian London Bridge style, Broomsleigh Park has been meticulously renovated to an exceptional standard. The property effortlessly blends elegant period architecture with contemporary finishes, creating a sophisticated home perfectly suited to both family life and entertaining.
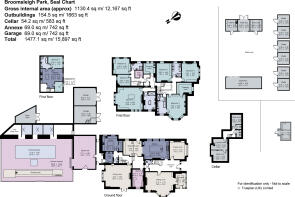
The accommodation features bespoke interiors, six luxurious bathrooms, and an impressive collection of reception rooms. Original features, including decorative cornicing, ceiling roses, shutters and feature fireplaces, are complemented by high-quality modern finishes throughout.
The principal reception rooms provide a variety of elegant living and entertaining spaces. The sitting room features an open fireplace, while additional reception rooms include wood-burning stoves and direct access to the rear terrace. The formal dining room opens onto the terrace and family room, complemented by a double-sided fireplace and bespoke fitted cabinetry. A dedicated office with handcrafted furniture provides an ideal workspace.
At the heart of the home is an impressive bespoke Chambers kitchen extending to over 25 feet, centred around an ornate carved fireplace. The kitchen is fitted with premium Miele appliances, granite worktops and an island incorporating a breakfast bar, Belfast sink and wine fridge. An adjoining breakfast room offers an informal dining space with fitted cabinetry and split-level TV area.
A rear lobby provides access to a practical utility room, boot room and cloakroom, while a staircase leads to the cellar, incorporating a laundry room, plant room and store.
The principal bedroom suite enjoys a bay window, luxurious dressing room and beautifully appointed en suite with twin basins, freestanding bath, walk-in shower and feature fireplace. A guest suite also benefits from a dressing room, extensive fitted storage and en-suite bathroom. Four further double bedrooms, three with fitted wardrobes, are served by two stylish family shower rooms. Air conditioning provides year-round comfort throughout all bedrooms.
Approached via electrically operated gates and a sweeping tree-lined driveway, the property also includes a detached cottage with its own garaging. The self-contained accommodation comprises an open-plan kitchen/living area, two bedrooms and a contemporary en suite bathroom.
Planning permission has been granted to further enhance the equestrian facilities, with the estate extending to approximately 18 acres in total.
The outstanding leisure complex includes an enclosed glazed walkway leading to a versatile sports hall with gym and games area. A spectacular swimming pool, enclosed beneath a fully retractable glass roof, sits alongside a bowling alley, creating a superb year-round leisure environment.
The mature landscaped gardens provide complete privacy, with formal terraces, ornamental planting, manicured lawns and established specimen trees. Outdoor amenities include a floodlit all-weather tennis court, football pitch with adjoining pavilion, and a newly built tree house with power and Wi-Fi.
The superb equestrian facilities include a 35m x 30m floodlit ménage, stable block with six loose boxes, tack room, wash room, hay barn and turnout paddocks with water connected. Planning permission has also been granted for the construction of a covered horse exerciser to further enhance the facilities.
In total, the estate extends to approximately 18 acres.
Local Authority: Sevenoaks
Council Tax Band: H
- COUNCIL TAXA payment made to your local authority in order to pay for local services like schools, libraries, and refuse collection. The amount you pay depends on the value of the property.Read more about council Tax in our glossary page.
- Band: TBC
- PARKINGDetails of how and where vehicles can be parked, and any associated costs.Read more about parking in our glossary page.
- Yes
- GARDENA property has access to an outdoor space, which could be private or shared.
- Yes
- ACCESSIBILITYHow a property has been adapted to meet the needs of vulnerable or disabled individuals.Read more about accessibility in our glossary page.
- Ask agent

Add an important place to see how long it'd take to get there from our property listings.
__mins driving to your place
Affordability

About Alan de Maid, Locksbottom
9 Princess Parade Crofton Road Orpington BR6 8NP



Notes
Staying secure when looking for property
Ensure you're up to date with our latest advice on how to avoid fraud or scams when looking for property online.
Visit our security centre to find out moreDisclaimer - Property reference FAT260077. The information displayed about this property comprises a property advertisement. Rightmove.co.uk makes no warranty as to the accuracy or completeness of the advertisement or any linked or associated information, and Rightmove has no control over the content. This property advertisement does not constitute property particulars. The information is provided and maintained by Alan de Maid, Locksbottom. Please contact the selling agent or developer directly to obtain any information which may be available under the terms of The Energy Performance of Buildings (Certificates and Inspections) (England and Wales) Regulations 2007 or the Home Report if in relation to a residential property in Scotland.
*This is the average speed from the provider with the fastest broadband package available at this postcode. The average speed displayed is based on the download speeds of at least 50% of customers at peak time (8pm to 10pm). Fibre/cable services at the postcode are subject to availability and may differ between properties within a postcode. Speeds can be affected by a range of technical and environmental factors. The speed at the property may be lower than that listed above. You can check the estimated speed and confirm availability to a property prior to purchasing on the broadband provider's website. Providers may increase charges. The information is provided and maintained by Decision Technologies Limited. **This is indicative only and based on a 2-person household with multiple devices and simultaneous usage. Broadband performance is affected by multiple factors including number of occupants and devices, simultaneous usage, router range etc. For more information speak to your broadband provider.