St. Mary's Place, Bathgate, EH48

- PROPERTY TYPE
Detached
- BEDROOMS
4
- BATHROOMS
3
- SIZE
1,119 sq ft
104 sq m
- TENUREDescribes how you own a property. There are different types of tenure - freehold, leasehold, and commonhold.Read more about tenure in our glossary page.
Freehold
Key features
- Handsome Beige Sandstone Detached
- 4 Sizeable Bedrooms
- 3 Modern Bathrooms
- 2 Spacious Reception Rooms
- Lovely Kitchen
- Private, Well-Maintained Gardens, Driveway & Private Garage
Description
*Beautiful 4 Bedroom Detached Home!*
NIALL MCCABE & RE/MAX SELECT (BATHGATE) proudly present to the market this distinguished beige sandstone detached villa, offering 4 bedrooms, 3 bathrooms, and 2 reception rooms, elegantly positioned within the highly sought-after St Marys Place development in Bathgate. The property features immaculate interiors, a versatile layout, and beautifully maintained south-facing gardens - an exceptional family home just moments from the town centre.
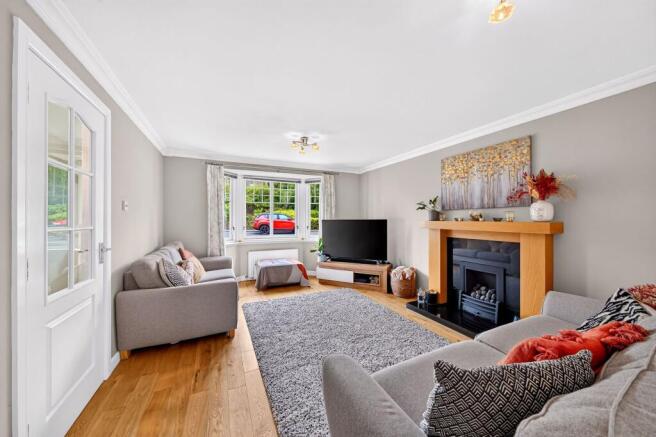
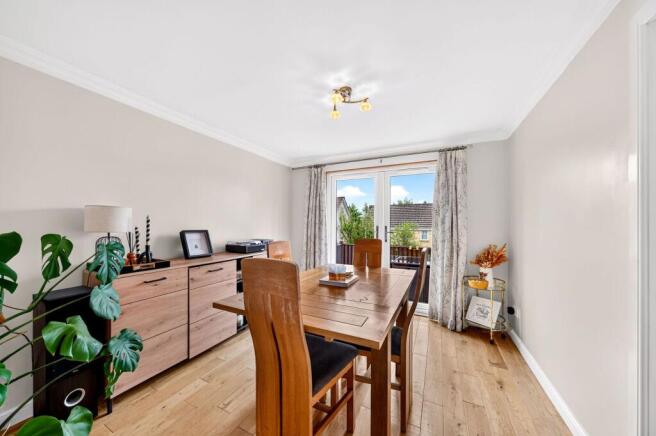
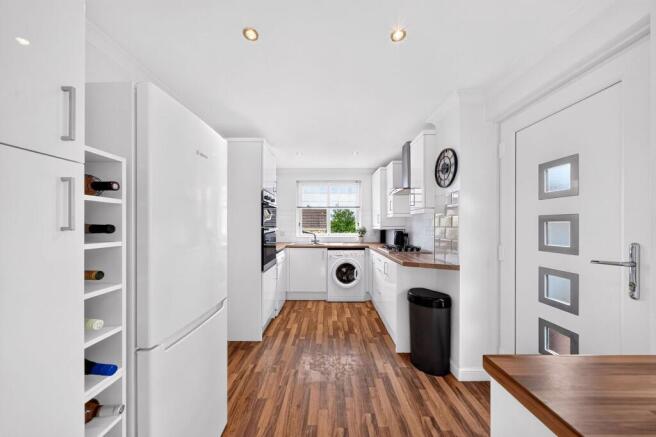
On the lower level, all accommodation is accessed via a spacious hallway, where sleek flooring creates an immediate sense of style and refinement; to the left, the formal lounge provides an elegant setting, enhanced by a striking bay window that floods the room with natural light and a charming focal fireplace, with décor that is both sophisticated and inviting. Adjacent lies the separate dining room - an ideal space for entertaining, with patio doors opening seamlessly onto the south-facing decked terrace, extending the living space beautifully; an internal door leads through to the well-appointed white high-gloss kitchen, thoughtfully designed with ample workspace, dual-aspect windows, and generous room to cook, host, and enjoy, while a bright and stylish two-piece W.C. completes the lower level.
Ascending the elegant stairway, the upper level reveals a generous landing that leads to 4well-proportioned bedrooms and 2 additional bathrooms; the principal suite is positioned to the front of the property, enjoying impressive views over the surrounding development, and is finished in a contemporary palette with ample built-in wardrobes and a modern en-suite shower room. Bedroom two is south-facing, overlooking the rear garden, and is presented as a beautifully styled double in soft, neutral tones, while bedrooms three and four are equally spacious and bathed in natural light from large windows, currently utilised as home offices but offering excellent flexibility as guest bedrooms or dressing areas. A boutique-inspired family bathroom completes this level, featuring a large bathtub, wash basin, and W.C, complemented by elegant tiling and a glazed window.
Externally, the property occupies a generous and mature plot, presenting beautifully from the outset with a well-maintained front lawn, bordered planting, and a privacy fence; to the rear, a multi-car monoblock driveway provides access to a private single garage, while a side gate leads into the secluded south-facing garden, where a lush lawn, thoughtfully designed decked terrace, and sunlit patio combine to create an idyllic setting for relaxation and outdoor entertaining.
THINKING OF SELLING YOUR HOME? CONTACT RE/MAX SELECT (BATHGATE) TODAY!!
Bathgate is a charming town in West Lothian, ideally located between Edinburgh and Glasgow, offering excellent commuter links via road and rail. Known for its welcoming community, Bathgate combines a rich historical heritage with modern amenities, including local shops, schools, and leisure facilities. The surrounding countryside provides scenic walks and recreational opportunities, making it a popular choice for families and professionals alike.
Council Tax Band – F
Freehold Property
All details provided are for guidance only and do not form part of any contract. While every effort has been made to ensure accuracy, measurements, descriptions, and images are approximate and prospective purchasers should satisfy themselves by inspection or independent advice. The seller and agent do not accept liability for any errors or omissions.
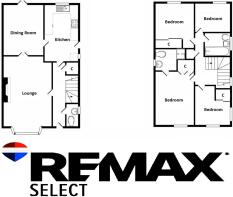
DIMENSIONS;
Lounge - 4.87 x 3.47
Dining Room - 3.74 x 2.83
Kitchen - 4.12 x 2.40
W.C - 1.53 x 0.77
Bedroom 1 - 3.78 x 2.78
En-Suite - 1.50 x 1.25
Bedroom 2 - 3.28 x 2.78
Bedroom 3 - 2.93 x 2.60
Bedroom 4 - 2.49 x 1.99
Family Bathroom - 1.92 x 1.57
EPC Rating: C
Brochures
Property Brochure- COUNCIL TAXA payment made to your local authority in order to pay for local services like schools, libraries, and refuse collection. The amount you pay depends on the value of the property.Read more about council Tax in our glossary page.
- Band: F
- PARKINGDetails of how and where vehicles can be parked, and any associated costs.Read more about parking in our glossary page.
- Yes
- GARDENA property has access to an outdoor space, which could be private or shared.
- Yes
- ACCESSIBILITYHow a property has been adapted to meet the needs of vulnerable or disabled individuals.Read more about accessibility in our glossary page.
- Ask agent
St. Mary's Place, Bathgate, EH48

Add an important place to see how long it'd take to get there from our property listings.
__mins driving to your place
Affordability
About RE/MAX Property Marketing Centre, Bellshill
Willow House, Kestrel View, Strathclyde Business Park Bellshill ML4 3PB

Notes
Staying secure when looking for property
Ensure you're up to date with our latest advice on how to avoid fraud or scams when looking for property online.
Visit our security centre to find out moreDisclaimer - Property reference 805ca3ff-e997-4e15-9a8b-bb02bbfd6ce8. The information displayed about this property comprises a property advertisement. Rightmove.co.uk makes no warranty as to the accuracy or completeness of the advertisement or any linked or associated information, and Rightmove has no control over the content. This property advertisement does not constitute property particulars. The information is provided and maintained by RE/MAX Property Marketing Centre, Bellshill. Please contact the selling agent or developer directly to obtain any information which may be available under the terms of The Energy Performance of Buildings (Certificates and Inspections) (England and Wales) Regulations 2007 or the Home Report if in relation to a residential property in Scotland.
*This is the average speed from the provider with the fastest broadband package available at this postcode. The average speed displayed is based on the download speeds of at least 50% of customers at peak time (8pm to 10pm). Fibre/cable services at the postcode are subject to availability and may differ between properties within a postcode. Speeds can be affected by a range of technical and environmental factors. The speed at the property may be lower than that listed above. You can check the estimated speed and confirm availability to a property prior to purchasing on the broadband provider's website. Providers may increase charges. The information is provided and maintained by Decision Technologies Limited. **This is indicative only and based on a 2-person household with multiple devices and simultaneous usage. Broadband performance is affected by multiple factors including number of occupants and devices, simultaneous usage, router range etc. For more information speak to your broadband provider.