Hall Drive, Oulton Broad

- PROPERTY TYPE
Detached
- BEDROOMS
4
- BATHROOMS
3
- SIZE
2,267 sq ft
211 sq m
- TENUREDescribes how you own a property. There are different types of tenure - freehold, leasehold, and commonhold.Read more about tenure in our glossary page.
Freehold
Key features
- Detached Modern Family Home
- Four Generous Sized Bedrooms
- Family Bathroom / Two Bedrooms With Ensuite Shower
- Triple Aspect Sitting Room
- Formal Dining Room (Dual Aspect)
- Separate Study / Fifth Bedroom
- Fully Fitted Kitchen / Separate Utility Room
- Gardens With Patio Areas, Vegetable Garden & Green Houses
- Gated Access To Large Driveway / Detached Double Gargage
- Chain Free
Description
Property Features
Detached Modern Family Home
Four Large Bedrooms (Two With En-Suite Shower Room / Built In Storage With Three Bedrooms)
Family Bathroom
Triple Aspect Sitting Room
Formal Dining Room
Dual Aspect Sun Room
Separate Study
Thoughtfully Designed Kitchen
Separate Utility Room
Well Established Gardens
Tranquil Pond, Patio Areas, Vegetable Garden & Two Greenhouses
Gated Access To Large Driveway
Detached Double Garage
Chain Free
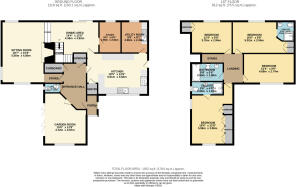
The elegant triple-aspect sitting room provides a wonderful setting for both everyday living and entertaining, leading seamlessly into the formal dining room, where sliding doors open onto the garden and create a natural connection between indoors and out. The dual-aspect garden room enjoys a desirable west-facing aspect, with bifold doors drawing in the afternoon sunshine, making it an ideal space for relaxed family gatherings or larger celebrations. A separate study adds further flexibility, equally suited as a home office, children's playroom or an additional bedroom if required.
At the heart of the home is a beautifully appointed kitchen, thoughtfully designed to bring people together. Fitted with quality cabinetry, it features two integrated ovens, an induction hob, microwave, dishwasher and wine fridge, while also providing space for an American-style fridge/freezer. A breakfast bar creates an inviting spot for casual dining and conversation, while the adjoining utility room offers practical laundry facilities and houses the Stiltz lift, installed in 2022, providing convenience today while future-proofing the home for years to come.
Upstairs, four generously proportioned bedrooms continue the home's bright and tranquil feel. The impressive principal suite enjoys triple-aspect views across the surrounding gardens, while two further bedrooms benefit from en-suite shower rooms. The remaining bedrooms are served by a stylish family bathroom, and built-in storage in three bedrooms ensures practicality is seamlessly incorporated throughout.
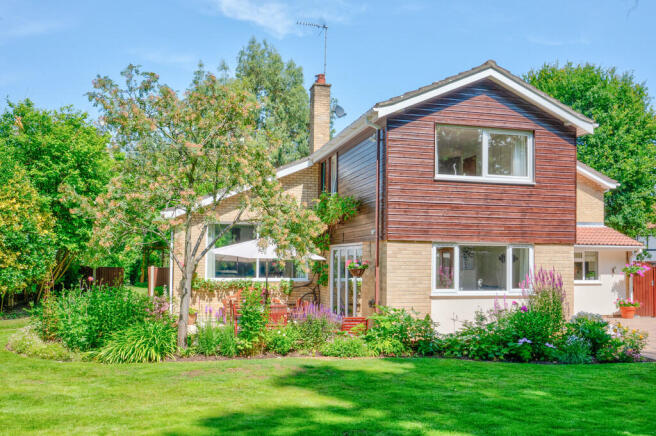
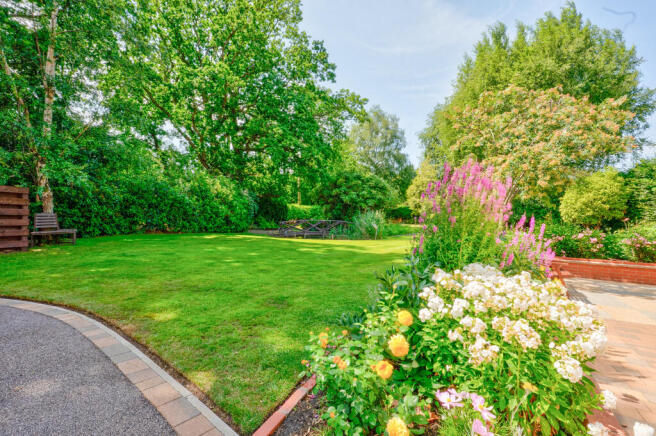
Outside, the beautifully established gardens are a true highlight, reflecting years of careful cultivation and thoughtful planning. Mature hedging and specimen trees provide an exceptional degree of privacy, while sweeping lawns wrap around the property and colourful seasonal planting, including magnificent peonies, fragrant roses and vibrant herbaceous borders, create attractive views from almost every room. A tranquil, fish-stocked pond offers the perfect place to enjoy a morning coffee or a peaceful afternoon, while sunny patios to the east and front of the house provide wonderful spaces for outdoor dining and summer entertaining. The enclosed rear garden also features productive vegetable beds and two greenhouses, making it ideal for keen gardeners.
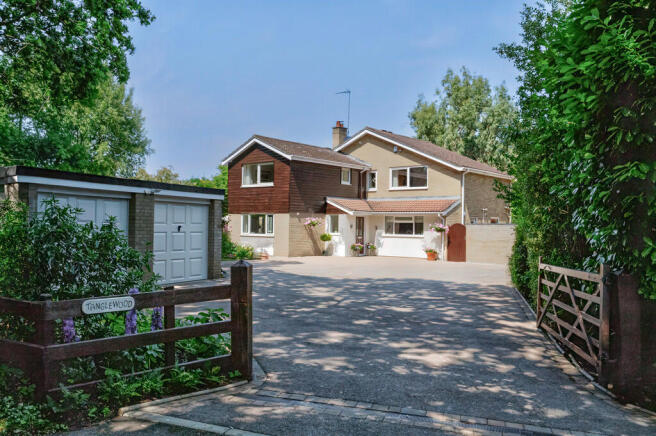
To the front, gated access opens onto a generous driveway providing extensive off-road parking, complemented by a double garage offering secure parking, workshop space or additional storage.
Designed for both family life and entertaining, this home has played host to countless celebrations, summer barbecues and treasured memories, while still offering a wonderful sense of peace and privacy. Beyond the gates, scenic marshland walks begin almost from the doorstep, with the picturesque villages of Somerleyton and St Olaves nearby for longer countryside adventures. Oulton Broad offers sailing, boating and a range of waterside leisure activities, while the stunning Suffolk and Norfolk coastline is only a short drive away.
Combining elegant interiors, beautifully landscaped gardens and an enviable setting, this exceptional home perfectly balances style with practicality. Filled with natural light and designed for modern family living, it presents a rare opportunity to enjoy a relaxed lifestyle in one of the area's most sought-after locations.
Additional Information:
Local Authority : East Suffolk
Council Tax Band: F
Services: Gas for hot water and central heating, mains sewer, electricity connected.
Viewings: By Appointment Only
Post Code: NR32 3PU
EPC Rating: C
Guide Price : £685,000
Tenure: Freehold
Whilst every care has been taken to prepare these particulars, they are for guidance purposes only. All measurements are approximate and are for general guidance purposes only and whilst every care has been taken to ensure their accuracy, they should not be relied upon and potential buyers are advised to re-check measurements.
Brochures
VideoBrochure- COUNCIL TAXA payment made to your local authority in order to pay for local services like schools, libraries, and refuse collection. The amount you pay depends on the value of the property.Read more about council Tax in our glossary page.
- Band: F
- PARKINGDetails of how and where vehicles can be parked, and any associated costs.Read more about parking in our glossary page.
- Yes
- GARDENA property has access to an outdoor space, which could be private or shared.
- Yes
- ACCESSIBILITYHow a property has been adapted to meet the needs of vulnerable or disabled individuals.Read more about accessibility in our glossary page.
- Ask agent
Hall Drive, Oulton Broad

Add an important place to see how long it'd take to get there from our property listings.
__mins driving to your place



Notes
Staying secure when looking for property
Ensure you're up to date with our latest advice on how to avoid fraud or scams when looking for property online.
Visit our security centre to find out moreDisclaimer - Property reference 103589001869. The information displayed about this property comprises a property advertisement. Rightmove.co.uk makes no warranty as to the accuracy or completeness of the advertisement or any linked or associated information, and Rightmove has no control over the content. This property advertisement does not constitute property particulars. The information is provided and maintained by templewicks, Beccles. Please contact the selling agent or developer directly to obtain any information which may be available under the terms of The Energy Performance of Buildings (Certificates and Inspections) (England and Wales) Regulations 2007 or the Home Report if in relation to a residential property in Scotland.
*This is the average speed from the provider with the fastest broadband package available at this postcode. The average speed displayed is based on the download speeds of at least 50% of customers at peak time (8pm to 10pm). Fibre/cable services at the postcode are subject to availability and may differ between properties within a postcode. Speeds can be affected by a range of technical and environmental factors. The speed at the property may be lower than that listed above. You can check the estimated speed and confirm availability to a property prior to purchasing on the broadband provider's website. Providers may increase charges. The information is provided and maintained by Decision Technologies Limited. **This is indicative only and based on a 2-person household with multiple devices and simultaneous usage. Broadband performance is affected by multiple factors including number of occupants and devices, simultaneous usage, router range etc. For more information speak to your broadband provider.