
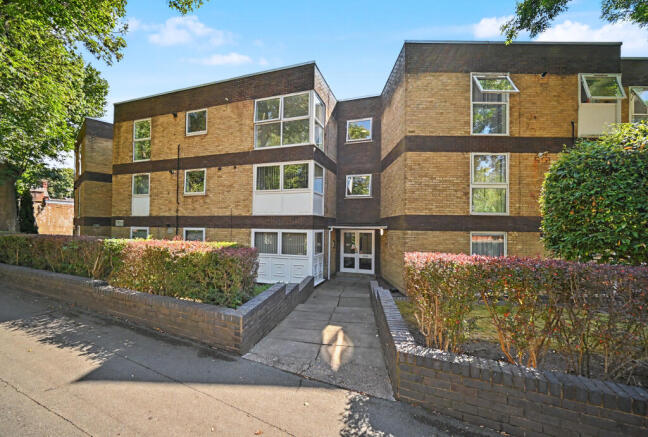
Thurlby Court, Tettenhall Road, Wolverhampton

- PROPERTY TYPE
Flat
- BEDROOMS
1
- BATHROOMS
1
- SIZE
497 sq ft
46 sq m
Key features
- Prestigious Tettenhall Road setting — Distinguished position adjacent to Parkdale Conservation Area.
- Beautifully arranged second floor layout — Light filled, well planned interior maximising space and comfort.
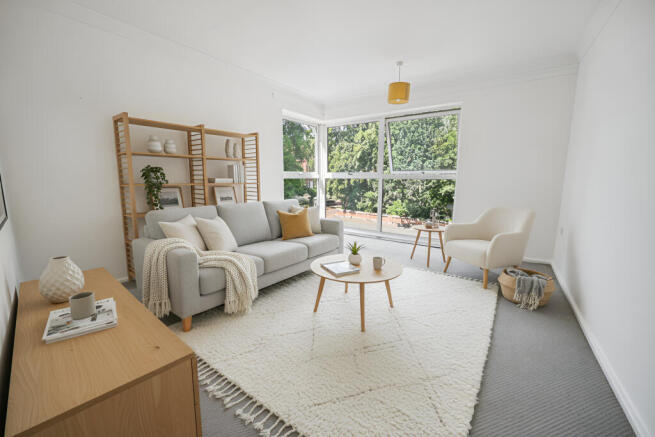
- Generous living room — Double picture window with uplifting views over mature green open space.
- Fitted kitchen — Matching suite of units and practical workspace for everyday convenience.
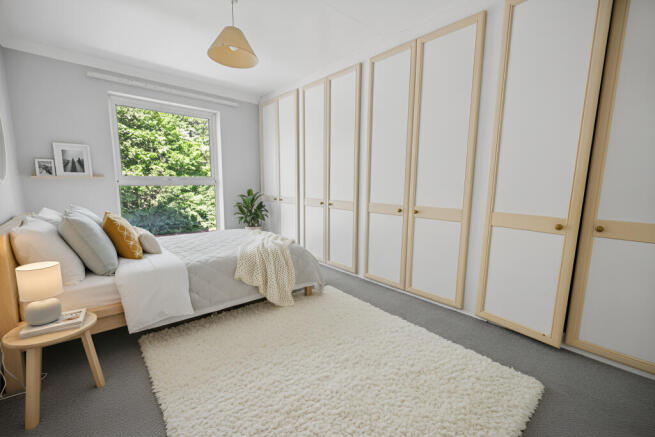
- Large master bedroom — Full width built in wardrobes offering excellent integrated storage.
- Modern white bathroom suite — Clean, low maintenance design completing the accommodation.
- Garage in separate block — Valuable addition providing secure parking and extra practicality.
- Private lobby storage cupboard — Additional secure storage enhancing everyday ease
- Communal landscaped gardens — Well maintained grounds within a respected development
- Prime WV6 convenience — Walking distance to West Park, city centre, cafés, supermarkets and major transport links.
Description
Inside, the home reveals a light filled, well planned layout that creates a sense of calm and spaciousness throughout. The welcoming entrance hall includes a useful storage cupboard, leading into a generous living room where a striking double picture window frames views across neighbouring green open space and mature tree lined streets — a standout feature that enhances the home’s uplifting ambience. The fitted kitchen offers a matching suite of units and practical workspace, while the large master bedroom benefits from full width built in wardrobes, providing excellent storage without compromising floor space. A white bathroom suite completes the accommodation. With central heating and double glazing, the apartment is designed for efficient, low maintenance living.
Thurlby Court is a respected development known for its communal landscaped gardens, secure communal areas and well maintained grounds. Residents further benefit from a garage in a separate block and a private storage cupboard within the main reception lobby, valuable additions that enhance both practicality and peace of mind.
Positioned within walking distance of West Park and just minutes from Wolverhampton city centre, the apartment enjoys effortless access to cafés, supermarkets, leisure facilities, university campuses and major transport links. The A41, A449 and M54 are all easily reached, making this an ideal base for commuters and professionals seeking convenience without compromising on quality.
Offered with No Upward Chain
Entrance Hall: Radiator built in storage/ airing cupboard and telephone intercom.
Living Room: 14’10’’ (4.51m) x 11’3’’ (3.42m)
Radiator, coved ceiling and double glazed full height corner picture window to front.
Bedroom One: 14’11’’ (4.54m) x 10ft (3.04m)
Having full width built in floor to ceiling wardrobes, radiator, coved ceiling and double glazed picture window to front.
Kitchen: 11’8’’ (3.55m) x 5’11’’ (1.80m)
Fitted with a traditional suite of light coloured units comprising a range of base cupboards, drawers & suspended wall cupboards, laminate worktops with stainless steel single drainer sink unit, wall mounted as fired central heating boiler, recess for gas cooker, plumbing for washing machine, pull out breakfast table/ bar, tiled effect vinyl flooring and double glazed window to front.
Bathroom: 5’7’’ (1.71m) x 5’6’’ (1.68m)
Fitted with a traditional white suite comprising panelled bath with wall mounted electric shower over, pedestal wash hand basin, low level WC, radiator, vinyl flooring and extractor fan.
Communal Areas & Outside: In the main lobby, is allocated locale storage units. Exterior: There is residents driveway from Cranmore Road and Flat 13 is allocated with a garage in a separate block, south of the development.
Tenure: Leasehold
Leasehold Term: 999 years from 24th June 2019
Ground Rent: £1 per annum
Service Charge: £1,439.77 per annum
Council Tax: Band A- Wolverhampton
EPC Rating: D (64) No: 8734-5820-8409-0320-2296
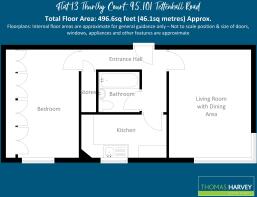
Total Floor Area: 496.6sq feet (46.1sq metres) Approx.
No Upward Chain
Services: We are informed by the Vendors that all main services are installed
Broadband – Ofcom checker shows Standard/ Superfast/ Ultrafast are available
Mobile: Ofcom checker shows four main providers have likely indoor & outdoor coverage.
IMPORTANT NOTICE: Every care has been taken with the preparation of these Particulars but they are for general guidance only and complete accuracy cannot be guaranteed. Areas, measurements and distances are approximate and the text, photographs and plans are for guidance only. If there is any point which is of particular importance please contact us to discuss the matter and seek professional verification prior to exchange of contracts. Certain marketing images within this brochure feature AI generated digital furnishings to help demonstrate potential use of space. These illustrative enhancements do not depict the property’s actual contents or condition. Buyers should refer to in person viewings for an authentic understanding of the layout and presentation.
Brochures
Brochure 1- COUNCIL TAXA payment made to your local authority in order to pay for local services like schools, libraries, and refuse collection. The amount you pay depends on the value of the property.Read more about council Tax in our glossary page.
- Band: A
- PARKINGDetails of how and where vehicles can be parked, and any associated costs.Read more about parking in our glossary page.
- Residents,Garage en bloc
- GARDENA property has access to an outdoor space, which could be private or shared.
- Communal garden
- ACCESSIBILITYHow a property has been adapted to meet the needs of vulnerable or disabled individuals.Read more about accessibility in our glossary page.
- 2nd floor,No wheelchair access
Thurlby Court, Tettenhall Road, Wolverhampton

Add an important place to see how long it'd take to get there from our property listings.
__mins driving to your place
Affordability

About Thomas Harvey, Tettenhall
1 The Arcade, High Street, Tettenhall, Wolverhampton, WV6 8QS



Notes
Staying secure when looking for property
Ensure you're up to date with our latest advice on how to avoid fraud or scams when looking for property online.
Visit our security centre to find out moreDisclaimer - Property reference 13THURLBYCOURTTETTENHALLROADWV3. The information displayed about this property comprises a property advertisement. Rightmove.co.uk makes no warranty as to the accuracy or completeness of the advertisement or any linked or associated information, and Rightmove has no control over the content. This property advertisement does not constitute property particulars. The information is provided and maintained by Thomas Harvey, Tettenhall. Please contact the selling agent or developer directly to obtain any information which may be available under the terms of The Energy Performance of Buildings (Certificates and Inspections) (England and Wales) Regulations 2007 or the Home Report if in relation to a residential property in Scotland.
*This is the average speed from the provider with the fastest broadband package available at this postcode. The average speed displayed is based on the download speeds of at least 50% of customers at peak time (8pm to 10pm). Fibre/cable services at the postcode are subject to availability and may differ between properties within a postcode. Speeds can be affected by a range of technical and environmental factors. The speed at the property may be lower than that listed above. You can check the estimated speed and confirm availability to a property prior to purchasing on the broadband provider's website. Providers may increase charges. The information is provided and maintained by Decision Technologies Limited. **This is indicative only and based on a 2-person household with multiple devices and simultaneous usage. Broadband performance is affected by multiple factors including number of occupants and devices, simultaneous usage, router range etc. For more information speak to your broadband provider.