Ocle Mead, Ocle Pychard, Hereford

- PROPERTY TYPE
Barn Conversion
- BEDROOMS
3
- BATHROOMS
2
- SIZE
1,583 sq ft
147 sq m
- TENUREDescribes how you own a property. There are different types of tenure - freehold, leasehold, and commonhold.Read more about tenure in our glossary page.
Freehold
Key features
- No Onward Chain
- Beautifully Presented Throughout
- Characterful Barn Conversion
- Uninterrupted Countryside Views
- High Ceilings; Exposed Beams
- Off-Road Parking & Garage
Description
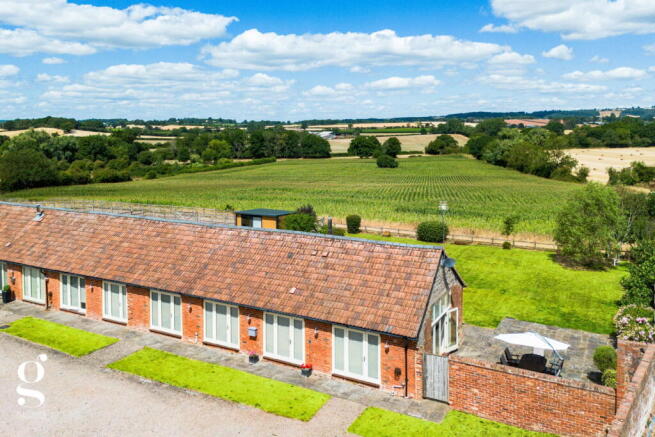
A Beautifully Presented 3 Double Bedroom Barn Conversion, set within an exclusive courtyard of converted barns in the peaceful Herefordshire hamlet of Ocle Pychard, enjoying far reaching countryside views, a generous private garden and a versatile open-plan living space, all Offered With No Onward Chain.
Entrance Hall – Sitting Room – Kitchen/Dining Room – Utility Room – WC – Bedroom 1 with Ensuite – 2 Further Double Bedrooms – Family Bathroom – Garage – Off-Road Parking – Large Private Garden – Shed – Open Countryside Views
Set within a highly regarded courtyard development of high quality barn conversions, 1 Ocle Mead enjoys a contemporary finish while retaining its character. Exposed roof trusses and beams, brick detailing and glazed doors opening onto the garden give the property a strong sense of its agricultural origins, while the finish throughout is modern and immaculately presented.
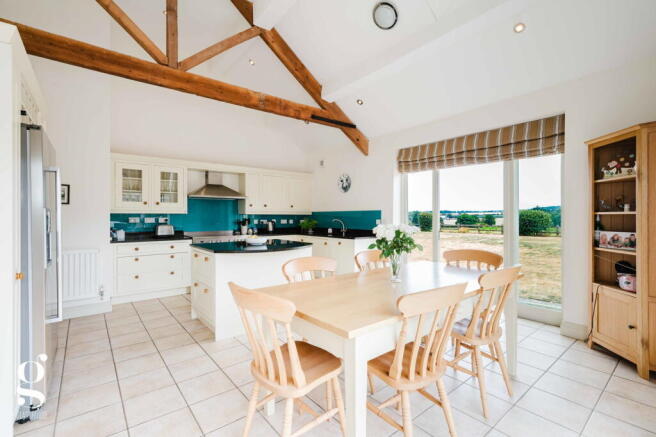
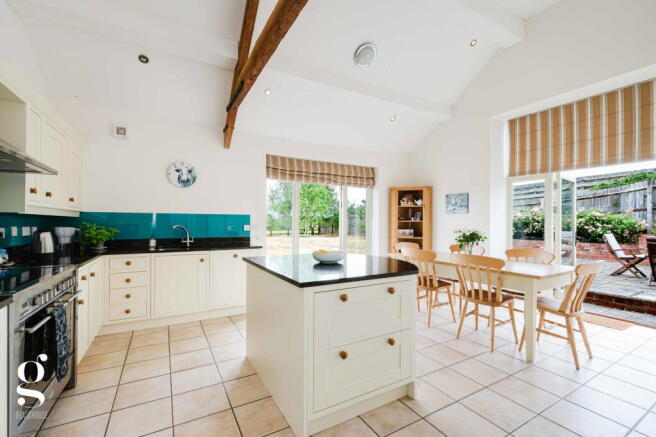
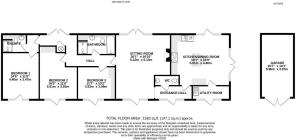
At the heart of the home is a spacious open plan kitchen/dining room, with a central island and glazed doors leading directly onto the rear garden. A separate utility room and WC lie just off, while the sitting room offers a characterful retreat with its brick fireplace and woodburning stove. Three spacious double bedrooms complete the barn, each with its own external door, together with an ensuite to the principal bedroom and a family bathroom serving the remaining two.
Ocle Pychard is a peaceful rural hamlet within easy reach of Hereford, Bromyard and Ledbury, with the A417 providing further links to Worcester and the M50.
The Property
Entrance Hall & WC: A welcoming space with a door leading through to the kitchen and opening into the sitting room, with a wall panelled WC positioned conveniently just off the hall.
Kitchen/Dining Room: Forming the heart of the home, with exposed roof trusses overhead and a central island providing further worktop, storage and breakfast bar space. Fitted with shaker units, granite worktops and a glazed splashback, together with space for an American style fridge/freezer and further integrated appliances. Glazed doors open onto the rear garden, with far reaching countryside views beyond, creating a natural connection between the kitchen and the outside space. A dedicated dining area comfortably accommodates a family table.
Utility Room: A practical space housing the boiler, fitted with a stainless-steel sink and additional cabinet storage, with plumbing for a washing machine and a further door leading outside.
Sitting Room: A characterful reception room with a vaulted ceiling and exposed roof trusses, centred around a brick fireplace with herringbone brick inset and woodburning stove. A glazed door flanked by windows either side opens directly onto the garden, framing the countryside views beyond.
Bedroom 1 with Ensuite: A generous principal bedroom located at the far end of the house, with a glazed external door flanked by windows opening onto the front drive. Ample space is provided for wardrobes, while the ensuite is fitted with a multi-jet shower enclosure, vanity unit, WC and chrome heated towel rail.
Bedroom 2: A further well-proportioned double bedroom with a built-in wardrobe and exposed brick detailing either side of the window and external door.
Bedroom 3: A versatile double bedroom fitted with a built-in wardrobe and a built-in desk, offering flexibility as a third bedroom, study or home office, with its own external door.
Family Bathroom: Fitted with a full-size bath, large shower enclosure, vanity unit, WC and chrome heated towel rail, finished in neutral floor-to-ceiling tiling.
Outside
The property benefits from a private, very generous garden backing directly onto open farmland, offering a stunning far reaching rural outlook. A large paved patio provides space for outdoor dining, opening onto a generous lawn with established borders and boundary fencing. A timber shed with power provides further practical storage.
To the front, the property is approached via a gravel driveway providing off-road parking, with access to a garage, set within the wider courtyard of matching barn conversions.
Practicalities
Herefordshire Council Tax Band 'E'
Oil-Fired Central Heating
Double Glazed Throughout
Mains Electricity & Water
Shared Biosphere Drainage System
Management Company Service Charge: Approx. £70 pcm
Ultrafast Fibre Broadband Available (up to 1800Mbps)
Conservation Area
Directions
From Hereford, head north on the A465, over Aylestone Hill and down the other side. At the roundabout take the third exit onto the A4103, then turn left after half a mile onto the A465 towards Bromyard and continue for 4 miles. Turn left opposite Morris Corfield into a lane and continue straight. Follow around a right-hand bend into the barn complex, where the property can be found directly ahead.
What3Words: ///duke.soaps.from
- COUNCIL TAXA payment made to your local authority in order to pay for local services like schools, libraries, and refuse collection. The amount you pay depends on the value of the property.Read more about council Tax in our glossary page.
- Band: E
- PARKINGDetails of how and where vehicles can be parked, and any associated costs.Read more about parking in our glossary page.
- Garage,Off street
- GARDENA property has access to an outdoor space, which could be private or shared.
- Private garden
- ACCESSIBILITYHow a property has been adapted to meet the needs of vulnerable or disabled individuals.Read more about accessibility in our glossary page.
- Ask agent
Ocle Mead, Ocle Pychard, Hereford

Add an important place to see how long it'd take to get there from our property listings.
__mins driving to your place
Affordability
About Glasshouse Estates and Properties LLP, Hereford
Berrow Business Centre Bath Street Hereford HR1 2HEGet an instant, personalised result:
- Show sellers you’re serious
- Secure viewings faster with agents
- No impact on your credit score
Notes
Staying secure when looking for property
Ensure you're up to date with our latest advice on how to avoid fraud or scams when looking for property online.
Visit our security centre to find out moreDisclaimer - Property reference S1816847. The information displayed about this property comprises a property advertisement. Rightmove.co.uk makes no warranty as to the accuracy or completeness of the advertisement or any linked or associated information, and Rightmove has no control over the content. This property advertisement does not constitute property particulars. The information is provided and maintained by Glasshouse Estates and Properties LLP, Hereford. Please contact the selling agent or developer directly to obtain any information which may be available under the terms of The Energy Performance of Buildings (Certificates and Inspections) (England and Wales) Regulations 2007 or the Home Report if in relation to a residential property in Scotland.
*This is the average speed from the provider with the fastest broadband package available at this postcode. The average speed displayed is based on the download speeds of at least 50% of customers at peak time (8pm to 10pm). Fibre/cable services at the postcode are subject to availability and may differ between properties within a postcode. Speeds can be affected by a range of technical and environmental factors. The speed at the property may be lower than that listed above. You can check the estimated speed and confirm availability to a property prior to purchasing on the broadband provider's website. Providers may increase charges. The information is provided and maintained by Decision Technologies Limited. **This is indicative only and based on a 2-person household with multiple devices and simultaneous usage. Broadband performance is affected by multiple factors including number of occupants and devices, simultaneous usage, router range etc. For more information speak to your broadband provider.