Bellhouse Way, Acomb, YO24

- PROPERTY TYPE
Semi-Detached
- BEDROOMS
2
- BATHROOMS
1
- SIZE
619 sq ft
58 sq m
- TENUREDescribes how you own a property. There are different types of tenure - freehold, leasehold, and commonhold.Read more about tenure in our glossary page.
Freehold
Key features
- 2 Double Bedrooms
- Blank Canvas
- Open Plan Lounge/Diner
- Combi Boiler & Double Glazing
- Detached Garage
- No Forward Chain
Description
Having been well maintained over the years, the property benefits from UPVC double glazing, gas central heating via a condensing combi boiler and upgraded UPVC fascias, soffits and guttering, providing reassurance that many of the important maintenance items have already been taken care of.
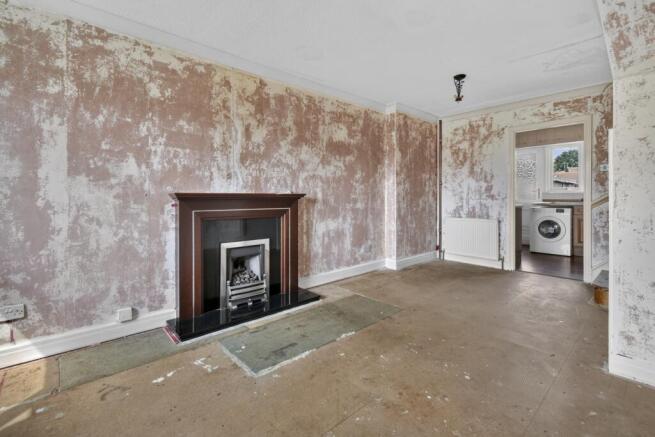
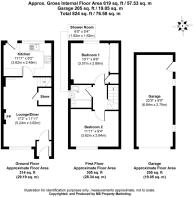
Inside, the accommodation has already been prepared for its next chapter. Previous wall coverings and floor finishes have been removed, leaving a genuine blank canvas for a new owner to modernise without first having to tackle the usual stripping out. The ground floor comprises an entrance vestibule leading into a spacious lounge/dining room with useful understairs storage, whilst the kitchen overlooks the rear garden and provides direct access outside.
The first floor offers two well-proportioned double bedrooms together with an accessible wet room, providing flexibility for buyers seeking step-free showering or those wishing to adapt the space to suit their own requirements.
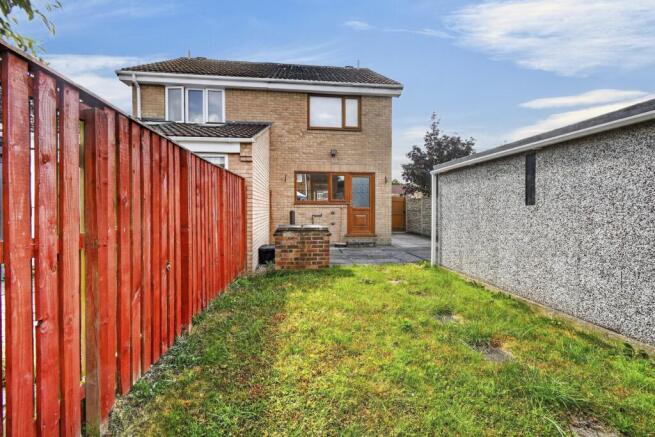
Outside, the property enjoys a driveway providing off-street parking which continues through secure gates to a detached garage, ideal for secure parking, storage or workshop space. The enclosed rear garden is laid mainly to lawn with a paved seating area, offering plenty of scope to personalise the outside space.
Whether you're a first-time buyer looking to create your ideal home, someone looking to downsize or simply searching for a property where you can add value over time, Bellhouse Way presents an excellent opportunity to make a house your own.
Simon Says "Two double bedrooms, a detached garage and the opportunity to make every room your own. Sometimes the best homes are the ones waiting for fresh ideas."
Council Tax Band: B
Local Authority: City of York Council
Parking: Driveway and Garage
Anti-Money Laundering:
By law, we are required to conduct anti-money laundering checks on all potential buyers and sellers, and we take this responsibility very seriously. In line with HMRC guidelines, our trusted partner, Coadjute, will securely manage these checks on our behalf. Once an offer is accepted (subject to contract), Coadjute will send a secure link for you to complete the biometric checks electronically. A non-refundable fee of £33.33+ VAT per person will apply for these checks, and Coadjute will handle the payment for this service. These anti-money laundering checks must be completed before we can send the memorandum of sale to the solicitors to confirm the sale. Please contact the office if you have any questions in relation to this.
Disclaimer:
The information provided in this listing is for general guidance only and does not form part of any offer or contract. While we aim to ensure accuracy, details should not be relied upon as statements of fact. All measurements, descriptions, and images are approximate and for illustrative purposes only.
Prospective buyers must carry out their own due diligence and satisfy themselves as to the accuracy of the information by inspection or other means. Indigo Greens has not tested any services, appliances, or systems and cannot verify their condition or functionality.
We accept no liability for any loss or damage resulting from reliance on the information provided.
Entrance Vestibule: UPVC double glazed entrance door, laminate flooring.
Lounge/Diner: UPVC double glazed window to front, living flame gas fire, staircase to first floor, understairs storage cupboard, 2 radiators, TV point, telephone point, power points.
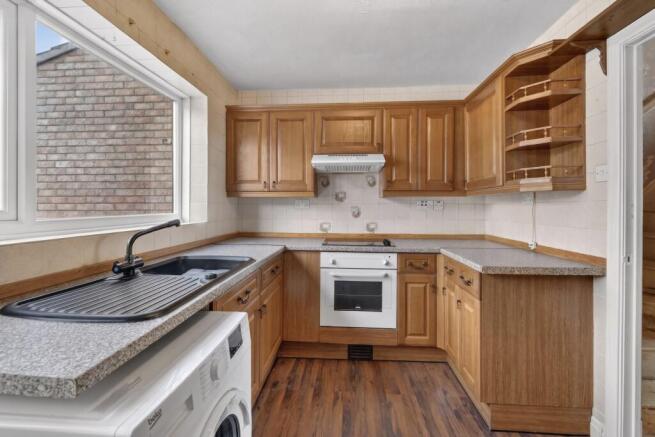
Kitchen: Range of fitted wall and base units, sink and drainer unit with mixer tap, integral electric oven, halogen hob with extractor hood over, plumbing for automatic washing machine, laminate flooring, radiator, power points, UPVC double glazed window and door to rear.
Landing: Loft access, power points.
Bedroom 1: UPVC double glazed window, fitted wardrobes, overstairs storage cupboard, radiator, TV point, telephone point, power points.
Bedroom 2: UPVC double glazed window, radiator, TV point, telephone point, power points.
Wet Room: Three piece white suite comprising walk in electric shower area, wash hand basin and low level WC, UPVC double glazed opaque window, radiator.
Outside: To the front is a driveway providing off street parking and leading down the side of the property to a detached garage. A secure gated access leads through to the enclosed rear garden, laid mainly to lawn with a paved seating area.
- COUNCIL TAXA payment made to your local authority in order to pay for local services like schools, libraries, and refuse collection. The amount you pay depends on the value of the property.Read more about council Tax in our glossary page.
- Band: B
- PARKINGDetails of how and where vehicles can be parked, and any associated costs.Read more about parking in our glossary page.
- Garage,Driveway,Off street,Private,No permit
- GARDENA property has access to an outdoor space, which could be private or shared.
- Front garden,Private garden,Enclosed garden,Rear garden,Back garden
- ACCESSIBILITYHow a property has been adapted to meet the needs of vulnerable or disabled individuals.Read more about accessibility in our glossary page.
- Wet room,No wheelchair access

Add an important place to see how long it'd take to get there from our property listings.
__mins driving to your place
Affordability

Notes
Staying secure when looking for property
Ensure you're up to date with our latest advice on how to avoid fraud or scams when looking for property online.
Visit our security centre to find out moreDisclaimer - Property reference GREEN_002300. The information displayed about this property comprises a property advertisement. Rightmove.co.uk makes no warranty as to the accuracy or completeness of the advertisement or any linked or associated information, and Rightmove has no control over the content. This property advertisement does not constitute property particulars. The information is provided and maintained by Indigo Greens, York. Please contact the selling agent or developer directly to obtain any information which may be available under the terms of The Energy Performance of Buildings (Certificates and Inspections) (England and Wales) Regulations 2007 or the Home Report if in relation to a residential property in Scotland.
*This is the average speed from the provider with the fastest broadband package available at this postcode. The average speed displayed is based on the download speeds of at least 50% of customers at peak time (8pm to 10pm). Fibre/cable services at the postcode are subject to availability and may differ between properties within a postcode. Speeds can be affected by a range of technical and environmental factors. The speed at the property may be lower than that listed above. You can check the estimated speed and confirm availability to a property prior to purchasing on the broadband provider's website. Providers may increase charges. The information is provided and maintained by Decision Technologies Limited. **This is indicative only and based on a 2-person household with multiple devices and simultaneous usage. Broadband performance is affected by multiple factors including number of occupants and devices, simultaneous usage, router range etc. For more information speak to your broadband provider.