Osborne Street, Shaw

- PROPERTY TYPE
Terraced
- BEDROOMS
3
- BATHROOMS
1
- SIZE
1,023 sq ft
95 sq m
Key features
- Chain Free
- Two Reception Rooms
- Three Bedrooms
- Multi Fuel Stove
- Traditional Features
- Modern kitchen
- Close to the metro link & Motorway Links
- Close to Shaw Town Centre
- Gas Central Heating
- Double Glazed
Description
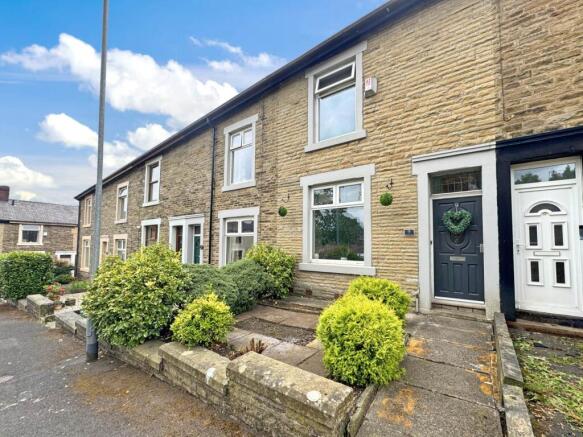
This stunning property is DECEPTIVELY SPACIOUS throughout, and blends character features with modern touches creating an IMPRESSIVE HOME in excellent condition, allowing buyers to simply unpack and enjoy from day one.
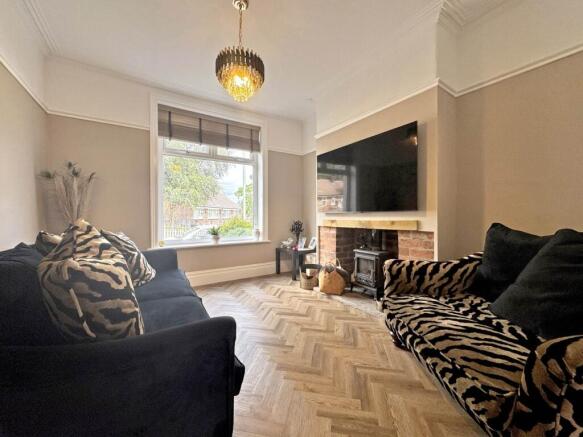
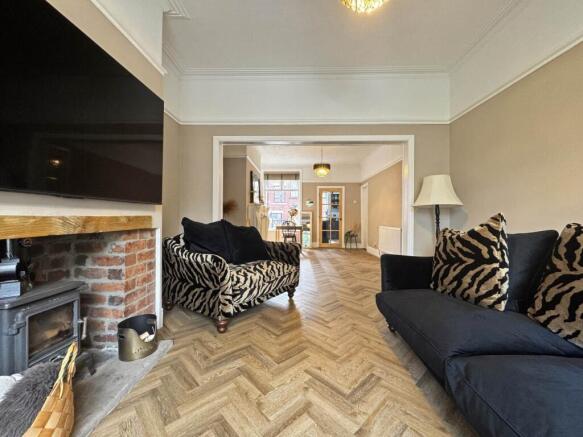
The accommodation begins with a welcoming entrance hall leading to TWO LARGE RECEPTION ROOMS, providing flexible living space ideal for both relaxing and entertaining. The elegant lounge features a charming MULTI-FUEL STOVE, creating a warm and inviting focal point, while the spacious dining room offers ample room for family gatherings and entertaining guests.
To the rear, the GENEROUS, MODERN kitchen is fitted with an attractive range of wall and base units in a stylish navy blue, and provides excellent workspace and storage, perfectly complementing the generous ground floor layout.
The first floor continues to impress with TWO LARGE DOUBLE BEDROOMS and a further single bedroom, all offering excellent space, together with a stylish family bathroom featuring a contemporary white suite.
Externally, the property enjoys an attractive garden frontage and an enclosed paved rear garden, both designed for ease of maintenance while providing pleasant outdoor spaces to enjoy.
IDEALLY SITUATED within easy reach of Shaw town centre, the property benefits from excellent transport links including the Metrolink and motorway network to MANCHESTER CITY CENTRE, while a selection of highly regarded local schools and amenities are also close by.
Properties offering this level of space, presentation and exceptional condition at a brilliant price point are rarely available, so early viewing is highly recommended to fully appreciate the impressive proportions, superb finish and exceptional lifestyle this wonderful home has to offer!
EPC RATING D
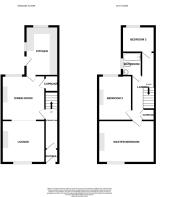
Entrance Vestibule - 1.21m (4'0") x 0.96m (3'2")
The front door opens into a handy entrance vestibule leading through to the entrance hallway.
Entrance Hallway - 3.42m (11'3") x 0.96m (3'2")
Boasting traditional features such as decorative coving and architraves, plus complementary pattern tiled flooring, the bright entrance hallway provides access to the diner through lounge and to the stairs leading to the first floor.
Lounge - 3.65m (12'0") x 3.46m (11'4")
Located to the front of the property and open plan to the dining room, this peaceful lounge has a large picture window allowing natural light to flood the room, and boasts newly fitted Karndean flooring and a multi fuel stove perfect for cosy winter nights.
Dining Room - 4.71m (15'5") x 3.65m (12'0")
Open plan from the living room, this generous dining space boasts a feature fireplace, newly fitted Karndean flooring and a large picture window overlooking the rear garden. The space also benefits from a handy under stairs storage cupboard, and a door to the rear leads through to the kitchen.
Kitchen - 4.25m (13'11") x 2.57m (8'5")
This modern, stylish kitchen is located to the rear of the property just off of the dining room. Larger than your average terrace kitchen this room boast a breakfast bar nook, integrated oven/hob/extractor fan, fridge freezer and dishwasher, plus two large windows allow plenty of natural light to brighten the room.
Landing - 5.01m (16'5") x 1.5m (4'11")
On the first floor you will find a generous landing with doors to all rooms, and a large fitted cupboard offering ample storage space for bed linens and towels.
Master bedroom - 5m (16'5") x 3.64m (11'11")
Located at the front of the property this large double bedroom has been neutrally decorated and offers ample space for all bedroom furniture, providing a peaceful haven to escape into after a long day.
Bedroom Two - 4.7m (15'5") x 2.99m (9'10")
Overlooking the rear garden, this double bedroom is of great proportions allowing endless flexibility for a variety of bedroom furniture,
Bedroom Three - 2.53m (8'4") x 2.48m (8'2")
Located to the rear of the property, bedroom three is a good sized room of single proportions ideal for use as a nursery or home office.
Bathroom - 1.66m (5'5") x 1.65m (5'5")
The family bathroom is located on the first floor, charmingly tiled in neutral tones and fitted with a bath with overhead electric shower, toilet and hand basin.
Gardens
To the front of the property there is a charming, low maintenance enclosed garden with footpath leading to the front door. To the rear there is a paved yard offering a great space for al fresco dining.
Viewings
Viewings strictly by appointment with the agent.
Council Tax Band
Council Tax Band B
Tenure
Leasehold, £2.50 per year ground rent, 884 years remaining.
Services
All main services are installed.
No checks have been made of any services (water, electricity, gas and drainage) heating appliances or any other electrical or mechanical equipment in this property.
Disclaimer
Habitat Oldham themselves and the vendors/lessors of this property give notice that these particulars have been prepared in good faith having regard to the property misdescriptions act (1991). Measurements are intended for descriptive purposes only and are believed to be correct but any intending purchasers should not rely on them as statements or representations of fact. Any intending purchaser must satisfy themselves by inspection or otherwise as to the information provided and condition of the property and no warranty is given by the vendor, their agents or any other person in their employment. The property is offered subject to contract and still being available at the time of enquiry and no responsibility can be accepted for any loss or expenses incurred in viewing.
Notice
Please note we have not tested any apparatus, fixtures, fittings, or services. Interested parties must undertake their own investigation into the working order of these items. All measurements are approximate and photographs provided for guidance only.
Brochures
Web Details- COUNCIL TAXA payment made to your local authority in order to pay for local services like schools, libraries, and refuse collection. The amount you pay depends on the value of the property.Read more about council Tax in our glossary page.
- Band: B
- PARKINGDetails of how and where vehicles can be parked, and any associated costs.Read more about parking in our glossary page.
- Ask agent
- GARDENA property has access to an outdoor space, which could be private or shared.
- Private garden
- ACCESSIBILITYHow a property has been adapted to meet the needs of vulnerable or disabled individuals.Read more about accessibility in our glossary page.
- Ask agent
Osborne Street, Shaw

Add an important place to see how long it'd take to get there from our property listings.
__mins driving to your place
Affordability

Notes
Staying secure when looking for property
Ensure you're up to date with our latest advice on how to avoid fraud or scams when looking for property online.
Visit our security centre to find out moreDisclaimer - Property reference 2863_HABO. The information displayed about this property comprises a property advertisement. Rightmove.co.uk makes no warranty as to the accuracy or completeness of the advertisement or any linked or associated information, and Rightmove has no control over the content. This property advertisement does not constitute property particulars. The information is provided and maintained by Habitat, Oldham. Please contact the selling agent or developer directly to obtain any information which may be available under the terms of The Energy Performance of Buildings (Certificates and Inspections) (England and Wales) Regulations 2007 or the Home Report if in relation to a residential property in Scotland.
*This is the average speed from the provider with the fastest broadband package available at this postcode. The average speed displayed is based on the download speeds of at least 50% of customers at peak time (8pm to 10pm). Fibre/cable services at the postcode are subject to availability and may differ between properties within a postcode. Speeds can be affected by a range of technical and environmental factors. The speed at the property may be lower than that listed above. You can check the estimated speed and confirm availability to a property prior to purchasing on the broadband provider's website. Providers may increase charges. The information is provided and maintained by Decision Technologies Limited. **This is indicative only and based on a 2-person household with multiple devices and simultaneous usage. Broadband performance is affected by multiple factors including number of occupants and devices, simultaneous usage, router range etc. For more information speak to your broadband provider.