
Compton Place, Watford, WD19

- PROPERTY TYPE
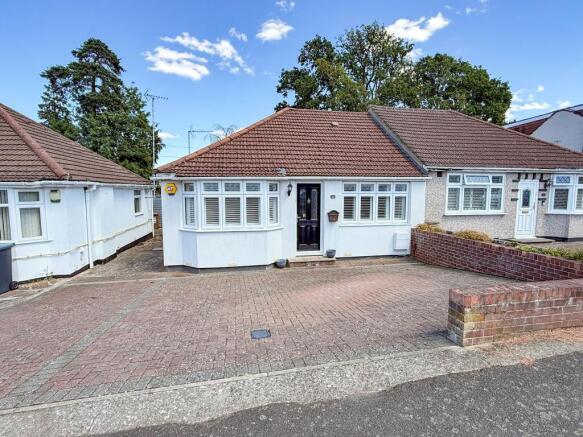
Semi-Detached Bungalow
- BEDROOMS
3
- BATHROOMS
2
- SIZE
1,044 sq ft
97 sq m
- TENUREDescribes how you own a property. There are different types of tenure - freehold, leasehold, and commonhold.Read more about tenure in our glossary page.
Freehold
Key features
- UPVC DOUBLE GLAZING
- GAS RADIATOR CENTRAL HEATING
- 20' THRU LOUNGE/DINING
- 16' MODERN FITTED KITCHEN
- BEDROOM 1 EN-SUITE
- FITTED WARDROBES
- EXTERNAL INSULATION
- LOVELY GARDEN & 2 CAR PARKING
- ENERGY RATING - C
- COUNCIL TAX BAND - E
Description
The property features UPVC double glazing with quality window blinds and gas radiator central heating, ensuring energy efficiency and year-round comfort.
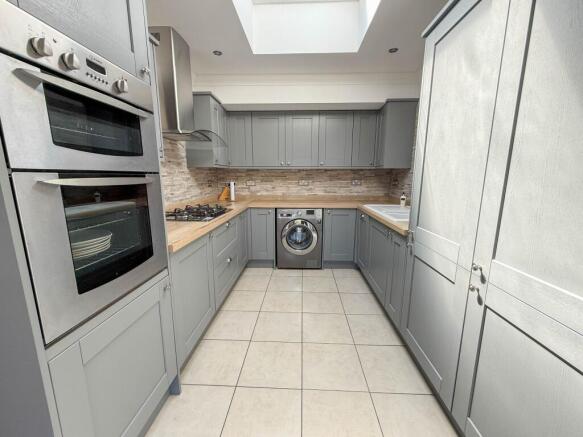
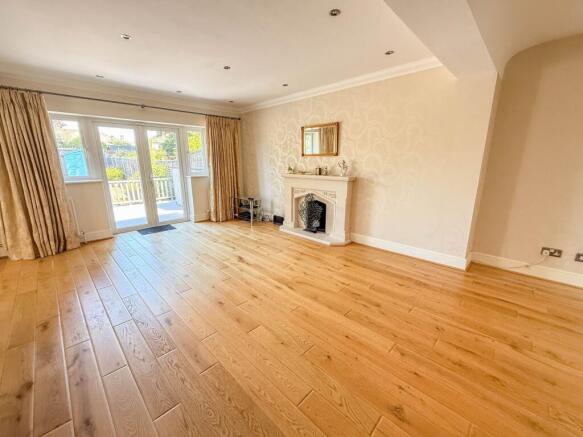
The spacious 20-foot through lounge and dining area provides a bright and versatile space for relaxing or entertaining, while the 16-foot modern fitted kitchen is equipped with quality units and ample worktop space (ideal for keen cooks or family meals).
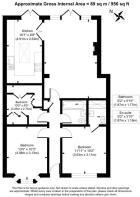
The master bedroom benefits from fitted cupboards and a stylish en-suite shower room. The second bedroom is well-proportioned again with fitted cupboard units and the third bedroom is currently set as a dressing room with ample fitted wardrobes but easily changed back into a useable 3rd bedroom of good size .
The outside space has been thoughtfully designed for both relaxation and ease of maintenance with a large decking area providing the perfect spot for al fresco dining or morning coffee, leading onto a well-kept lawn bordered by raised brick flower beds (making gardening accessible and enjoyable) with a central paved pathway guiding you to the rear of the garden, where for sun chasers, a paved patio area offers further seating options. The garden also includes a good quality shed with power and light, ideal for hobbies or additional storage. The boundaries are well fenced, ensuring privacy and security, with a secure side gate that leads via a shared driveway to the front of the property. This attractive garden space complements the bungalow’s interior, creating a welcoming environment for homeowners and guests alike.
To the front we find brick block off street parking for 2 cars
With external insulation, the bungalow achieves an energy rating of C, helping to keep running costs manageable. Additional features include a contemporary family bathroom and practical storage solutions throughout. The property falls within Council Tax Band E and offers off-road parking for two vehicles.
EPC Rating: C
HALLWAY
Quality wood style flooring. Loft access via 3 stage drop down ladder. Services cupboard.
LOUNGE/DINING
6.1m x 4.42m
Quality wood style flooring, feature fireplace, upvc double glazed casement doors to garden. Double doors to kitchen
KITCHEN
4.9m x 2.64m
Range of modern contemporary fitted base and wall units with contrasting worktops. 1 1 and a half bowl Ceramic sink unit and drainer. Integrated slimline dishwasher, 5 ring gas hob with extractor hood above, double oven and under unit fridge. Recess for washing machine. Bosch Fridge/Freezer. Cupboard housing 'Vailant' combi boiler. Upvc d/g casement doors leading out to decking and garden
BEDROOM 1
3.66m x 3.1m
Upvc double glazed window with slatted fitted shutters, 2 fitted drawer units.
EN-SUITE
Comprising of a good size shower cubicle with electric shower and sliding door. Wash hand basin, low flush w/c.
BEDROOM 2
4.12m x 3.1m
Upvc double glazed bay window with fitted slatted shutters. 2 x built in drawer units
BEDROOM 3
3.05m x 2.74m
Upvc double glazed window to side with fitted slatted shutters. Substantial range of fitted wardrobes
BATHROOM
White suite comprising of cast panelled bath with mixer taps and direct feed thermostatic shower over. Vanity wash hand basin, close coupled w/c
Garden
21.34m x 9.14m
Large decking area leading to lawn with central paved pathway leading to rear paved patio area with good quality shed (power & light). Raised brick flower beds for ease of upkeep, well fenced and secure side gate leading via a shared driveway to front
Parking - Off street
Brick block hardstanding for 2 cars. Low level brick boundary wall to front and side.
Disclaimer
We have prepared these particulars as a general guide of the property and they are not intended to constitute part of an offer or contract. We have not carried out a detailed survey of the property and we have not tested any apparatus, fixtures, fittings, or services. All measurements and floorplans are approximate, and photographs are for guidance only. These should not be relied upon for the purchase of carpets or any other fixtures or fittings.
Where applicable, Lease details, service charges and ground rent have been provided by the client and should be checked and confirmed by your solicitor prior to exchange of contracts.
The annual Council Tax charge is reviewed annually by the Local Authority and could be subject to an increase after March each year.
Brochures
Property Brochure- COUNCIL TAXA payment made to your local authority in order to pay for local services like schools, libraries, and refuse collection. The amount you pay depends on the value of the property.Read more about council Tax in our glossary page.
- Band: E
- PARKINGDetails of how and where vehicles can be parked, and any associated costs.Read more about parking in our glossary page.
- Off street
- GARDENA property has access to an outdoor space, which could be private or shared.
- Private garden
- ACCESSIBILITYHow a property has been adapted to meet the needs of vulnerable or disabled individuals.Read more about accessibility in our glossary page.
- Ask agent
Energy performance certificate - ask agent

Add an important place to see how long it'd take to get there from our property listings.
__mins driving to your place
Affordability
About Fairfield Estate Agents, Oxhey
1 Station Approach, South Oxhey, Watford, WD19 7DT

Get an instant, personalised result:
- Show sellers you’re serious
- Secure viewings faster with agents
- No impact on your credit score
Notes
Staying secure when looking for property
Ensure you're up to date with our latest advice on how to avoid fraud or scams when looking for property online.
Visit our security centre to find out moreDisclaimer - Property reference 932a6836-586d-48d1-add8-481b98abfb6a. The information displayed about this property comprises a property advertisement. Rightmove.co.uk makes no warranty as to the accuracy or completeness of the advertisement or any linked or associated information, and Rightmove has no control over the content. This property advertisement does not constitute property particulars. The information is provided and maintained by Fairfield Estate Agents, Oxhey. Please contact the selling agent or developer directly to obtain any information which may be available under the terms of The Energy Performance of Buildings (Certificates and Inspections) (England and Wales) Regulations 2007 or the Home Report if in relation to a residential property in Scotland.
*This is the average speed from the provider with the fastest broadband package available at this postcode. The average speed displayed is based on the download speeds of at least 50% of customers at peak time (8pm to 10pm). Fibre/cable services at the postcode are subject to availability and may differ between properties within a postcode. Speeds can be affected by a range of technical and environmental factors. The speed at the property may be lower than that listed above. You can check the estimated speed and confirm availability to a property prior to purchasing on the broadband provider's website. Providers may increase charges. The information is provided and maintained by Decision Technologies Limited. **This is indicative only and based on a 2-person household with multiple devices and simultaneous usage. Broadband performance is affected by multiple factors including number of occupants and devices, simultaneous usage, router range etc. For more information speak to your broadband provider.