Orchards Way, Highfield, Southampton, Hampshire, SO17

- PROPERTY TYPE
Semi-Detached
- BEDROOMS
3
- BATHROOMS
2
- SIZE
Ask agent
Key features
- Highly sought after Collins house in the Uplands Estate conservation area
- Spacious dual aspect lounge to garden
- Impressive open plan fitted kitchen and separate dining room
- Polished oak wood staircase
- Principal bedroom with en-suite shower
- Two more double bedrooms (one with shower)
- Family bathroom with roll-top bath and full length Aqualisa shower
- Retains original open fireplaces
- Attractive rear garden with 3 patios
- Single brick and tile garage
Description
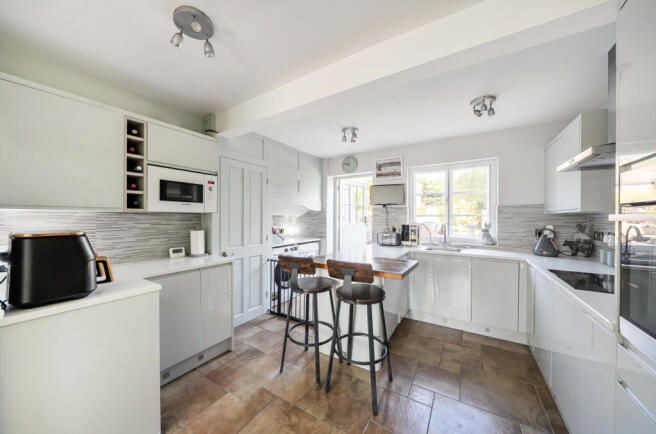
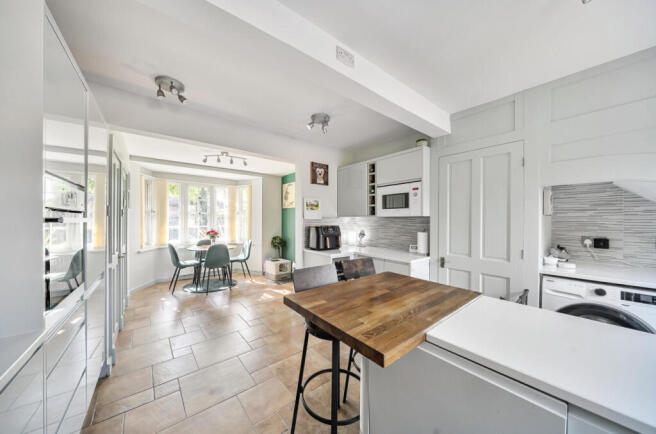
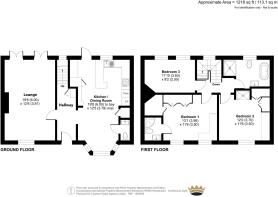
The accommodation comprises a central hallway with cloakroom cupboard, and a beautiful oak staircase leading to the first floor. The spacious dual aspect lounge is found on the left and twin sets of French doors allow access to one of the three patios. An outstanding feature is the impressive open plan kitchen with separate dining area, there are a range of fitted units and appliances adorned with quartz work surfaces, solid wood breakfast bar and plinth LED lighting. This large space includes period wooden doors to a larder cupboard, boiler/storage cupboard and a cloakroom toilet. A half-glazed door leads to the rear garden.
The first floor comprises the main bedroom that has fitted wardrobes and cupboards, an additional walk-in cupboard and an en-suite 3-piece shower room. Bedroom two has a front view, extensive fitted wardrobes and drawers together with a shower cubicle. Bedroom three is double in size and overlooks the rear garden and features an original fireplace. Access to the fully boarded loft area is via the fitted loft ladder on the landing. The large 4-piece family bathroom features a roll-top bath and full length walk-in Aqualisa power shower.
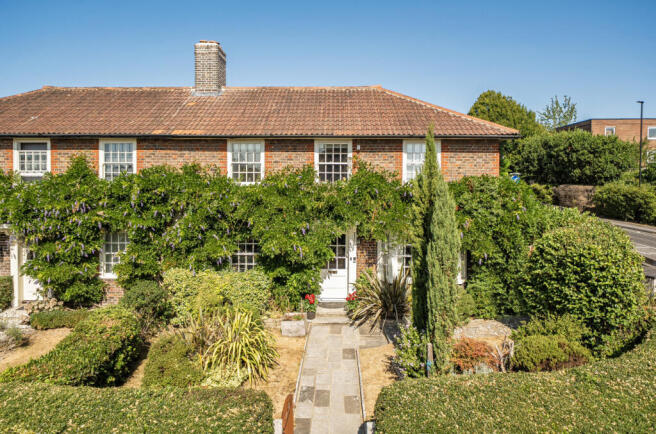
The front garden is lawned with mature hedges on the front boundary, established shrubs and an 80-year-old fragrant Wisteria. A path leads to the front door and gated side access to the rear. The private rear garden benefits from a paved patio, a circular paved sitting area and terraced stone patio at the top of the garden. The lawned area is accented by established shrubs and flower beds. The brick and tiled garage is positioned on the rear boundary, with double wooden gates providing vehicular access via Highfield Lane.
Leasehold
Conservation area & private road.
999 year lease from 1922 but freehold title can be bought from Collins family.
Ground rent £9pa. Estate charge £1,050pa
These details are to be confirmed by the vendor's solicitor and must be verified by a buyer's solicitor.
ADDITIONAL INFORMATION
Materials used in construction: Ask Agent
This property is within a conservation area
Have any alterations/improvements been carried out during the current ownership: Yes, Ask Agent
For further information on broadband and mobile coverage, please refer to the Ofcom Checker online
Should a purchaser(s) have an offer accepted on a property marketed by Charters Estate Agents, they will need to undertake an identification check. This is done to meet our obligation under Anti Money Laundering Regulations (AML) and is a legal requirement. We use a specialist third party service to verify your identity. The cost of these checks is £60 inc. VAT per purchaser, which is paid in advance, when an offer is agreed and prior to a sales memorandum being issued. This charge is non-refundable under any circumstances.
Highfield is a highly sought-after residential area a short distance from The Common, city centre and the main university campus and the General Hospital. Extensive shopping facilities that includes Sainsbury's and Waitrose together with cafes and bars are found nearby in Portswood Broadway. The Jubilee sports hall that has a gym and an indoor swimming pool is located in University Road and the Turner Sims concert hall is close by. The M3 & M27 motorway networks are easily reached. The Parkway railway station (opposite the international airport) provides a fast route to Waterloo. Popular schools for all ages are found close by.
Brochures
Particulars- COUNCIL TAXA payment made to your local authority in order to pay for local services like schools, libraries, and refuse collection. The amount you pay depends on the value of the property.Read more about council Tax in our glossary page.
- Band: E
- PARKINGDetails of how and where vehicles can be parked, and any associated costs.Read more about parking in our glossary page.
- Garage,Off street
- GARDENA property has access to an outdoor space, which could be private or shared.
- Yes
- ACCESSIBILITYHow a property has been adapted to meet the needs of vulnerable or disabled individuals.Read more about accessibility in our glossary page.
- Ask agent
Orchards Way, Highfield, Southampton, Hampshire, SO17

Add an important place to see how long it'd take to get there from our property listings.
__mins driving to your place
Affordability

Notes
Staying secure when looking for property
Ensure you're up to date with our latest advice on how to avoid fraud or scams when looking for property online.
Visit our security centre to find out moreDisclaimer - Property reference SOU260458. The information displayed about this property comprises a property advertisement. Rightmove.co.uk makes no warranty as to the accuracy or completeness of the advertisement or any linked or associated information, and Rightmove has no control over the content. This property advertisement does not constitute property particulars. The information is provided and maintained by Charters, Southampton. Please contact the selling agent or developer directly to obtain any information which may be available under the terms of The Energy Performance of Buildings (Certificates and Inspections) (England and Wales) Regulations 2007 or the Home Report if in relation to a residential property in Scotland.
*This is the average speed from the provider with the fastest broadband package available at this postcode. The average speed displayed is based on the download speeds of at least 50% of customers at peak time (8pm to 10pm). Fibre/cable services at the postcode are subject to availability and may differ between properties within a postcode. Speeds can be affected by a range of technical and environmental factors. The speed at the property may be lower than that listed above. You can check the estimated speed and confirm availability to a property prior to purchasing on the broadband provider's website. Providers may increase charges. The information is provided and maintained by Decision Technologies Limited. **This is indicative only and based on a 2-person household with multiple devices and simultaneous usage. Broadband performance is affected by multiple factors including number of occupants and devices, simultaneous usage, router range etc. For more information speak to your broadband provider.