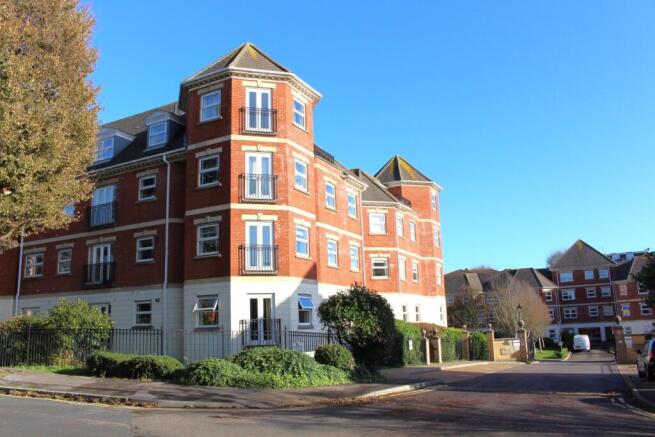
Bodiham House Davigdor Road, Hove, East Sussex, BN3

- PROPERTY TYPE
Flat
- BEDROOMS
2
- BATHROOMS
2
- SIZE
Ask agent
Key features
- CHAIN FREE
- 2 beds 2 baths
- Central Hove location
- Dedicated parking
- Well kept modern development
- Close to Hove Station
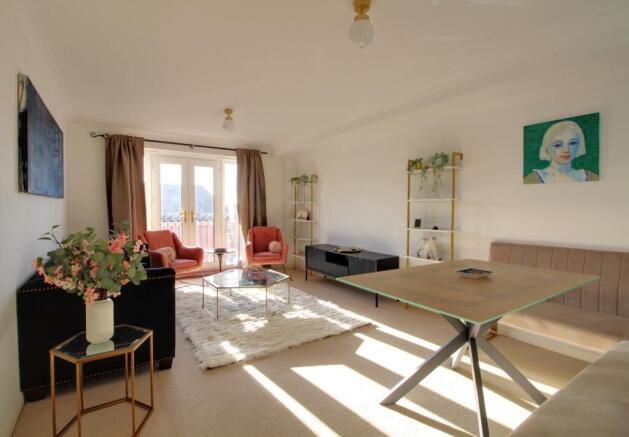
- South facing lounge with Juliette balcony
- Built in storage
- 15 minute walk to the beach!
- Call 24/7 to book a viewing
Description
CHAIN FREE! There's lots to love about this beauty. Great central location which means the delights of Hove can be easily accessed on foot, like Church Road with its vast array of wonderful restaurants, bars and cafes. The seafront and Hove Lawns for some fresh air and outdoor exercise. The dedicated parking and visitors pass are worth their weight in gold (ok - are extremely valuable!) No more circling round and round trying to find a space at the end of a long day. Commuters have good options, a short walk to Hove Station (0.57 miles .. so what's that ? about 10 minutes?) Brighton station is a bit further if you want to get your step count up - but still manageable at around an 18 minute stroll.
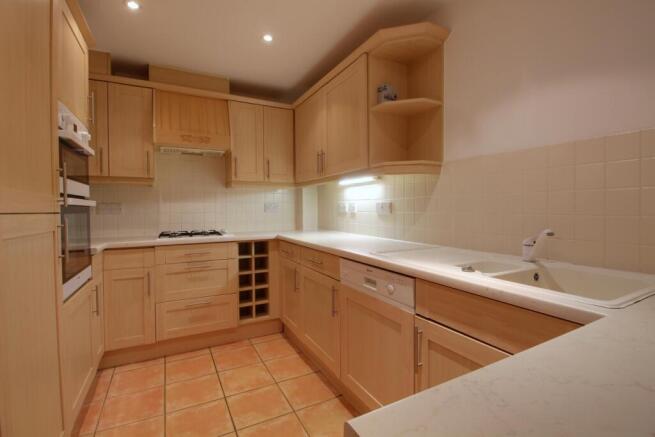
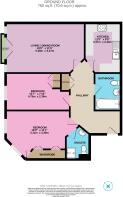
Inside the modern development our flat is on the first floor and the important rooms where daylight is a must - all face south and get plenty of natural light. The Living / Dining room is a good size and has a Juliet balcony adding to the natural light and feeling of airiness (especially in warmer months!) Both bedrooms are a good size and the master has built in wardrobes and a great ensuite shower room. The separate kitchen has all that you might want and expect - with integrated appliances including a dish washer. Oodles of worktop areas and lots of eye level and low level units. The family bathroom has a full size bath.
The building is well maintained, with secure fob access from both the car park and Davigdor Road.
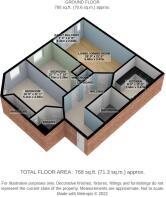
Living Room
5.48m x 3.47m - 17'12" x 11'5"
Large South facing reception room with Juliet balcony
Bedroom
4.75m x 2.39m - 15'7" x 7'10"
Sizeable south facing bedroom with built in wardrobes and its own ensuite shower room
Bedroom
5.11m x 3.39m - 16'9" x 11'1"
Another good sized room facing south. Built in wardrobe.
Ensuite
Kitchen
3.47m x 2.44m - 11'5" x 8'0"
Well appointed separate kitchen with gas hob and oven. Integrated fridge freezer and dishwasher.
Bathroom
Fully tiled with white suite and full length bath.
- COUNCIL TAXA payment made to your local authority in order to pay for local services like schools, libraries, and refuse collection. The amount you pay depends on the value of the property.Read more about council Tax in our glossary page.
- Band: D
- PARKINGDetails of how and where vehicles can be parked, and any associated costs.Read more about parking in our glossary page.
- Yes
- GARDENA property has access to an outdoor space, which could be private or shared.
- Ask agent
- ACCESSIBILITYHow a property has been adapted to meet the needs of vulnerable or disabled individuals.Read more about accessibility in our glossary page.
- Ask agent
Energy performance certificate - ask agent
Bodiham House Davigdor Road, Hove, East Sussex, BN3

Add an important place to see how long it'd take to get there from our property listings.
__mins driving to your place
Affordability

Notes
Staying secure when looking for property
Ensure you're up to date with our latest advice on how to avoid fraud or scams when looking for property online.
Visit our security centre to find out moreDisclaimer - Property reference 10809108. The information displayed about this property comprises a property advertisement. Rightmove.co.uk makes no warranty as to the accuracy or completeness of the advertisement or any linked or associated information, and Rightmove has no control over the content. This property advertisement does not constitute property particulars. The information is provided and maintained by EweMove, Brighton & Hove. Please contact the selling agent or developer directly to obtain any information which may be available under the terms of The Energy Performance of Buildings (Certificates and Inspections) (England and Wales) Regulations 2007 or the Home Report if in relation to a residential property in Scotland.
*This is the average speed from the provider with the fastest broadband package available at this postcode. The average speed displayed is based on the download speeds of at least 50% of customers at peak time (8pm to 10pm). Fibre/cable services at the postcode are subject to availability and may differ between properties within a postcode. Speeds can be affected by a range of technical and environmental factors. The speed at the property may be lower than that listed above. You can check the estimated speed and confirm availability to a property prior to purchasing on the broadband provider's website. Providers may increase charges. The information is provided and maintained by Decision Technologies Limited. **This is indicative only and based on a 2-person household with multiple devices and simultaneous usage. Broadband performance is affected by multiple factors including number of occupants and devices, simultaneous usage, router range etc. For more information speak to your broadband provider.