Brook Cottage, Ellingham, Chathill, Northumberland

- PROPERTY TYPE
Detached
- BEDROOMS
4
- BATHROOMS
2
- SIZE
Ask agent
- TENUREDescribes how you own a property. There are different types of tenure - freehold, leasehold, and commonhold.Read more about tenure in our glossary page.
Freehold
Key features
- No Onward Chain
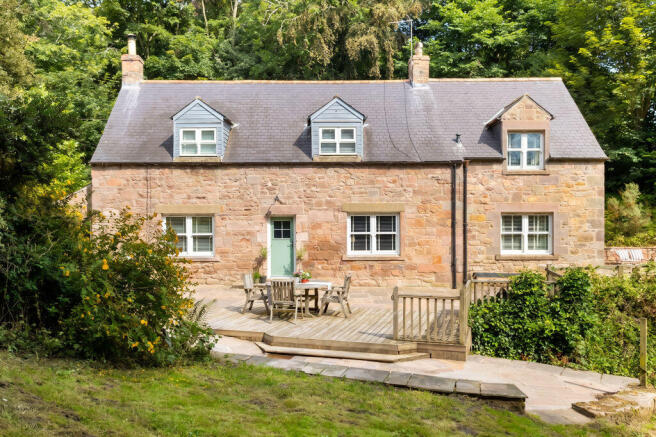
- Charming four bedroom stone-built cottage dating back over 200 years
- Beautifully refurbished while retaining original character features
- Stone terrace and beautifully established gardens
- Approx. 0.7 acre field offering exceptional lifestyle potential
- Peaceful village setting with excellent transport links
Description
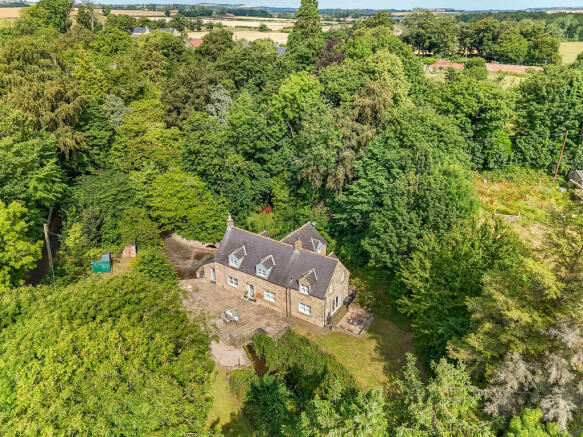
The 0.7-acre field directly behind the cottage opens the door to numerous lifestyle opportunities—whether you envision a beautiful garden, space for children to play, substantial vegetable plot or a secure area for animals.
The garden with a gentle stream running through is a haven for wildlife with the opportunity to spot ducks, pheasants, owls, stoats, herons, birds of prey and occasionally deer, right from your doorstep.
NO UPWARD CHAIN.
The property has had a full refurbishment programme with works including: two cottage style composite front doors, two bathrooms, a Shaker style solid wood kitchen, a utility room, bespoke cabinetry and storage to the dining, reading and dressing rooms, a water treatment plant (compliant with the 2020 sewerage treatment regulations); an oil fired combi boiler, limestone floors, carpets, reconfiguration of the first floor, the addition of a terrace outside of the garden room and the acquisition of the field behind the house. It is also fully double glazed throughout.
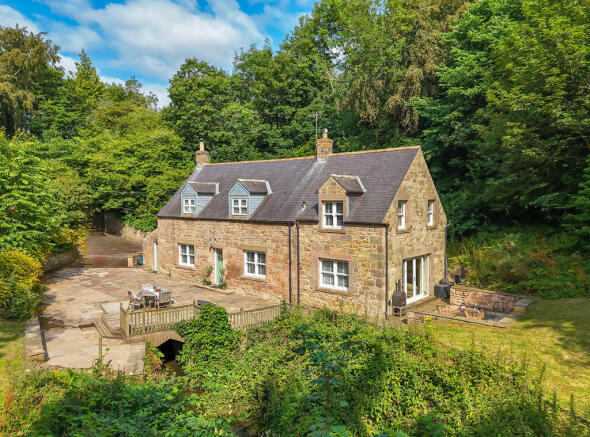
The cottage features a stone inglenook fireplace in the kitchen, exposed stone walls, exposed beams, cast iron wood burning stoves, terracotta and limestone flagged floors, a combination of stripped pine and oak doors throughout and oak flooring.
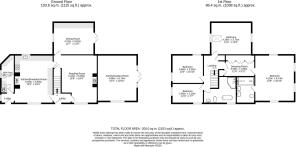
Ground floor - Hallway with a central staircase to the first floor and doors to the reading room and kitchen/breakfast room | Fabulous farmhouse kitchen/breakfast room with a stone inglenook fireplace and Hunter cast iron wood burning stove - fitted with a range of solid wood shaker style cabinets, Silestone worktops and splashbacks, pull-out larder cupboard, a Belfast style sink with pullout tap, Rangemaster cooker with dual oven and induction hob, integrated wine fridge, full-height fridge, and integrated dishwasher. The kitchen has attractive recessed book shelves with exposed stone, beams to the ceiling, dual aspect windows, a window seat and traditional terracotta floor tiles | Side lobby giving access to the utility/boot room | Utility room and ground floor WC - fitted cabinets with solid wood oak worktops, plumbing for a washing machine with space for a dryer on the worktop above, combi boiler, under counter boot storage, Pulleymaid wall-mounted clothes airer, terracotta floor tiles, Velux window, WC, and ceramic sink will pull-out tap | Lovely reading room, a versatile reception space, with a limestone flagged floor, Stovax Sheraton 5 wide cast iron wood burning stove, beautiful exposed stone to the wall with recessed shelving currently used as a log store, bespoke media wall/bookcase and useful under stair storage cupboard | Formal dining room with a limestone flagged floor, superb bespoke cabinetry to one wall (made by a local cabinet maker) and incorporating solid oak worktop and pull out wine racks, a full height freezer and remote controlled mood lighting - the dining room has French doors to rear of the property, recessed shelving and exposed stone to the walls | Impressive garden room with windows overlooking the garden/stream and French doors opening to the stone terrace seating area, solid oak floors and an exposed stone wall.
First floor - First floor landing with a Velux window to the roof and doors leading to the main bathroom, the master bedroom (through a separate dressing room) and bedrooms two, three and four | Magnificent, spacious master bedroom with a full height vaulted ceiling, triple aspect windows overlooking the garden, stream and field, engineered oak flooring and access to a loft | Dressing room with bespoke oak and oak veneered wardrobes and cabinets with shelves | Excellent ensuite with a walk in mains shower with Hansgrohe fittings, twin wash hand basins set into a vanity cabinet, WC, thermal wall mounted mirror, under floor heating, neutral tiling | Large double bedroom, with a full height vaulted ceiling, dual aspect windows overlooking the garden and field, Velux window to the roof, and a raised storage cupboard | Double bedroom with a sash style window to the side and dormer window to the rear, access via a ladder to the loft, exposed beams and stone wall | Smaller double bedroom with a sash style window to the side and dormer window to the front, exposed stone and beams and a wood floor | Split level family bathroom (refurbished 2026) with a freestanding roll top bath with ball & claw feet, large quadrant shower enclosure with mains shower with a rainfall head and handheld shower attachment, Imperial Bathrooms sanitary ware, shower and taps and exposed beams.
Externally - Brook Cottage has a lovely sheltered south and east facing front aspect overlooking the small burn, which runs under the decked terrace and driveway - the gardens are lawned with mature woodland to the boundaries, with a stone terrace to the eastern elevation, steps down to a smaller terrace overlooking the burn - to the western corner of the garden is a detached garden shed/store | Private driveway with parking for multiple cars | Access through the garden to an enclosed field of approx.0.7 acres.
Approx. distances – Northumberland coast and beaches 7 miles. Alnwick 9.6 miles – Alnmouth train station 13 miles - Morpeth 28 miles - Berwick upon Tweed 23 miles - Newcastle upon Tyne 41 miles - Newcastle International Airport 43 miles
AGENTS NOTE - There is a Public Right of Way across part of the driveway, skirting the side of the property and leading to a gated neighbouring field and land.
Services: Mains electric and water, private drainage and oil fired central heating | Tenure: Freehold | Council Tax: Band E | EPC: D
Brochures
Property BrochureFull Details- COUNCIL TAXA payment made to your local authority in order to pay for local services like schools, libraries, and refuse collection. The amount you pay depends on the value of the property.Read more about council Tax in our glossary page.
- Band: E
- PARKINGDetails of how and where vehicles can be parked, and any associated costs.Read more about parking in our glossary page.
- Yes
- GARDENA property has access to an outdoor space, which could be private or shared.
- Yes
- ACCESSIBILITYHow a property has been adapted to meet the needs of vulnerable or disabled individuals.Read more about accessibility in our glossary page.
- Ask agent

Add an important place to see how long it'd take to get there from our property listings.
__mins driving to your place
Affordability

Notes
Staying secure when looking for property
Ensure you're up to date with our latest advice on how to avoid fraud or scams when looking for property online.
Visit our security centre to find out moreDisclaimer - Property reference 12858073. The information displayed about this property comprises a property advertisement. Rightmove.co.uk makes no warranty as to the accuracy or completeness of the advertisement or any linked or associated information, and Rightmove has no control over the content. This property advertisement does not constitute property particulars. The information is provided and maintained by Sanderson Young, Alnwick. Please contact the selling agent or developer directly to obtain any information which may be available under the terms of The Energy Performance of Buildings (Certificates and Inspections) (England and Wales) Regulations 2007 or the Home Report if in relation to a residential property in Scotland.
*This is the average speed from the provider with the fastest broadband package available at this postcode. The average speed displayed is based on the download speeds of at least 50% of customers at peak time (8pm to 10pm). Fibre/cable services at the postcode are subject to availability and may differ between properties within a postcode. Speeds can be affected by a range of technical and environmental factors. The speed at the property may be lower than that listed above. You can check the estimated speed and confirm availability to a property prior to purchasing on the broadband provider's website. Providers may increase charges. The information is provided and maintained by Decision Technologies Limited. **This is indicative only and based on a 2-person household with multiple devices and simultaneous usage. Broadband performance is affected by multiple factors including number of occupants and devices, simultaneous usage, router range etc. For more information speak to your broadband provider.