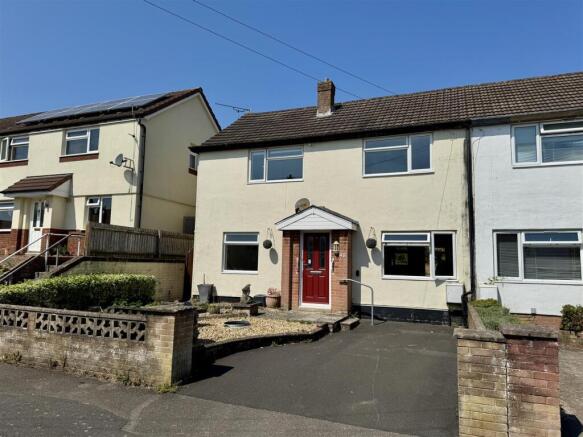
Raglan Way, Bulwark, Chepstow

- PROPERTY TYPE
End of Terrace
- BEDROOMS
3
- BATHROOMS
1
- SIZE
980 sq ft
91 sq m
- TENUREDescribes how you own a property. There are different types of tenure - freehold, leasehold, and commonhold.Read more about tenure in our glossary page.
Freehold
Key features
- NO ONWARD CHAIN
- FANTASTIC OPPORTUNITY TO MODERNISE
- THREE WELL-PROPORTIONED BEDROOMS
- SPACIOUS LIVING ROOM
- DINING ROOM OPENING INTO A MODERN KITCHEN
- USEFUL SEPARATE UTILITY ROOM
- WELL-MAINTAINED FRONT AND REAR GARDENS
- OFF-ROAD PARKING
- IDEAL FAMILY HOME WITH EXCELLENT POTENTIAL
- SOUGHT-AFTER RESIDENTIAL LOCATION
Description
Description - Offered to the market with no onward chain, Raglan Way presents a fantastic opportunity for buyers looking to create a home tailored to their own style and taste. While the property has been well cared for and is perfectly comfortable to move straight into, it would benefit from some updating, allowing the next owner to modernise and add value over time.
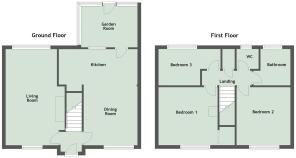
Arranged over two floors, the accommodation offers well-proportioned and versatile living space. The ground floor comprises a welcoming entrance hall, a spacious dining room that flows seamlessly into the modern fitted kitchen, creating an ideal space for everyday family life and entertaining. A useful utility room provides additional practicality, while the generous living room offers a comfortable place to relax at the end of the day.
Upstairs, the property features three well-proportioned bedrooms, a family bathroom and a separate W.C., making it perfectly suited to families, first-time buyers or anyone looking for extra space.
Outside, the property continues to impress with attractive, well-maintained gardens providing plenty of space to enjoy the outdoors throughout the year. Off-road parking adds further convenience.
Combining generous accommodation, a desirable location and the opportunity to add your own style and personality, Raglan Way is an excellent choice for buyers seeking a property with both immediate comfort and exciting future potential.
Local amenities can be found nearby as well as the market town of Chepstow with its attendant range of facilities. Chepstow is known as the gateway to the Wye Valley, itself a designated area of outstanding natural beauty. For those that enjoy the outdoors, there are many walks in the area including the Wye Valley Walk, which starts a short distance away at Chepstow Leisure Centre and Wales coastal footpath which starts in Chepstow and follows the coastline all the way to North Wales.
For the commuter, there are excellent road networks close by plus bus and rail links to be found in Chepstow. All of which bring Newport, Cardiff, Bristol, Gloucester and Cheltenham within commuting distance.
Reception Hall - Approached via a composite door with double glazed inserts. Wood effect flooring. Dado rail. Stairs to first floor landing. Doors off.
Dining Room - 3.303 x 3.043 (10'10" x 9'11") - Coving. Dado rail. Wood effect flooring. Panelled radiator. UPVC double glazed window to front elevation. Open to kitchen.
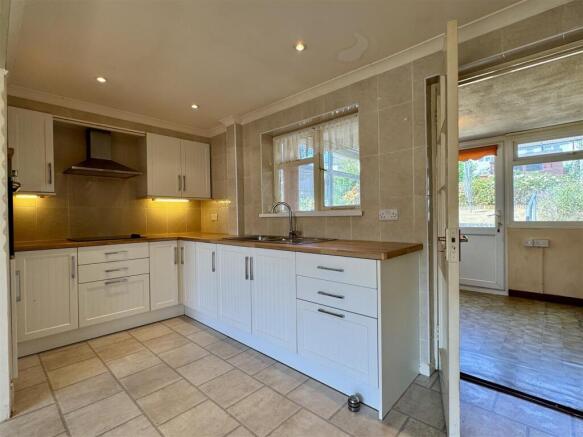
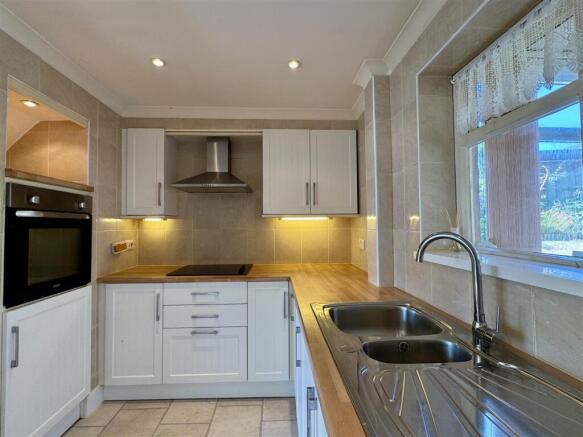
Kitchen - 4.431 x 1.962 (14'6" x 6'5") - Coving and inset spotlighting. Matching range of base and eye level storage units with wood effect flooring and tile splash backs. One and half bowl stainless steel sink and mixer tap set into work surface. Built in electric oven. Four ring electric hob set into work surface with tile splash and stainless steel extractor hood and lighting over. Tiled floor. Glazed and panelled door to utility room.
Utility Room - 3.096 x 2.315 (10'1" x 7'7") - Plumbing and space for automatic washing and tumble dryer. Marble effect work surface. UPVC double glazed windows to rear and side elevations. UPVC double glazed and panelled door to rear garden.
Living Room - 5.459 x 3.013 (17'10" x 9'10") - Coving. Feature fireplace with warm air electric heater inset. Panelled radiator. UPVC double glazed windows to front and rear elevations.
First Floor Stairs And Landing - Access to loft inspection point. Cupboard housing wall mounted gas fired combination boiler. Doors off.
Bedroom One - 3.316 x 3.407 (10'10" x 11'2") - Coving. Built in wardrobe. UPVC double glazed windows to front elevation.
Bedroom Two - 3.319 x 3.050 (10'10" x 10'0") - Coving. Panelled radiator. UPVC double glazed window to front elevation .
Bedroom Three - 3.553 x 2.479 max l shaped mesauermnet (11'7" x 8 - Coving. Panelled radiator. UPVC double glazed window to rear elevation.
Bathroom - Coving. Bath with electric shower over. Pedestal wash hand basin. Part tiling to walls. Towel radiator. Opaque UPVC double glazed window to rear elevation.
W.C. - Coving. Low level W.C. Opaque UPVC double glazed window to rear elevation.
Garden - The front garden has been attractively laid with decorative loose stone chippings, offering a low-maintenance outdoor space. A pathway to the side of the property, leads through to the well maintained rear garden.
A paved patio offers the perfect spot for outdoor dining or enjoying the sunshine, with steps leading up to an attractive level lawn. Well-stocked flower and shrub borders are complemented by a variety established bushes. The garden is fully enclosed by fencing, making it a safe and secure environment for children and pets, while a useful garden shed, which is included in the sale, provides excellent storage.
Parking - Off road parking for one vehicle. Space to create further parking.
Material Information - Tenure - Freehold
Council Tax Band - D
Mains gas. Mains electricity. Mains water. Mains drainage.
Construction - We are informed the property is standard construction.
Broadband and mobile coverage.
Please check the Ofcom website for broadband and mobile coverage:
Anti Money Laundering - Should you wish to proceed with an offer on this property, we are obligated by HMRC to conduct mandatory Anti-Money Laundering Checks. We outsource these checks to our compliance partners and they charge a non refundable fee of £27 plus VAT per person for this service.
Brochures
Raglan Way, Bulwark, ChepstowBrochure- COUNCIL TAXA payment made to your local authority in order to pay for local services like schools, libraries, and refuse collection. The amount you pay depends on the value of the property.Read more about council Tax in our glossary page.
- Band: D
- PARKINGDetails of how and where vehicles can be parked, and any associated costs.Read more about parking in our glossary page.
- Driveway
- GARDENA property has access to an outdoor space, which could be private or shared.
- Front garden,Patio,Rear garden
- ACCESSIBILITYHow a property has been adapted to meet the needs of vulnerable or disabled individuals.Read more about accessibility in our glossary page.
- Ground floor
Raglan Way, Bulwark, Chepstow

Add an important place to see how long it'd take to get there from our property listings.
__mins driving to your place
Affordability

Notes
Staying secure when looking for property
Ensure you're up to date with our latest advice on how to avoid fraud or scams when looking for property online.
Visit our security centre to find out moreDisclaimer - Property reference 34854550. The information displayed about this property comprises a property advertisement. Rightmove.co.uk makes no warranty as to the accuracy or completeness of the advertisement or any linked or associated information, and Rightmove has no control over the content. This property advertisement does not constitute property particulars. The information is provided and maintained by House and Home Property Agents, Chepstow. Please contact the selling agent or developer directly to obtain any information which may be available under the terms of The Energy Performance of Buildings (Certificates and Inspections) (England and Wales) Regulations 2007 or the Home Report if in relation to a residential property in Scotland.
*This is the average speed from the provider with the fastest broadband package available at this postcode. The average speed displayed is based on the download speeds of at least 50% of customers at peak time (8pm to 10pm). Fibre/cable services at the postcode are subject to availability and may differ between properties within a postcode. Speeds can be affected by a range of technical and environmental factors. The speed at the property may be lower than that listed above. You can check the estimated speed and confirm availability to a property prior to purchasing on the broadband provider's website. Providers may increase charges. The information is provided and maintained by Decision Technologies Limited. **This is indicative only and based on a 2-person household with multiple devices and simultaneous usage. Broadband performance is affected by multiple factors including number of occupants and devices, simultaneous usage, router range etc. For more information speak to your broadband provider.