
Whitmore Road, Westlands, Newcastle under Lyme

- PROPERTY TYPE
Detached
- BEDROOMS
5
- BATHROOMS
3
- SIZE
3,179 sq ft
295 sq m
- TENUREDescribes how you own a property. There are different types of tenure - freehold, leasehold, and commonhold.Read more about tenure in our glossary page.
Freehold
Key features
- Exceptional five bedroom detached residence
- Prestigious Whitmore Road location
- Spectacular kitchen, dining and family accommodation
- Two formal reception rooms offering exceptional versatility
- Double tandem garage extending over 37ft
- Extensive driveway parking, generous terrace and magnificent private gardens
Description
Heywoods Estate Agents welcome to the market this truly exceptional five-bedroom detached residence, occupying a commanding position on the highly regarded Whitmore Road in Westlands. Substantial, individual and beautifully presented, this remarkable home offers an outstanding standard of family accommodation, combining striking architecture, impressive reception spaces, spectacular open-plan living, a highly versatile double tandem garage and magnificent private gardens. From the moment of arrival, the property has an undeniable sense of occasion, with genuine wow factor continuing throughout.
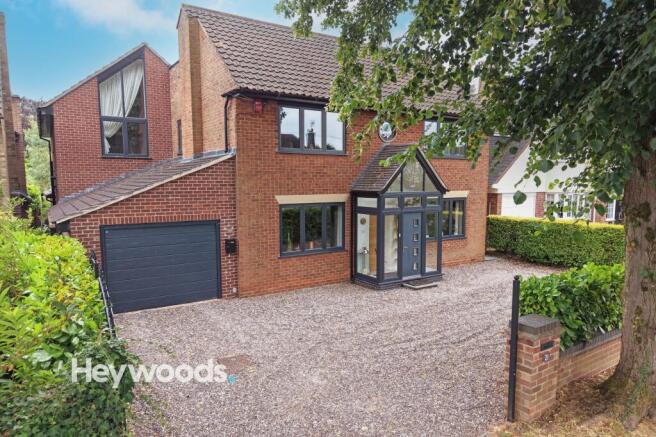
Set well back from the road, the house is approached across a broad gravelled driveway providing generous off-road parking and access to the substantial garage. The handsome brick exterior is enhanced by contemporary anthracite-grey framed windows, attractive architectural detailing and a striking glazed entrance, creating a distinguished yet welcoming first impression.
The glazed entrance porch opens into an impressive entrance foyer of exceptional proportions. Currently arranged around a grand piano, this striking space immediately introduces the scale and individuality of the home. Beautiful wood flooring, clean architectural lines and a wonderful sense of openness create a memorable arrival, while the generous proportions allow the foyer to serve as an elegant reception space in its own right.
Rather than functioning simply as a passageway, the entrance foyer forms a natural centrepiece to the ground floor, providing ample room for occasional furniture, artwork and statement pieces. It connects the principal reception rooms with ease, while the staircase rises from this impressive space to the first-floor accommodation. A guest cloakroom and useful built-in storage add the everyday practicality expected of a substantial family home.
The formal dining room is beautifully proportioned and provides an impressive setting for entertaining, family celebrations and larger gatherings. Its generous dimensions comfortably accommodate a substantial dining suite together with additional furnishings, while its more private position gives the room an intimate and refined atmosphere. Whether used for elegant dinner parties, relaxed Sunday lunches or special occasions, this is a room designed to be enjoyed.
A separate living room offers another generous and versatile reception space. Its proportions allow for a variety of furniture arrangements, making it equally suited to formal entertaining, quieter family evenings, a private study or an additional television room. The range of reception accommodation ensures the house can adapt effortlessly to the changing requirements of its owners without compromising the sense of space elsewhere.
At the heart of the property is the spectacular kitchen and family room, an extraordinary space in which dramatic architecture and everyday practicality combine to superb effect. This is undoubtedly the centrepiece of the home, offering an exceptional environment for cooking, dining, relaxing and entertaining on a grand scale.
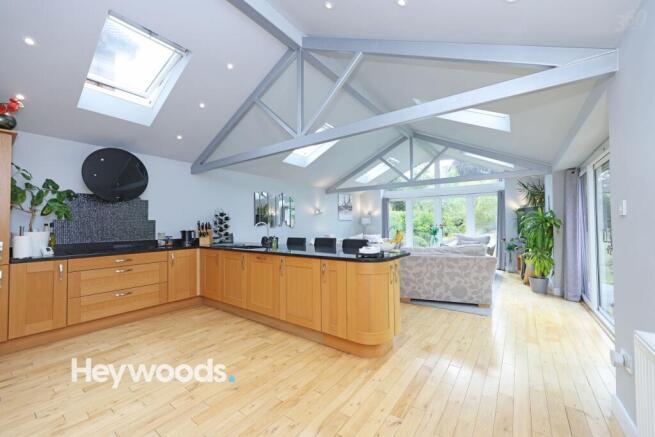
The kitchen is fitted with an extensive range of beautifully crafted cabinetry, complemented by polished dark work surfaces and a comprehensive selection of integrated appliances. A generous peninsula provides an abundance of preparation space while also creating a natural place for informal dining, morning coffee and conversation.
Above, the vaulted ceiling rises dramatically, with exposed painted roof trusses, recessed lighting and numerous roof windows introducing an abundance of natural light. The sense of height and volume is remarkable, giving the room a bright and uplifting atmosphere while retaining the warmth and comfort expected of a family home.
The kitchen flows seamlessly into an expansive family seating area, where there is ample room for several sofas and occasional furniture. Extensive glazing frames attractive views across the gardens, while wide doors open directly onto the terrace, creating a wonderful connection between the interior and the grounds.
During the warmer months, the entire space can be opened to the garden, making it perfect for summer entertaining, family celebrations and relaxed evenings with friends. Equally, the architectural ceiling, abundance of natural light and generous seating areas create an inviting environment to enjoy throughout the year.
Adjoining the kitchen and family room is a further garden-facing living and dining area beneath an impressive glazed roof. Bathed in natural light and enjoying direct access to the terrace, this welcoming room offers a superb setting in which to dine, relax or entertain throughout the seasons. A contemporary inset fire provides an attractive focal point and adds a comforting atmosphere during the cooler months.
The arrangement of the principal living areas has been carefully considered, with each space retaining its own identity while remaining naturally connected. The result is a home that works beautifully for everyday family life yet can be transformed into a truly impressive entertaining setting when required. Few properties offer such a successful balance of scale, openness and comfort.
A separate utility room provides valuable additional storage and laundry facilities, helping to keep the main kitchen beautifully organised and free from everyday household clutter.
Internal access leads into the substantial double tandem garage, an exceptionally useful and highly versatile space extending to over thirty-seven feet in length. Its impressive proportions provide ample room for multiple cars and larger vehicles, while still allowing space for workshop facilities, hobbies, equipment and general storage. Far more than a conventional garage, this outstanding area represents a significant feature of the property and will be particularly appealing to purchasers with larger vehicles, a cherished car collection or a requirement for extensive practical space alongside the main accommodation.
The first floor continues the impressive feeling of space, with a central landing providing access to five well-proportioned bedrooms and the principal bathroom facilities.
The main bedroom is a particularly impressive and peaceful retreat, offering excellent proportions, a high ceiling and a striking window that allows natural light to fill the room. There is ample space for substantial bedroom furniture, while the private en suite shower room provides an additional level of comfort and privacy.
The remaining four bedrooms are all well proportioned and provide excellent flexibility for family members, visiting guests or those requiring dedicated home-working space. Each room enjoys a pleasant outlook, with fitted storage available within the accommodation. The thoughtful arrangement makes the property equally suitable for a growing family, multigenerational living or owners who regularly accommodate guests.
The family bathroom is stylishly appointed with a freestanding bath, contemporary sanitaryware and an elegant neutral finish. Its calm and considered presentation creates a relaxing environment, while a separate shower room provides further convenience and ensures the first-floor accommodation is exceptionally well equipped for the demands of modern family life.
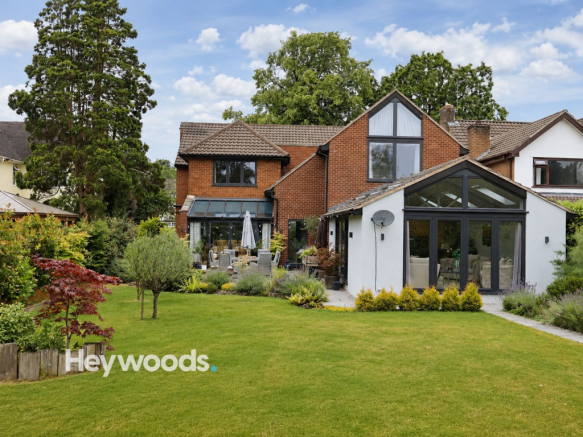
Outside, the rear garden is every bit as impressive as the house itself and provides a magnificent backdrop to the principal living spaces. A broad paved terrace extends across the rear of the property, creating an excellent setting for outdoor dining, barbecues and summer entertaining. With direct access from the kitchen, family room and garden-facing living space, the terrace becomes a natural extension of the interior.
Beyond the terrace lies an expansive lawn surrounded by mature trees, established borders and thoughtfully arranged planting. The garden enjoys an excellent degree of privacy and offers a wonderful feeling of space, with attractive views from both the house and the various seating areas positioned throughout the grounds.
Pathways lead through the garden to more secluded areas, including a covered seating structure that provides a peaceful place to relax and enjoy the surroundings. The combination of open lawn, mature landscaping, established planting and sheltered entertaining spaces creates a garden that is both visually impressive and highly usable.
There is ample room for children to play, for keen gardeners to develop the planting further and for family and friends to gather during the warmer months. The mature setting provides interest throughout the seasons, with established trees and borders giving the garden a wonderful sense of privacy, permanence and tranquillity.
The rear elevation perfectly demonstrates the scale and individuality of the property, combining traditional brickwork with contemporary rendered additions, dramatic gabled glazing and extensive garden-facing windows. The architecture has been designed to maximise natural light while taking full advantage of the outlook across the grounds, resulting in a home that feels bright, open and beautifully connected to its surroundings.
Whitmore Road is widely regarded as one of Westlands’ most desirable residential addresses, offering an established and highly sought-after setting within easy reach of Newcastle-under-Lyme town centre. The property is well placed for respected local schooling, everyday amenities and excellent road connections, making it ideally suited to families and professionals alike.
This is a home of genuine distinction, offering far more than generous proportions alone. From the remarkable entrance foyer and dramatic vaulted living accommodation to the five substantial bedrooms, exceptional double tandem garage and magnificent private garden, every part of the property contributes to its rare sense of presence.
Elegant enough for formal entertaining yet comfortable enough for everyday family life, this outstanding residence represents a rare opportunity to acquire one of the most impressive homes available in this highly regarded part of Westlands.
EPC Rating: C
Entrance Porch
1.2m x 2.5m
Entrance Foyer
5.9m x 4.1m
Dining Room
5.9m x 4.1m
Living Room
6.6m x 3.9m
Guest WC
1.6m x 1.5m
Utility Room
3.3m x 2.1m
Kitchen Area
5.1m x 3.8m
Family/Sitting Area
5.4m x 5.2m
First Floor Landing
2.5m x 3.7m
Bedroom One
5.9m x 3.1m
En-suite Shower Room
4.1m x 2m
Bedroom Two
4.4m x 4m
Bedroom Three
4m x 4m
Bedroom Four
4m x 3.7m
Bedroom Five
4.7m x 2.6m
Family Bathroom
2.7m x 2.1m
Family Shower Room
2.8m x 1.8m
Tandem Double Garage
11.5m x 6.1m
AGENTS NOTES
Council Tax Band - F
EPC Rating - To Follow
Tenure - Freehold
Parking - Double garage
Disclaimer
These particulars are provided for general guidance only and do not form part of any offer or contract. Whilst every effort has been made to ensure the information is accurate, it should not be relied upon as statements or representations of fact. Neither the vendor nor the agent make any warranty or representation regarding the property and the agent has no authority to do so on behalf of the vendor. All measurements, areas and distances are approximate and photographs are for illustrative purposes only. Fixtures, fittings, appliances and services referred to have not been tested and no guarantee can be given as to their condition or working order. Material information has been provided by the seller and other sources and should be independently verified by prospective purchasers through inspection and by consulting their solicitor or surveyor. If your offer is accepted, a £36 fee will apply for Anti-Money Laundering identity checks.
- COUNCIL TAXA payment made to your local authority in order to pay for local services like schools, libraries, and refuse collection. The amount you pay depends on the value of the property.Read more about council Tax in our glossary page.
- Band: F
- PARKINGDetails of how and where vehicles can be parked, and any associated costs.Read more about parking in our glossary page.
- Garage
- GARDENA property has access to an outdoor space, which could be private or shared.
- Private garden
- ACCESSIBILITYHow a property has been adapted to meet the needs of vulnerable or disabled individuals.Read more about accessibility in our glossary page.
- Ask agent

Add an important place to see how long it'd take to get there from our property listings.
__mins driving to your place

About Heywoods, Newcastle-under-Lyme
The Estate Offices Blackfriars Road, Newcastle Under Lyme, ST5 2EB
Notes
Staying secure when looking for property
Ensure you're up to date with our latest advice on how to avoid fraud or scams when looking for property online.
Visit our security centre to find out moreDisclaimer - Property reference 55f6b604-c142-44ae-8905-9389ec2f6b0b. The information displayed about this property comprises a property advertisement. Rightmove.co.uk makes no warranty as to the accuracy or completeness of the advertisement or any linked or associated information, and Rightmove has no control over the content. This property advertisement does not constitute property particulars. The information is provided and maintained by Heywoods, Newcastle-under-Lyme. Please contact the selling agent or developer directly to obtain any information which may be available under the terms of The Energy Performance of Buildings (Certificates and Inspections) (England and Wales) Regulations 2007 or the Home Report if in relation to a residential property in Scotland.
*This is the average speed from the provider with the fastest broadband package available at this postcode. The average speed displayed is based on the download speeds of at least 50% of customers at peak time (8pm to 10pm). Fibre/cable services at the postcode are subject to availability and may differ between properties within a postcode. Speeds can be affected by a range of technical and environmental factors. The speed at the property may be lower than that listed above. You can check the estimated speed and confirm availability to a property prior to purchasing on the broadband provider's website. Providers may increase charges. The information is provided and maintained by Decision Technologies Limited. **This is indicative only and based on a 2-person household with multiple devices and simultaneous usage. Broadband performance is affected by multiple factors including number of occupants and devices, simultaneous usage, router range etc. For more information speak to your broadband provider.