Beechfield, Kings Langley, WD4 8EE

- PROPERTY TYPE
Semi-Detached
- BEDROOMS
3
- BATHROOMS
1
- SIZE
Ask agent
- TENUREDescribes how you own a property. There are different types of tenure - freehold, leasehold, and commonhold.Read more about tenure in our glossary page.
Freehold
Key features
- Three Bedroom Semi Detached Home
- Amazing Open Views Of Farmland
- Cul De Sac Location In Village
- Bright Duel Aspect Lounge And Dining Area
- Modern Kitchen and Bathroom
- Under Floor Heating To Lower Floor
- Inferred Heating Panels To First Floor
- Close Walk To Local Amenities, Station And Motorway Links
- EPC Rating E
- Quote BC0270
Description
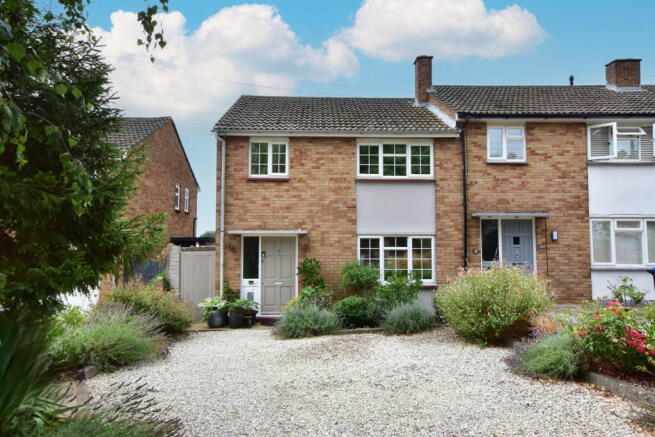
Nestled within a peaceful cul-de-sac in the heart of Kings Langley, this beautifully presented three-bedroom semi-detached home effortlessly combines contemporary design with relaxed Boho-inspired interiors. Flooded with natural light and enjoying uninterrupted views across open Hertfordshire countryside, this exceptional home has been thoughtfully modernised to create a stylish and comfortable environment for modern family living. It also offers excellent potential to extend (STPP) without significantly compromising the generous rear garden.
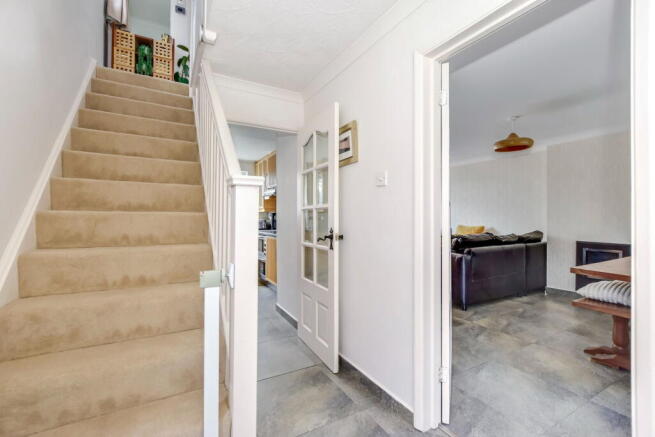
Stepping inside, you're welcomed by a bright and inviting entrance hall featuring stylish ceramic tiled flooring, useful under-stairs storage and the added luxury of underfloor heating throughout the entire ground floor, ensuring warmth and comfort all year round.
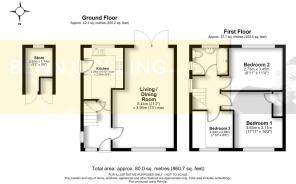
The impressive dual-aspect living and dining room is the heart of the home. Filled with natural light from both the front and rear elevations, this versatile space has been designed with family life and entertaining in mind. A charming feature fireplace creates an attractive focal point, whilst French doors open directly onto the rear garden, seamlessly blending indoor and outdoor living.
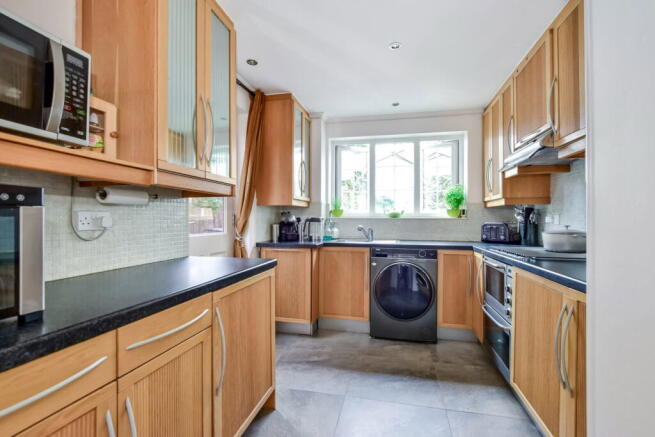
The contemporary kitchen is both practical and beautifully designed, offering an excellent range of modern units complemented by quality work surfaces. Integrated appliances include a double oven, fridge and freezer, together with space for a dishwasher. Overlooking the rear garden and benefiting from direct side access, the kitchen also enjoys ceramic tiled flooring and underfloor heating, making it as functional as it is stylish.
The first floor offers three well-proportioned bedrooms, all beautifully presented and filled with natural light. The principal bedroom and second bedroom are particularly generous in size, creating peaceful retreats with ample space for additional furniture. The third bedroom overlooks the front of the property and provides a flexible space, ideal as a child's bedroom, nursery, dressing room or home office.
Completing the accommodation is a beautifully appointed contemporary family shower room, finished to a high standard and designed to create a relaxing, spa-like atmosphere. A luxurious dual-output thermostatic shower provides excellent water pressure and precise temperature control, whilst underfloor heating adds an extra touch of comfort.
Further enhancing the home's modern credentials, the first floor is fitted with contemporary infrared heating panels, offering an energy-efficient, low-maintenance alternative to traditional radiators. Their sleek, minimalist design maximises usable wall space while providing comfortable, even radiant heat throughout.
Outside, the landscaped rear garden has been thoughtfully designed as a tranquil outdoor retreat. Inspired by natural planting, it features mature herbaceous borders, colourful wildflowers and a variety of seating areas, perfect for entertaining or simply relaxing throughout the seasons. Beyond the rear boundary, uninterrupted views across open farmland provide a truly idyllic backdrop, making it the perfect place to enjoy your morning coffee or unwind with a glass of wine as the sun sets.
The garden also benefits from gated side access, an outside water supply and a substantial brick-built storage room.
To the front, the property enjoys excellent kerb appeal with an attractively landscaped garden, mature planting and a generous gravel driveway providing off-road parking for two vehicles.
Beautifully styled throughout, this exceptional home successfully blends contemporary finishes with relaxed Boho-inspired interiors to create a home full of warmth and character. Offering excellent scope to extend (subject to the necessary planning permissions), stunning countryside views and an enviable village location just moments from Kings Langley's highly regarded schools, local amenities and excellent transport links, this is a home that offers not only outstanding accommodation but a wonderful lifestyle opportunity.
Kings Langley Location
Kings Langley is a highly sought-after Hertfordshire village that combines picturesque village living with excellent commuter convenience. The village offers a selection of local shops, cafés, pubs, and restaurants, alongside essential amenities such as doctors’ surgeries, leisure facilities, and well-regarded schools.
Set amidst beautiful countryside and open green spaces, Kings Langley is perfect for those who enjoy outdoor activities, from countryside walks to cycling routes, while still benefiting from superb transport links. Kings Langley and nearby Watford Junction stations provide fast and frequent trains into London Euston, and major road connections via the M25, M1, and A41 make travel across Hertfordshire and beyond straightforward.
With its welcoming community, regular local events, and easy access to larger towns, Kings Langley remains a highly desirable location for buyers seeking village charm with modern connectivity.
BC0270
- COUNCIL TAXA payment made to your local authority in order to pay for local services like schools, libraries, and refuse collection. The amount you pay depends on the value of the property.Read more about council Tax in our glossary page.
- Band: D
- PARKINGDetails of how and where vehicles can be parked, and any associated costs.Read more about parking in our glossary page.
- Allocated
- GARDENA property has access to an outdoor space, which could be private or shared.
- Private garden
- ACCESSIBILITYHow a property has been adapted to meet the needs of vulnerable or disabled individuals.Read more about accessibility in our glossary page.
- Ask agent

Add an important place to see how long it'd take to get there from our property listings.
__mins driving to your place
Affordability

Notes
Staying secure when looking for property
Ensure you're up to date with our latest advice on how to avoid fraud or scams when looking for property online.
Visit our security centre to find out moreDisclaimer - Property reference S1816903. The information displayed about this property comprises a property advertisement. Rightmove.co.uk makes no warranty as to the accuracy or completeness of the advertisement or any linked or associated information, and Rightmove has no control over the content. This property advertisement does not constitute property particulars. The information is provided and maintained by eXp UK, South East. Please contact the selling agent or developer directly to obtain any information which may be available under the terms of The Energy Performance of Buildings (Certificates and Inspections) (England and Wales) Regulations 2007 or the Home Report if in relation to a residential property in Scotland.
*This is the average speed from the provider with the fastest broadband package available at this postcode. The average speed displayed is based on the download speeds of at least 50% of customers at peak time (8pm to 10pm). Fibre/cable services at the postcode are subject to availability and may differ between properties within a postcode. Speeds can be affected by a range of technical and environmental factors. The speed at the property may be lower than that listed above. You can check the estimated speed and confirm availability to a property prior to purchasing on the broadband provider's website. Providers may increase charges. The information is provided and maintained by Decision Technologies Limited. **This is indicative only and based on a 2-person household with multiple devices and simultaneous usage. Broadband performance is affected by multiple factors including number of occupants and devices, simultaneous usage, router range etc. For more information speak to your broadband provider.