Langdale Street, Elland, West Yorkshire, HX5

- PROPERTY TYPE
Terraced
- BEDROOMS
2
- BATHROOMS
1
- SIZE
Ask agent
- TENUREDescribes how you own a property. There are different types of tenure - freehold, leasehold, and commonhold.Read more about tenure in our glossary page.
Freehold
Key features
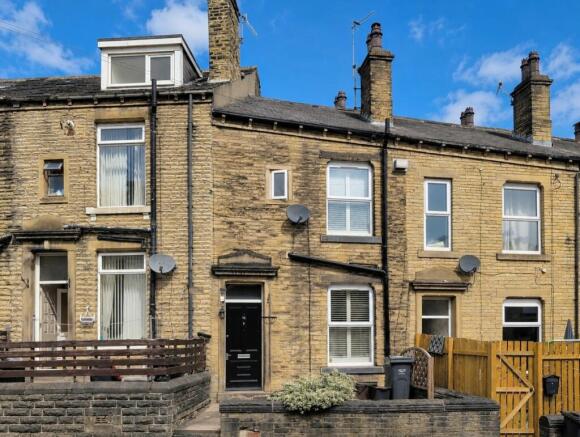
- Beautiful stone-built terrace with original period features
- Fully refurbished throughout in 2024
- Future benefit of the forthcoming Elland railway station
- Short walk to Elland town centre and local amenities
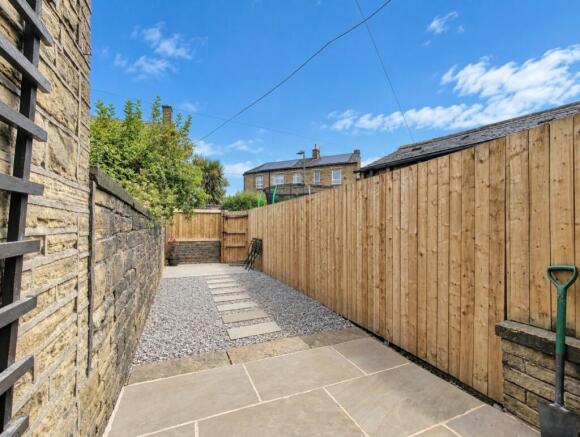
- Landscaped, low-maintenance rear garden ideal for entertaining
Description
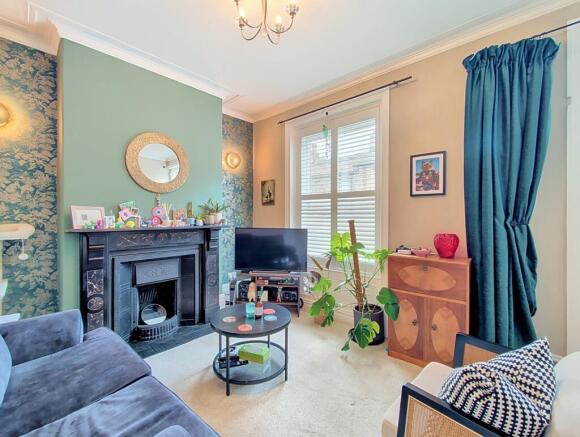
Beautifully blending period character with stylish contemporary finishes, this deceptively spacious two-bedroom stone-built terrace was comprehensively refurbished in 2024, including a new kitchen, bathroom and modern combi boiler. The home retains an abundance of original features such as high ceilings, decorative coving and ornamental cast iron fireplaces, while offering the comforts expected of modern living.
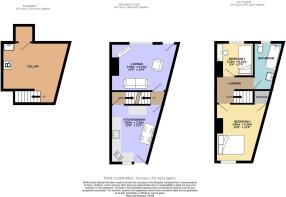
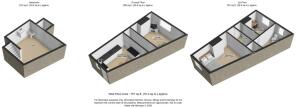
The accommodation comprises a welcoming lounge, a spacious kitchen diner with direct access to the landscaped rear garden, two well-proportioned bedrooms and a contemporary bathroom. Beneath the lounge is a substantial cellar with power, lighting and good head height, providing excellent storage and utility space.
Externally, the property enjoys an elevated low-maintenance front garden creating a pleasant buffer from the street, together with a beautifully landscaped enclosed rear garden finished with Indian stone patios and decorative gravel, providing an ideal setting for entertaining and outdoor dining.
Situated in an increasingly desirable part of Elland, the property is just a short walk from the town centre, where a wide range of shops, cafés, restaurants and everyday amenities can be found. Excellent road links provide easy access to Halifax, Huddersfield and the M62 motorway, while the forthcoming Elland railway station promises to further enhance connectivity and long-term appeal, making this an excellent purchase for first-time buyers, down-sizers and investors alike.
Lounge
4.5m x 3.15m - 14'9" x 10'4"
A spacious and elegant front-facing lounge showcasing an attractive period ornamental fireplace as its focal point. High ceilings, decorative coving and large front-facing windows enhance the sense of character while allowing plenty of natural light to fill the room. Accessed directly from the external front entrance door, this is a welcoming and comfortable living space. Further door to inner hall stairwell and kitchen;
Kitchen Diner
3.8m x 3.35m - 12'6" x 10'12"
An impressive kitchen diner offering an excellent balance of style and practicality. The contemporary shaker-style kitchen incorporates an integrated fridge, four-ring hob with extractor discreetly positioned within the chimney breast, and a built-in convection oven. The generous dining area makes this a fantastic social space, while the timber rear door provides direct access to the garden, extending the entertaining space outdoors during the summer months.
Cellar
A highly practical addition to the home, this spacious cellar offers fantastic storage with good head height, power and lighting. Currently home to the modern combi boiler, it also provides ample space for a freezer, washing machine, tumble dryer and all those everyday household essentials.
Landing
Giving access to the bedrooms and bathroom.
Bedroom 1
3.8m x 3.35m - 12'6" x 10'12"
A spacious double bedroom combining period charm with everyday practicality. The room enjoys a rear-facing aspect, an attractive cast iron ornamental fireplace and high ceilings, while a generous bulkhead storage cupboard provides an ideal built-in wardrobe, maximising the available floor space.
Bedroom 2
2.53m x 2.25m - 8'4" x 7'5"
Currently utilised as a stylish home office, this versatile room comfortably accommodates a desk and workspace while remaining an ideal single bedroom if required. A large front-facing window provides plenty of natural light, with the period ornamental fireplace adding charm and character.
Bathroom
A spacious, modern bathroom fitted with a three-piece suite incorporating a bath with shower and glass screen, vanity wash hand basin and WC. Finished with contemporary wall panelling, a heated towel radiator and a front-facing window, the room combines style with practicality.
Front Yard
An attractive elevated front yard creates a pleasant approach while offering a useful degree of separation from the roadside. The low-maintenance space is ideal for decorative planting and provides a convenient area to store bins out of the way.
Rear Garden
Complementing the character of the home, the enclosed rear garden combines traditional stone boundary walls with modern landscaping to create an attractive and practical outdoor space. Finished with Indian stone patios and decorative gravel, it offers ample room for seating, BBQs and low-maintenance enjoyment throughout the year.
Sale Ready
Get ready for speedier, smoother and more successful sales with Sale Ready properties!The vendors have opted to provide a legal pack for the sale of their property which includes a set of searches. The legal pack provides upfront the essential documentation that tends to cause or create delays in the transactional process.The legal pack includes:Evidence of titleStandard searches (regulated local authority, water & drainage & environmental)Protocol forms and answers to standard conveyancing enquiries The legal pack is available to view prior to agreeing to purchase the property. The vendor requests that the buyer purchases the searches provided in the pack which will be billed at £360 (inc. VAT) upon completion.
- COUNCIL TAXA payment made to your local authority in order to pay for local services like schools, libraries, and refuse collection. The amount you pay depends on the value of the property.Read more about council Tax in our glossary page.
- Band: A
- PARKINGDetails of how and where vehicles can be parked, and any associated costs.Read more about parking in our glossary page.
- Ask agent
- GARDENA property has access to an outdoor space, which could be private or shared.
- Yes
- ACCESSIBILITYHow a property has been adapted to meet the needs of vulnerable or disabled individuals.Read more about accessibility in our glossary page.
- Ask agent
Langdale Street, Elland, West Yorkshire, HX5

Add an important place to see how long it'd take to get there from our property listings.
__mins driving to your place

Notes
Staying secure when looking for property
Ensure you're up to date with our latest advice on how to avoid fraud or scams when looking for property online.
Visit our security centre to find out moreDisclaimer - Property reference 10812505. The information displayed about this property comprises a property advertisement. Rightmove.co.uk makes no warranty as to the accuracy or completeness of the advertisement or any linked or associated information, and Rightmove has no control over the content. This property advertisement does not constitute property particulars. The information is provided and maintained by EweMove, Covering Yorkshire. Please contact the selling agent or developer directly to obtain any information which may be available under the terms of The Energy Performance of Buildings (Certificates and Inspections) (England and Wales) Regulations 2007 or the Home Report if in relation to a residential property in Scotland.
*This is the average speed from the provider with the fastest broadband package available at this postcode. The average speed displayed is based on the download speeds of at least 50% of customers at peak time (8pm to 10pm). Fibre/cable services at the postcode are subject to availability and may differ between properties within a postcode. Speeds can be affected by a range of technical and environmental factors. The speed at the property may be lower than that listed above. You can check the estimated speed and confirm availability to a property prior to purchasing on the broadband provider's website. Providers may increase charges. The information is provided and maintained by Decision Technologies Limited. **This is indicative only and based on a 2-person household with multiple devices and simultaneous usage. Broadband performance is affected by multiple factors including number of occupants and devices, simultaneous usage, router range etc. For more information speak to your broadband provider.