Kings Road, Bramhope, Leeds, West Yorkshire

- PROPERTY TYPE
Semi-Detached
- BEDROOMS
4
- BATHROOMS
1
- SIZE
Ask agent
- TENUREDescribes how you own a property. There are different types of tenure - freehold, leasehold, and commonhold.Read more about tenure in our glossary page.
Ask agent
Key features
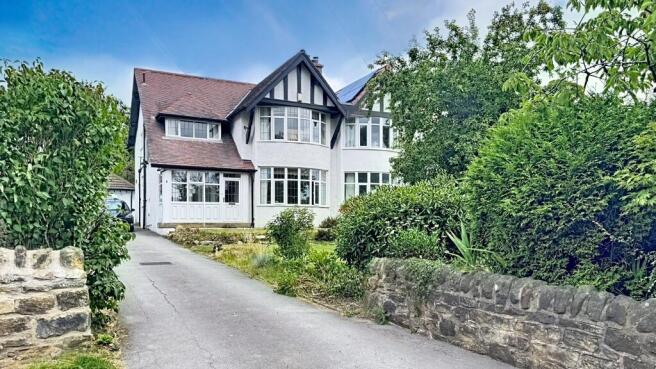
- Mature Bow Bay Fronted Semi-Detached Home
- Two Reception Rooms
- Kitchen with Dining Area
- Downstairs WC
- Four Bedrooms
- Four-Piece Bathroom
- uPVC DG Windows & Gas CH Radiators
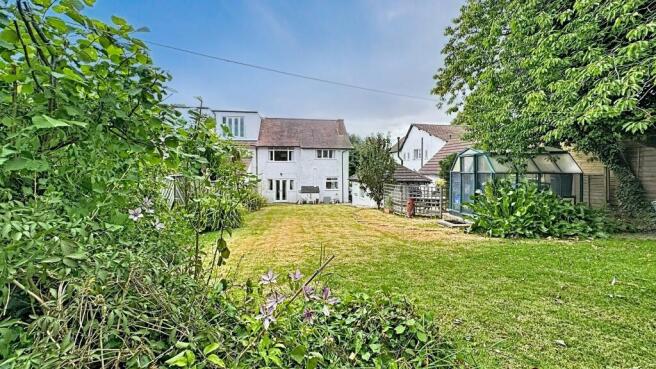
- Established Private Gardens of Very Good Size
- Long Driveway for Off Road Parking
- Single Detached Garage.
Description
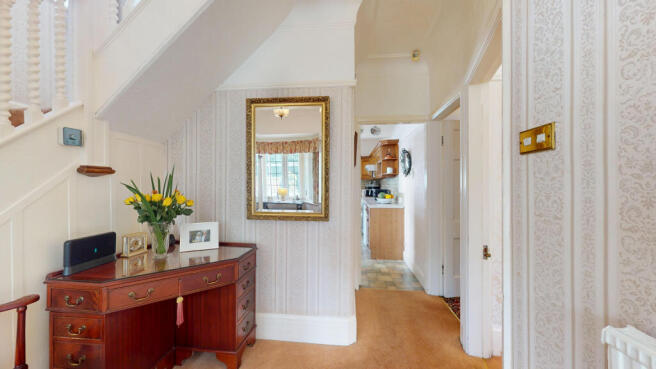
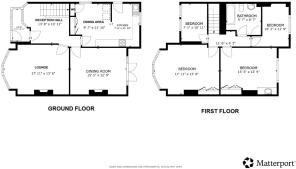
This elegant property provides a traditional and well-proportioned arrangement of accommodation arranged over two floors and is enhanced by several much sought after features, including high cornice ceilings, deep skirting boards and excellent natural light. Beyond the Front Entrance Porch, The Reception Hall, which has a bay window, has the feel of a room in itself with room for an item or two of furniture and has a welcoming atmosphere noticeable upon entering. The Lounge, to the front, has a wide bow bay window looking down the garden and provides superb natural light, complemented by a picture rail and an attractive fire place incorporating a living flame style gas fire as a focal point. The separate Formal Dining Room is ideal for everyday family dining as well as entertaining and has patio doors opening onto and looking up the established private rear garden of very generous proportions, and there is a wide stone fireplace and stone hearth. The Kitchen has been opened up in to the former Morning Room to create a larger Dining/Breakfast Kitchen and it is fitted with a range of medium oak fronted wall and base cabinets with contrasting light working surfaces over, incorporating a sink and drainer complemented by splash back tiling, there is a window to the rear, door to the side elevation and plumbing for an automatic washing machine. In the Dining/Breakfast Area there is a large window to the side and the original style fitted cupboards providing additional storage. There is also a door leading to the Downstairs WC.
An attractive, spindled balustrade half turned staircase leads from the Reception Hall to the First Floor Landing which has a window to the side elevation. The Master Bedroom had the benefit of a Bow Bay window to the front, matching the Lounge, affording excellent natural light and there are built-in wardrobes with overhead cupboards. The second bedroom, with a lovely outlook over the rear garden, is also an excellent size double room with built-in wardrobes incorporating overhead cupboards and a vanity unit with a wash basin inset. the third and fourth bedrooms are comfortably proportioned single rooms and the fully tiled Bathroom is fitted with a white four-piece suite comprising a panelled bath, shower enclosure, pedestal wash basin and low-suite WC, complemented by a tiled floor and window to the side elevation.
OUTSIDE
The property occupies an established private plot of very good size, ideal for a family buyer. The deep front garden behind a low level stone wall is lawned and screened from the road side by mature bushes which also enhance window privacy. A single width driveway provides excellent off-road parking and extends down the side of the house to a single Detached Garage which has an up and over door, light and power.
The rear garden which adjoins fields is of excellent size and a particular feature of this home, and is predominantly laid to lawn and, therefore ideal for children’s ball games etc. Enclosed by fencing and mature hedges, there is a patio area adjacent to the patio doors of the Dining Room, a further patio area to the rear of the garage and a small timber summerhouse at the top of the garden.
AMENITIES
BRAMHOPE is located approximately eight miles north of Leeds off the A660 and is also within comfortable daily commuting distance of the other commercial centre of Bradford and the former spa towns of Harrogate and Ilkley. The historic, active market town of Otley is approximately 15 minutes drive away and offers an excellent choice of shopping facilities including both a Waitrose and Sainsbury's supermarket and other family amenities. BRAMHOPE VILLAGE has a range of local shops including a bakery, a chemist and a newsagent and there are also hair and beauty salons, and a welcoming public house! There are further shops on Tredgold Avenue (only a few minutes walking distance) comprising a butchers, a delicatessen, another newsagent and a dry cleaners. THE RENOWNED VILLAGE PRIMARY SCHOOL is about a ten minute walk and there is also a selection of recreational facilities to suit a range of age groups including a young children's play area (swings and slides, etc) on The Knoll, which is a delightful area of grassland with established trees in the village. There is also a local rugby ground and A VILLAGE CRICKET GROUND and both of which are only a few minutes drive by car or about 20 minutes walking distance in each case. DELIGHTFUL OPEN COUNTRYSIDE is on the doorstep of the property, and there are further countryside walks from various access points across the village . The famous Golden Acre Park is within very easy reach by car (less than five minutes drive) and Leeds and Bradford Airport approximately a 15 minute drive by car. There are also several renowned golf courses and all of which are within 15-20 minutes drive from this property. Bramhope Medical Centre is within easy walking distance, as it is adjacent to the Primary School.
3D VITUAL TOUR
Before arranging a full internal inspection of this home, we urge you to take a look at our state of the art 3D virtual tour of the property which gives you the opportunity to have an unrestricted viewing from a distance. There is even a tool which will allow you to take measurements! The property also has an aerial video of the immediate location and there is a general area location film.
ACCOMMODATION
The accommodation benefits from gas fired central heating radiators and uPVC double glazed windows (not Reception Hall). All room sizes and measurements quoted are approximate.
VIEWING ARRANGEMENTS
Strictly by appointment with sole selling agents Walker Smale. Please telephone (Option 1) and afford us as much notice as possible.
- COUNCIL TAXA payment made to your local authority in order to pay for local services like schools, libraries, and refuse collection. The amount you pay depends on the value of the property.Read more about council Tax in our glossary page.
- Ask agent
- PARKINGDetails of how and where vehicles can be parked, and any associated costs.Read more about parking in our glossary page.
- Yes
- GARDENA property has access to an outdoor space, which could be private or shared.
- Yes
- ACCESSIBILITYHow a property has been adapted to meet the needs of vulnerable or disabled individuals.Read more about accessibility in our glossary page.
- Ask agent

Add an important place to see how long it'd take to get there from our property listings.
__mins driving to your place
Affordability



Notes
Staying secure when looking for property
Ensure you're up to date with our latest advice on how to avoid fraud or scams when looking for property online.
Visit our security centre to find out moreDisclaimer - Property reference WBQ-63959268. The information displayed about this property comprises a property advertisement. Rightmove.co.uk makes no warranty as to the accuracy or completeness of the advertisement or any linked or associated information, and Rightmove has no control over the content. This property advertisement does not constitute property particulars. The information is provided and maintained by Walker Smale, West Park. Please contact the selling agent or developer directly to obtain any information which may be available under the terms of The Energy Performance of Buildings (Certificates and Inspections) (England and Wales) Regulations 2007 or the Home Report if in relation to a residential property in Scotland.
*This is the average speed from the provider with the fastest broadband package available at this postcode. The average speed displayed is based on the download speeds of at least 50% of customers at peak time (8pm to 10pm). Fibre/cable services at the postcode are subject to availability and may differ between properties within a postcode. Speeds can be affected by a range of technical and environmental factors. The speed at the property may be lower than that listed above. You can check the estimated speed and confirm availability to a property prior to purchasing on the broadband provider's website. Providers may increase charges. The information is provided and maintained by Decision Technologies Limited. **This is indicative only and based on a 2-person household with multiple devices and simultaneous usage. Broadband performance is affected by multiple factors including number of occupants and devices, simultaneous usage, router range etc. For more information speak to your broadband provider.