8 Grosvenor Avenue, Hartford, CW8 1RP

- PROPERTY TYPE
Semi-Detached
- BEDROOMS
4
- BATHROOMS
1
- SIZE
1,605 sq ft
149 sq m
- TENUREDescribes how you own a property. There are different types of tenure - freehold, leasehold, and commonhold.Read more about tenure in our glossary page.
Freehold
Key features
- Watch our video tour for 8 Grosvenor Avenue
- Four bedrooms
- Walking distance to Hartford centre
- Flexible living space on the ground floor
- Garden bar forming part of converted garage
- Covered outdoor entertaining space
- Astro turf area in the rear garden, great for kids
- Parking to the front and rear
- Generous dining kitchen
Description
Set in one of Cheshire's most popular villages for families, discover a home designed for entertaining and family living at No. 8, Grosvenor Avenue, all within walking distance of the schools, parks and everyday amenities that continue to make Hartford such a sought-after place to call home.
Experience village life
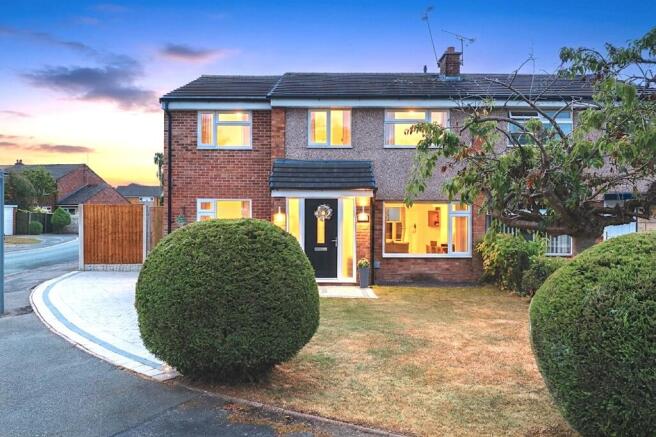
In the heart of Hartford, set on a spacious corner plot, No. 8, Grosvenor Avenue standsinvitingly, behind a traditional front lawn decorated in pink blooms of blossom in springtime. Park up on the modern driveway, where the paving extends to the right of the entrance, with the number 8 set neatly into the stonework. With this driveway to the front and a second to the side, there’s ample space for several cars.
Family living
Carefully transformed over the past eight years, No. 8, Grosvenor Avenue is a home designed to suit modern family life, with its substantial two-storey side extension creating a spacious open-plan kitchen, a versatile study-snug and an impressive main bedroom suite above.Meanwhile new windows have been installed throughout much of the home. Refurbishments outside have seen the former garage has been redesigned as a stylish garden bar, with thegardens also relandscaped to provide low-maintenance, sociable outdoor spaces.
Indoors, the modern finish of this home reveals itself immediately in the contemporary soft grey, wood-effect tiles and minimal white and charcoal decor of the entrance hall.
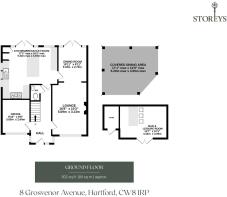
Versatile from the outset, to the left of the entrance hall discover a room currently used as a home beauty studio, yet ideal also as a snug, playroom or home office, with a sink to one corner.
Open spaces
Drenched in light from a wide window overlooking the garden to the front, the lounge lies to the right of the entrance hall. Warmth emanates from the contemporary glass fronted living flame gas fire inset within the chimney breast, where a large screen television features above.
Flooring continues through from the entrance hallway, for a cohesive flow, while soft hints of pink and navy in the décor add a calming touch and subtle elegance, as the room opens up to the rear into the dining room for a family-centric feel and sense of seamless connection. Light also streams in from French doors, which open out to the garden for easy indoor-outdoor living throughout the summer months.
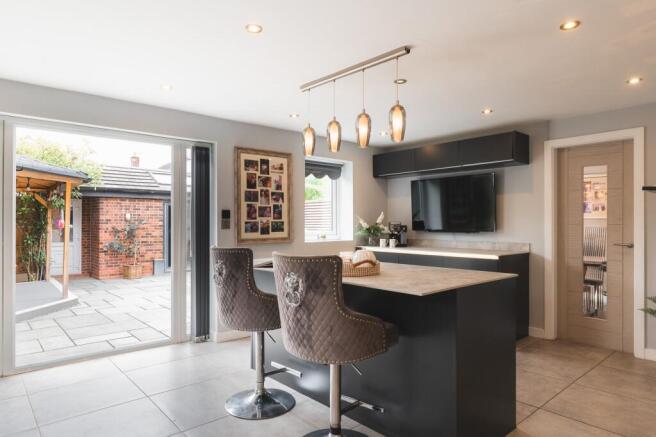
Follow the flow through from the dining room into the large, light-filled dining kitchen, warmed by underfloor heating, where the motif of crisp white and grey continues in the wide format tiles underfoot and marbled worktops. Dine casually at the central island, where breakfast bar seating to one side is balanced by deep cupboard and drawer storage to the opposite side. Integrated appliances include a double oven, gas hob, dishwasher, washing machine, tumble dryer, fridge freezer and wine cooler, ideal when entertaining.
Returning to the entrance hall, stairs carpeted in plush silver rise to the first-floor landing.
Bedtime beckons
Peace and calm reign in the master bedroom to the left, where shades of truffle continue the calm, cohesive palette seen throughout. Extending across one side of the first floor, this spacious suite could easily be divided to create a fifth bedroom if required.
With plenty of space for a king size bed, light streams in through windows to three sides, with a dedicated dressing area furnished with two sets of mirrored, sliding, triple-door wardrobes providing ample room to prepare for the day.
Back on the landing, refresh and revive in the main family bathroom. Recently fitted in 2022 and spacious and spa-like in its finish, twin basins are seamlessly inset within the crisp stone countertop of the bathroom, where vanity unit storage awaits within. Buff toned tiles to the walls and floor offer a fresh finish, while the contemporary, double ended tub is the ideal place for a soothing soak. A separate, walk in shower is also available for a quick morning spritz.
Next door, a double bedroom with space for a chest of drawers and a desk is the ideal size for school children, while bedroom two, a spacious double, features further along the landing.
Dressed in shades of baby pink and white, a fourth bedroom is perfect as a nursery or even for use as a study.
Lifestyle garden
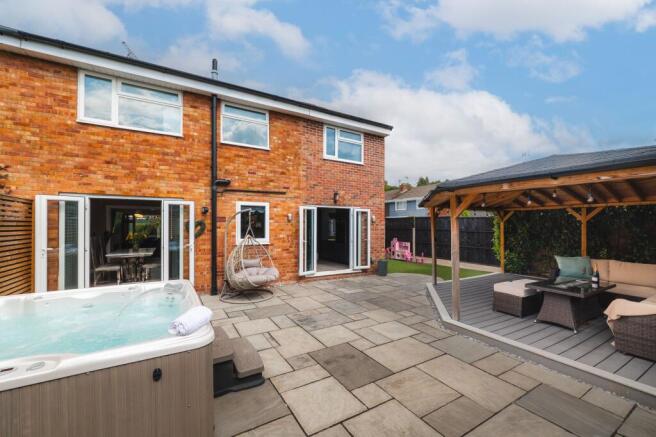
Double doors open out from the kitchen dining room to the landscaped garden at the rear, designed for minimal upkeep and maximum enjoyment. With porcelain paving underfoot, there's ample space for scooters, trikes and outdoor play, while contemporary slatted timber fencing creates a secure, enclosed environment for children and pets alike, with an artificially turfed area to the side perfect for a kickabout.
Completing the scene, there is space for a hot tub, with a fully equipped bar, with fridge, seating and optics, providing the perfect place to relax long after the little ones have gone to bed.
At its heart, a large timber pavilion extends the living space outdoors, providing shelter for dining, relaxing and entertaining for all ages, whatever the weather.
Out and about
Remaining one of Cheshire’s most popular and sought-after villages, Hartford combines a genuine village atmosphere with all the convenience of both town amenities and countryside on the doorstep.
An ideal home for families, several highly regarded schools are close by including Hartford Primary School (just a short walk away), Hartford Manor Primary, St Wilfrid's Catholic Primary, Hartford Church of England High School, St Nicholas Catholic High School and the independent Grange School.
When it's time to unwind, stroll out for coffee or meet friends for dinner at The Coachman, enjoy brunch or evening dining at The Hart, or sample locally distilled gin and cocktails at the recently opened Whillows Bar & Distillery.
Green spaces are woven throughout, with Marshall's Arm Nature Reserve and a network of local footpaths providing scenic walks close to home, while the surrounding Cheshire countryside offers endless opportunities to explore further afield.
For commuters, No. 8, Grosvenor Avenue is ideally placed. The railway station is within walking distance of home, providing direct services towards Liverpool, Crewe, Birmingham and beyond, while nearby Greenbank station connects to Chester, Manchester and the Mid-Cheshire Line. Excellent road links place Chester, Northwich, the M56 and M6 all within easy reach.
Offering versatile living spaces, superb entertaining areas and a location that places schools, parks and transport links within easy reach, whether hosting friends in the garden bar, gathering around the kitchen, working from home or simply enjoying the convenience of having so much on the doorstep, 8 Grosvenor Avenue delivers everything a modern family could need in one of Cheshire's most sought-after village settings.
EPC Rating: D
Disclaimer
Disclaimer
All descriptions, images and marketing materials are for general guidance only and highlight the lifestyle and features a property may offer. They do not form part of any contract or warranty. Whilst every effort is made to ensure accuracy, neither Storeys Of Cheshire nor the seller accepts responsibility for any errors. Buyers should verify all details through their own inspections, searches and legal advisers before proceeding.
We are legally required to conduct anti-money laundering checks on all buyers and sellers. These checks are carried out by Lifetime Legal, who will contact you once you've instructed us to sell or had an offer accepted.
The cost is £65 (incl. VAT), covering all data retrieval and monitoring required. This non-refundable fee must be paid directly to Lifetime Legal before we publish your property (vendors) or issue a memorandum of sale (buyers). We receive part of this fee for facilitating the service.
- COUNCIL TAXA payment made to your local authority in order to pay for local services like schools, libraries, and refuse collection. The amount you pay depends on the value of the property.Read more about council Tax in our glossary page.
- Ask agent
- PARKINGDetails of how and where vehicles can be parked, and any associated costs.Read more about parking in our glossary page.
- Yes
- GARDENA property has access to an outdoor space, which could be private or shared.
- Yes
- ACCESSIBILITYHow a property has been adapted to meet the needs of vulnerable or disabled individuals.Read more about accessibility in our glossary page.
- Ask agent
8 Grosvenor Avenue, Hartford, CW8 1RP

Add an important place to see how long it'd take to get there from our property listings.
__mins driving to your place

Notes
Staying secure when looking for property
Ensure you're up to date with our latest advice on how to avoid fraud or scams when looking for property online.
Visit our security centre to find out moreDisclaimer - Property reference 640a879d-bee6-4207-a726-641ec5410e47. The information displayed about this property comprises a property advertisement. Rightmove.co.uk makes no warranty as to the accuracy or completeness of the advertisement or any linked or associated information, and Rightmove has no control over the content. This property advertisement does not constitute property particulars. The information is provided and maintained by Storeys of Cheshire, Cheshire. Please contact the selling agent or developer directly to obtain any information which may be available under the terms of The Energy Performance of Buildings (Certificates and Inspections) (England and Wales) Regulations 2007 or the Home Report if in relation to a residential property in Scotland.
*This is the average speed from the provider with the fastest broadband package available at this postcode. The average speed displayed is based on the download speeds of at least 50% of customers at peak time (8pm to 10pm). Fibre/cable services at the postcode are subject to availability and may differ between properties within a postcode. Speeds can be affected by a range of technical and environmental factors. The speed at the property may be lower than that listed above. You can check the estimated speed and confirm availability to a property prior to purchasing on the broadband provider's website. Providers may increase charges. The information is provided and maintained by Decision Technologies Limited. **This is indicative only and based on a 2-person household with multiple devices and simultaneous usage. Broadband performance is affected by multiple factors including number of occupants and devices, simultaneous usage, router range etc. For more information speak to your broadband provider.