5 Maidstone Road, Paddock Wood

- PROPERTY TYPE
Detached
- BEDROOMS
3
- BATHROOMS
2
- SIZE
Ask agent
- TENUREDescribes how you own a property. There are different types of tenure - freehold, leasehold, and commonhold.Read more about tenure in our glossary page.
Freehold
Key features
- NO CHAIN
- 3 LARGE BEDROOMS
- SPACIOUS GROUND FLOOR
- EN-SUITE TO MASTER BEDROOM
- OFF ROAD PARKING
- REAR GARDEN
- COUNCIL TAX 'E'
- EPC 'D'
Description
Description
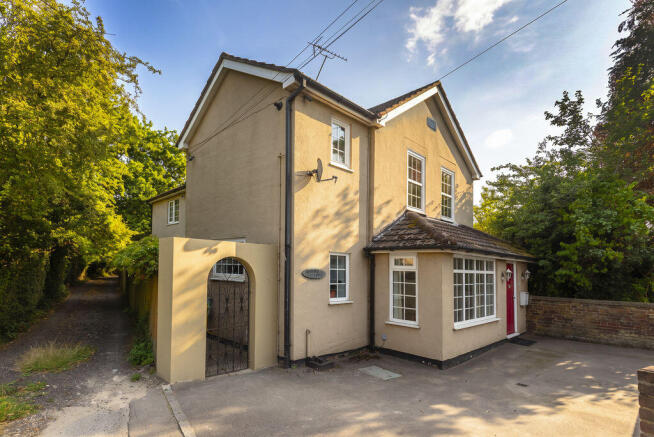
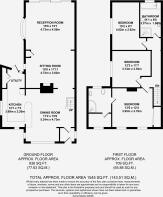
This well presented detached Victoria lodge is situated on the fringes of Paddock Wood within walking distance of the station and the town centre. This property boasts exceptional space offering an open plan ground floor layout. Well presented modern kitchen, utility room, dining room and a very spacious sitting room offering access to the garden. A feature of this room is the fireplace housing a large gas effect wood burning stove. A spacious porch to the front with ample room for shoes and coats. To the first floor, master bedroom with en-suite and a separate room housing the gas boiler. This could be turned into a dressing area. Two further large bedrooms and a family bathroom offering a separate shower. Good size garden to the rear and off road parking to the front.
Location
Bedford Lodge is a short walk to a mainline station and the town centre which offers a thriving residential area with an excellent selection of shops including Waitrose supermarket, Tesco Local, Jempsons local to include a post office, library, hairdressers, hardware store, newsagent, petrol station, cafés and pub restaurants. Paddock Wood sports centre and a contemporary community centre offering a variety of clubs. Schools for all ages, to include Mascalls Academy and Paddock Wood Primary school. Medical centre, dentist, vets, churches, bus services and a popular choice for commuters is Paddock Wood main line railway station with it's frequent services to Charing Cross & Cannon Street, and are all within walking distance of this property. The larger towns of Tonbridge, Tunbridge Wells and Maidstone are approximately 5, 7 & 11 miles away respectively, each with an even wider range of shopping, social and educational facilities (to include grammar and private...
Front
Off road parking to the front. Side access. The driveway to the side of the property leads down to a pair of semi detached cottages. Walled frontage and latch gate for easy access to the front door.
Entrance porch
Front door with inset decorated leaded glass opening into the porch. Double glazed window to the side, tiled floor, radiator and coat hooks.
Kitchen/dining room
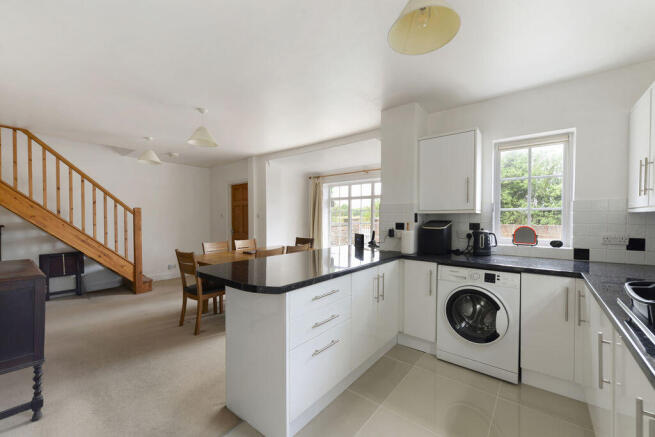
The ground floor is an open plan area:-
Kitchen
Measurement to include a range of white gloss base and wall mounted units with complementary dark laminate worktops. The sale will include washing machine, gas hob and oven with extractor over, fridge/freezer and a tumble dryer. Double aspect double glazed windows to the front and side. Light reflecting tiled floor.
Utility
Large double storage cupboard, tumble dryer, worktop with cupboard above, double glazed door to the rear garden and window to the side.
Dining area
Large double glazed bay window to the front offering immense natural light, open tread staircase leading to the first floor and under stairs space, double radiator and carpet as fitted. Open access to the sitting room.
Sitting room
Offer a very spacious living area, four radiators, decorative, double glazed arch window, further bow shape window to the side and double glazed sliding doors to the rear. Attractive fireplace offering a gas effect wood burning stove. Carpet as fitted.
First floor landing
Loft hatch, decorative arch, radiator and carpet as fitted.
Master bedroom
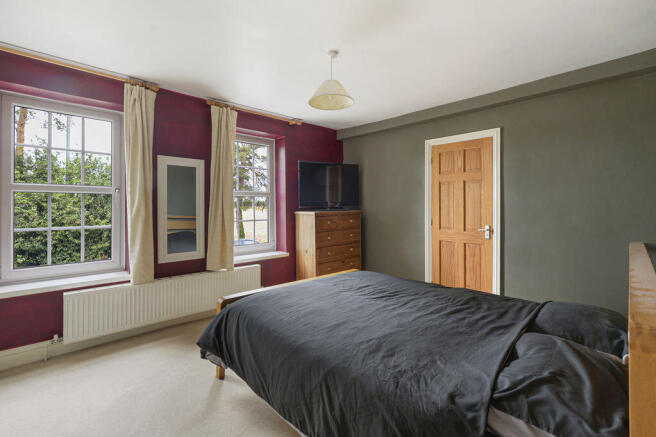
Large double glazed window to the front, fitted double wardrobe with sliding doors, carpet as fitted, radiator and a door to the en-suite
En-suite
Large en-suite offering corner shower, pedestal wash basin, low level w.c., small toiletries cupboard. Door to a walk-in cupboard housing the gas boiler. This could be used as a walk-in wardrobe. Double glazed window. Vinyl style floor.
Bedroom 2
Double glazed window, radiator and carpet as fitted.
Bedroom 3
Double glazed window, radiator and carpet as fitted.
Bathroom
Large bathroom offering a white suite comprising a panel bath with a shower attachment over. Separate shower cubicle. Pedestal wash basin, wall mounted mirror, low level w.c., and double glazed opaque window. Vinyl style floor.
Rear garden
Large patio to the rear which is ideal for entertaining offering a low level retaining wall, the garden is principally laid to lawn with close boarded fencing. A large contemporary shed to the far end. Side access.
Specification
Double glazed windows, gas central heating to a system of radiators. Mains drainage. Please see our SPRIFT report for broadband speed and mobile phone providers.
Agents Note
Please note that the property details provided are based on information supplied by the vendor and initial checks. Firefly Homes are not qualified experts regarding structural matters, flood risk, building safety, restrictive covenants and planning permission
We strongly recommend that prospective buyers and their legal representatives independently verify all conditional material information and title restrictions through searches and appropriate professional surveys before proceeding.
Brochures
Full Details- COUNCIL TAXA payment made to your local authority in order to pay for local services like schools, libraries, and refuse collection. The amount you pay depends on the value of the property.Read more about council Tax in our glossary page.
- Band: E
- PARKINGDetails of how and where vehicles can be parked, and any associated costs.Read more about parking in our glossary page.
- Yes
- GARDENA property has access to an outdoor space, which could be private or shared.
- Yes
- ACCESSIBILITYHow a property has been adapted to meet the needs of vulnerable or disabled individuals.Read more about accessibility in our glossary page.
- Ask agent

Add an important place to see how long it'd take to get there from our property listings.
__mins driving to your place
Affordability

Notes
Staying secure when looking for property
Ensure you're up to date with our latest advice on how to avoid fraud or scams when looking for property online.
Visit our security centre to find out moreDisclaimer - Property reference 12879684. The information displayed about this property comprises a property advertisement. Rightmove.co.uk makes no warranty as to the accuracy or completeness of the advertisement or any linked or associated information, and Rightmove has no control over the content. This property advertisement does not constitute property particulars. The information is provided and maintained by Firefly Homes, Paddock Wood. Please contact the selling agent or developer directly to obtain any information which may be available under the terms of The Energy Performance of Buildings (Certificates and Inspections) (England and Wales) Regulations 2007 or the Home Report if in relation to a residential property in Scotland.
*This is the average speed from the provider with the fastest broadband package available at this postcode. The average speed displayed is based on the download speeds of at least 50% of customers at peak time (8pm to 10pm). Fibre/cable services at the postcode are subject to availability and may differ between properties within a postcode. Speeds can be affected by a range of technical and environmental factors. The speed at the property may be lower than that listed above. You can check the estimated speed and confirm availability to a property prior to purchasing on the broadband provider's website. Providers may increase charges. The information is provided and maintained by Decision Technologies Limited. **This is indicative only and based on a 2-person household with multiple devices and simultaneous usage. Broadband performance is affected by multiple factors including number of occupants and devices, simultaneous usage, router range etc. For more information speak to your broadband provider.