
Blaenycoed, Carmarthen, Carmarthenshire, SA33

- PROPERTY TYPE
Detached
- BEDROOMS
5
- BATHROOMS
3
- SIZE
4,288 sq ft
398 sq m
- TENUREDescribes how you own a property. There are different types of tenure - freehold, leasehold, and commonhold.Read more about tenure in our glossary page.
Freehold
Key features
- Attractive small farm extending to about 52 acres
- Large farmhouse offering extensive accommodation space – 4,288 sq ft.
- Potential to have an annexe/holiday accommodation
- Five reception rooms. Five bedrooms (three – five en suite)
- Stone barns suitable for conversion (stp)
- Extensive range of modern outbuildings
- Suitable for animals, feed and machinery and other uses
- Pasture land and woodland bordering a stream
- Rural location yet convenient to local towns
- EPC Rating = B
Description
Description
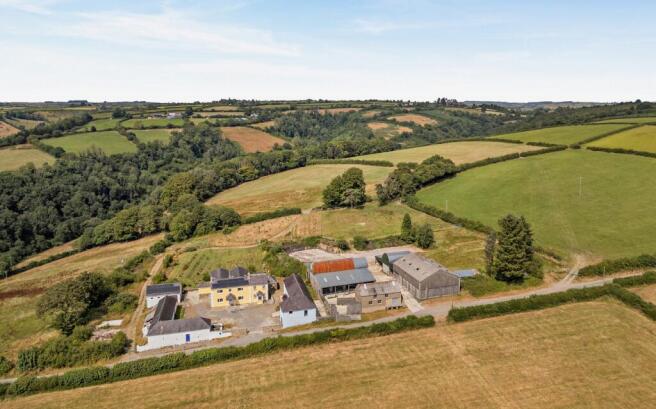
Pencaerau Mawr is an attractive small farm/ lifestyle-change property that is perfect for those wishing to keep animals, and to look into potential tourism/diversification uses. In summary, it includes a large farmhouse retaining character features and offering extensive accommodation space with up to five reception rooms (two part completed) and five bedrooms (three with en suite shower/bathrooms) and two further bedrooms (part completed with space for two further en suite shower rooms). This house could be divided to provide an annexe/holiday accommodation (stp).
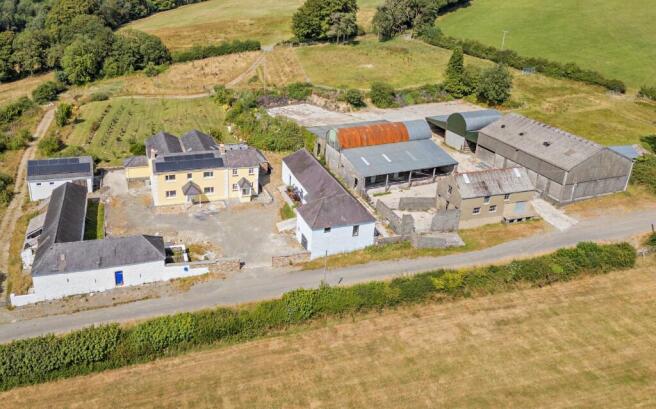
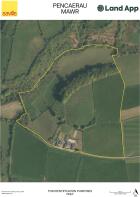
The traditional farm courtyard is framed by two large stone barn ranges that are currently used for storage/stabling but have the potential for conversion into further accommodation (stp – subject to planning). In addition there are numerous modern outbuildings that are suitable for livestock, horses, ponies, feed and machinery but are suitable for a variety of uses. Lying either side and to the rear of the farmstead are a series of pasture fields a block of mature woodland and a belt of woodland that borders a stream. In all, the property extends to about 52 acres.
Accommodation Ground Floor

A welcoming entrance porch leads into the drawing room with laminate flooring, exposed stone walls and excellent natural light. A door leads through to the dining room with vaulted A-frame beams, exposed stone walls, wood-burning stove and French doors opening onto the rear terrace. Adjacent to this is a cosy snug room enjoying exposed stonework and beams.
A doorway leads off the dining room to the large kitchen breakfast room that features exposed beams and stone walls, a range of attractive base and wall units together with work surfaces, integrated ovens, dishwasher, hob, sink unit and a cooking range. French doors open to the rear garden. Off the kitchen is a useful utility room fitted with a range of base units, sink unit and work surfaces, providing practical ancillary space. There is also a separate cloakroom and boot room with access to outside.
A central hallway with tiled floor (with staircase to the first floor) provides access to the remaining reception rooms at the front of the farmhouse. These rooms consist of the living room with a large stone inglenook fireplace with wood-burning stove and a games room with exposed stone wall and fireplace. These two front reception rooms are partly completed.
First Floor
On the first floor are five bedrooms. Two bedrooms overlook the rear gardens and have en suite bathrooms with a third bedroom (that has views over the side of the property and front courtyard and valley beyond), has an en suite shower room. Two further bedrooms are partly completed (one being accessed by a temporary staircase) and both have space set for planned en suite shower rooms.
Externally
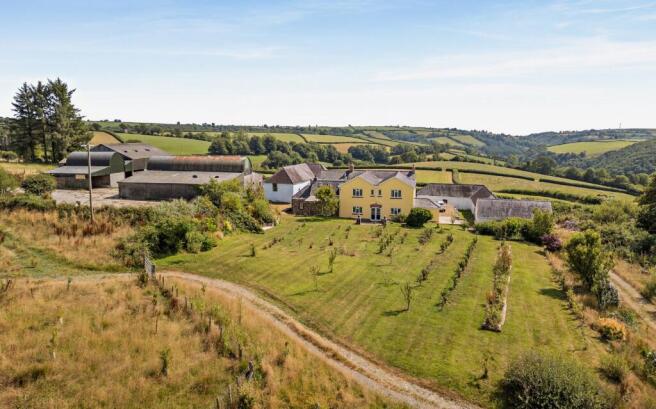
To the front of the farmhouse is a substantial traditional farm courtyard framed by the traditional stone barns (former cowshed and stables and cart house) and walled entrance. To the rear of the farmhouse is a large garden, mainly laid to lawn and enhanced by a wide variety of mature shrubs and established planting including an orchard with fruit trees. The gardens enjoy delightful views across the surrounding countryside. The garden offers an excellent space for family life, outdoor entertaining, and relaxation. A covered patio area adjoining the rear elevation offers an excellent outdoor seating and dining space, ideally suited for entertaining, relaxation and enjoying the rural setting throughout the year.
Further details on the Outbuildings and Land are under the Additional Information section below.
Location
Pencaerau Mawr enjoys an elevated position near the hamlet of Blaenycoed. The nearest village of Cynwyl Elfed is about three miles with primary school, post office, shop, garage while the larger shopping and administrative town of Carmarthen is only about eight miles away with excellent amenities including a regional hospital, mainline train station, a number of large supermarkets, secondary schools etc.
Good connections from Carmarthen take you westwards along the A40 towards Pembrokeshire while the A48 M4 link road takes you eastwards through South Wales (Swansea about 38 miles, Cardiff about 78 miles) and onto the Severn Bridge and beyond.
Square Footage: 4,288 sq ft
Acreage: 52 Acres
Additional Info
The Outbuildings and Farmyard
The traditional farm courtyard is framed by two large stone barn ranges that are currently used for storage/stabling but have the potential for conversion into further accommodation (stp – subject to planning).
The stone buildings comprise two imposing structures on opposite ends of the former yard the western block is an “L” shaped slated building formerly the cowshed and measures about 76’ x 53’ along the main walls. The eastern block is again “L” shaped and was formerly the stables and cart house and is about 78’ in length. Both these buildings would lend themselves to conversion to self-contained properties or holiday lets - (stp).
To the rear of the western stone barn is a modern block built workshop about 11 metres x 5.6 metres externally with power and light connected - two floors and fitted out with wall and floor units, workbenches running the length of the workshop.
Beyond the stone barns and traditional courtyard is a dedicated concrete farmyard area with large useful yards and a range of modern outbuildings that are suited for livestock, horses, ponies, feed, machinery, storage and workshop uses. These buildings include a former brick built milking parlour (about 42’ x 19’), Four bay Dutch barn (about 60’ in length) with full length lean-tos on either side. Opposite is a large and useful general purpose ‘Atcost type’ building (about 19 metres x 14 metres) with another attached Dutch Barn with two lean-tos.
The Land
Lying either side and to the rear of the farmstead are a series of pasture fields, a block of mature woodland and a belt of woods that borders a stream. The pasture land is perfect for those who wish to keep livestock, horses, ponies etc being ideal for grazing, hay and silage making. In all, the property extends to about 52 acres. It also benefits from excellent accessibility, with frontage onto a council-maintained road providing convenient direct access to the farmhouse, traditional and modern outbuildings and a number of the fields. The mix of land on offer also provides an interesting template for those wishing to create wildlife habitats (ponds and lakes etc) and look into further tree planting etc.
General Remarks and Stipulations
Services
The property benefits from a private spring-fed water supply, shared via a water storage tank situated on adjoining land. Mains electricity is connected, whilst drainage is private. The farmhouse benefits from oil-fired central heating together with underfloor heating. The farmhouse also has benefits roof-mounted solar panels, providing an additional renewable energy feature to the property.
Local Authority
Carmarthenshire. Council Tax Band F.
Energy Performance Certificate
Rating B.
Basic Payment Scheme (BPS)
The land is registered for the Basic Payment Scheme and the Entitlements are included in the sale. The Vendor will make reasonable endeavours to transfer the relevant Entitlements to the Purchaser(s) after completion of the sale. Further details are available from the selling agents. Whenever completion of the sale takes place, the payment for that year will be retained by the vendors.
Agri-Environment Schemes
The Farm is not entered into any Schemes.
Sporting, mineral and timber rights
Sporting, mineral and timber rights over the land, so far as they are owned are included in the freehold sale.
Fittings & Contents
Unless specifically described in these particulars, all fittings and contents are excluded from the sale though some may be available by separate negotiation. Further information is available from the vendor’s agents.
Wayleaves, Easements and Rights of Way
The property is sold subject to and with the benefit of all rights, including rights of way, whether public or private, light, support, drainage, water, and electricity supplies and any other rights and obligations, easements and proposed wayleaves for masts, pylons, stays, cables, drains and water, gas and other pipes, whether referred to in the Conditions of Sale or not. Please check with the Highways Department at the local County Council for the exact location of public footpaths/ bridleways.
Plans, Areas and Schedules
Any available plans, areas, and schedules are for identification and reference purposes only. The purchaser(s) shall be deemed to have satisfied himself as to the description of the property. Any error or mis-statement shall not annul a sale or entitle any party to compensation in respect thereof.
Viewing
Strictly by appointment with Savills.
Health & Safety
Given the potential hazards of a farm we would ask you to as vigilant as possible for your own safety when making your inspection, particularly around the farm outbuildings.
Photos taken July 2026.
Brochures
Web Details- COUNCIL TAXA payment made to your local authority in order to pay for local services like schools, libraries, and refuse collection. The amount you pay depends on the value of the property.Read more about council Tax in our glossary page.
- Band: F
- PARKINGDetails of how and where vehicles can be parked, and any associated costs.Read more about parking in our glossary page.
- Yes
- GARDENA property has access to an outdoor space, which could be private or shared.
- Yes
- ACCESSIBILITYHow a property has been adapted to meet the needs of vulnerable or disabled individuals.Read more about accessibility in our glossary page.
- Ask agent
Blaenycoed, Carmarthen, Carmarthenshire, SA33

Add an important place to see how long it'd take to get there from our property listings.
__mins driving to your place
Affordability


Notes
Staying secure when looking for property
Ensure you're up to date with our latest advice on how to avoid fraud or scams when looking for property online.
Visit our security centre to find out moreDisclaimer - Property reference CRS250167. The information displayed about this property comprises a property advertisement. Rightmove.co.uk makes no warranty as to the accuracy or completeness of the advertisement or any linked or associated information, and Rightmove has no control over the content. This property advertisement does not constitute property particulars. The information is provided and maintained by Savills, Cardiff. Please contact the selling agent or developer directly to obtain any information which may be available under the terms of The Energy Performance of Buildings (Certificates and Inspections) (England and Wales) Regulations 2007 or the Home Report if in relation to a residential property in Scotland.
*This is the average speed from the provider with the fastest broadband package available at this postcode. The average speed displayed is based on the download speeds of at least 50% of customers at peak time (8pm to 10pm). Fibre/cable services at the postcode are subject to availability and may differ between properties within a postcode. Speeds can be affected by a range of technical and environmental factors. The speed at the property may be lower than that listed above. You can check the estimated speed and confirm availability to a property prior to purchasing on the broadband provider's website. Providers may increase charges. The information is provided and maintained by Decision Technologies Limited. **This is indicative only and based on a 2-person household with multiple devices and simultaneous usage. Broadband performance is affected by multiple factors including number of occupants and devices, simultaneous usage, router range etc. For more information speak to your broadband provider.