
West Riding, Tewin

- PROPERTY TYPE
Detached
- BEDROOMS
5
- BATHROOMS
2
- SIZE
3,560 sq ft
331 sq m
- TENUREDescribes how you own a property. There are different types of tenure - freehold, leasehold, and commonhold.Read more about tenure in our glossary page.
Freehold
Key features
- Five good-sized double bedrooms in total and two bathrooms.
- Large, immaculate five double-bedroom detached house in a private woodland setting.
- Gated grounds with substantial driveway and double garage
- Unique spiral wine cellar beneath the study floor.
- Principal bedroom has walk-in dressing room, en-suite and private balcony.
- Chain free
- Rural/private setting while still close to Tewin and approximately 2 miles from Welwyn North station.
Description
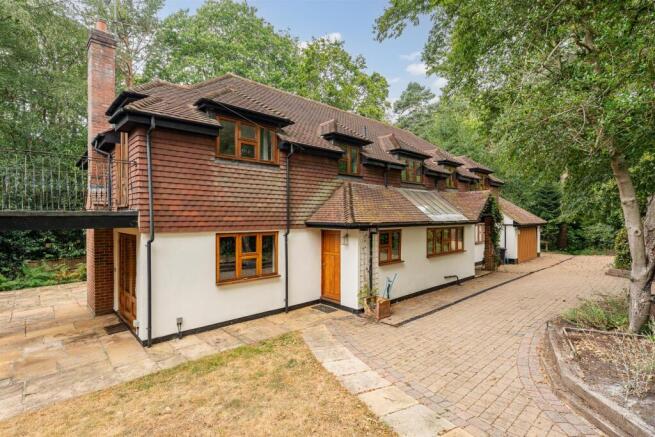
Bryan Bishop and Partners are delighted to bring to the market this outstanding five double bedroom, two bathroom detached property in the highly desirable Tewin Wood area of the picturesque village of Tewin. Enjoying a completely rural woodland setting yet within easy reach of the extensive local village amenities, this generously proportioned residence is presented in immaculate condition inside and out, sits within expansive gated grounds and is being offered chain free for a smooth and speedy completion. Boasting unique features like a large balcony to the principal bedroom suite, underfloor heating throughout, a gorgeous solid wood floor in the large living/dining room, a climate controlled spiral wine cellar beneath the floor of the office/study and a wonderful garden room/studio set within the wooded gardens, this is a rare opportunity to secure a superb house in a rarely available location.
Accommodation:
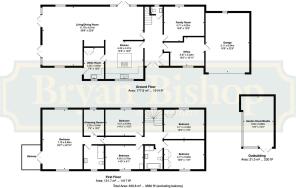
The solid oak double front doors are set beneath a pitched tiled roof to create a welcoming porch area that offers good weather protection to the main entrance. Inside is a generous entrance hall that flows back through to the rear of the house, readily connecting to all of the day to day living rooms as it does so. The light coloured tiled floor and décor works in perfect harmony with the glazed interior doors to keep the abundant light permeating into the entrance hall from each of the rooms, ably boosted by the window on the first floor landing that floods natural daylight down through the stairwell. The quality of the materials and workmanship are plain to see as soon as you enter the property, and these valuable aspects are repeated again and again in every room. The beautiful oak staircase curves up and away from you at the far end of the entrance hall, with stunning carved barley twist newel posts and elegantly crafted oak spindles immediately catching your eye. From the entrance hall glazed doors open into the office/study, family room, living/dining room and kitchen/breakfast room, with a solid door accessing the ideally placed guest cloakroom just beyond the staircase.
The front facing office/study is more than large enough to meet the demands of a comprehensive work from home facility, offering ample space for multiple workstations as well as the ancillary storage the role demands. It also boasts the unique feature of a circular wine cellar set beneath the floor, with a safety glass covering panel that opens hydraulically to reveal a spiral staircase climbing down into the recess beneath. A perfect place to store and preserve your treasured wine collection. Of course the size of the house and the number of bedrooms available gives you ample opportunity to locate the office elsewhere if you so wish and make this a room with a more public function, allowing you to better showcase the wine cellar as a delightful talking point. From the office/study there is a useful internal door through into the attached double garage.
Taking the rear corner of the house is the family room, which like all of the rooms in this expertly designed house enjoys a good size and a nicely balanced shape. A large window looks out over the rear garden, fitted with premium quality internal wooden shutters, keeping the room light and bright, and there is ample space to configure the room however best suits your family’s needs. Certainly able to accept multiple sofas and chairs, along with other pieces of occasional furniture, this room offers a wonderful balance to the large open plan living/dining room, ideal for coping with busy family life.
Across the entrance hall to the front of the house is the kitchen/breakfast room, a generous space with a great square shape that also has a direct open link to the living/dining room. The kitchen is truly impressive with a comprehensive array of wall and floor mounted cabinets fitted around the perimeter walls. There is vast storage on offer, complemented by a fabulous central island that hosts a large gas hob and a really useful breakfast bar. Integrated within the cabinets is a full collection of appliances from the very best manufactures such as Gaggenau, including multiple ovens, a coffee maker and a large upright wine cooler, along with a planned in space within the fitted units for a full height double width fridge freezer that is plumbed for an ice maker/water cooler. The front wall is fully taken up by a run of windows, elegantly boosted by a matching set of rooflights set into the sloping ceiling above, which work perfectly together to flood the room with light throughout the day.
Adjoining the kitchen on one side is a large utility/laundry room with a sink and matching cabinets that also has a separate second door opening out onto the front drive, a perfect situation for a boot room and a useful place to wash down the dog after being out exploring the beautiful countryside that surrounds you.
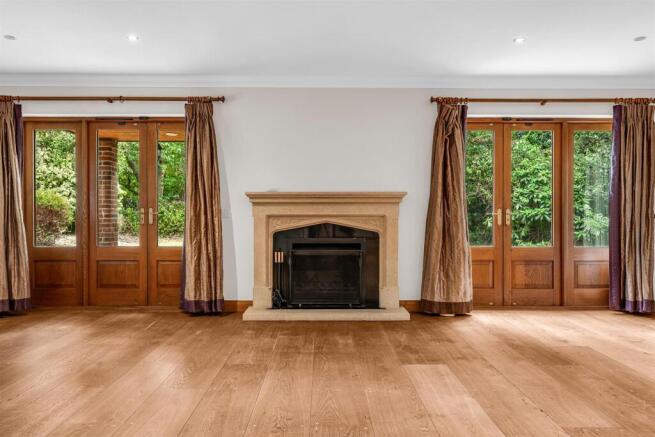
The remainder of the ground floor is allocated to the absolutely stunning living/dining room, a capacious “L” shaped room with a superb solid wood floor that is almost thirty-nine feet in length. At one end the door leads in from the entrance hall, and with the easy open access through from the kitchen this clearly lends itself to be the dining area, with a super situation that includes glazed french doors opening out into the rear garden. The dining table and chairs can be as large as you wish and there will still be plenty of space for other items of furniture and additional free floor space to ensure an easy flow into, around and through the room. The other end of the room opens out into a large rectangular space reaching nearly twenty three feet in width, with large windows to the front and rear aspects and two sets of French doors set into the end wall elegantly flanking a grand open fireplace perfectly placed between them. This room is an absolute triumph, ready to take on any layout and furnishings you may desire. Almost infinitely flexible and adaptable, it will be a wonderful social space for coming together as a family and an absolute joy when entertaining guests.
Upstairs is a generous hallway that serves each of the five bedrooms and the family bathroom that benefits from a separate bath and shower. All of the bedrooms are more than capable of accepting a king size bed and multiple other pieces of occasional furniture as well as casual seating, with the principal bedroom suite comprising a bedroom that is larger still, a separate walk-in dressing room, a luxury en-suite shower room and a pair of glazed French doors in one corner that open out onto a delightful balcony overlooking the grounds, a wonderful place for a morning coffee listening to the birdsong drifting through the trees!
Exterior:
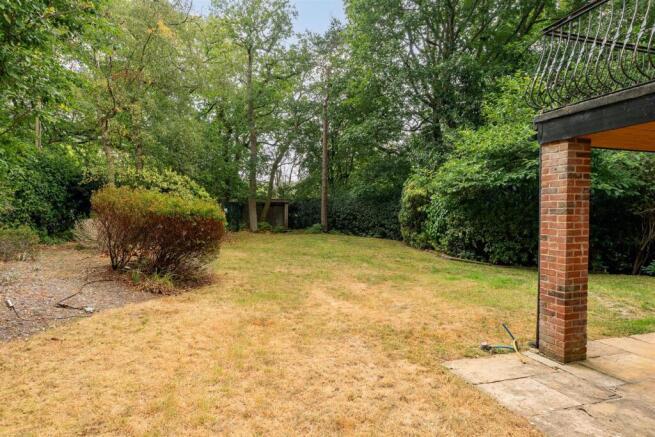
This is without doubt a large house, but the skilled design of the architect allows it to sit modestly and in complete harmony with its surroundings, giving it a subtle and sympathetic visual impact. The secure gated entrance opens onto a block paved driveway that flows up to and around the double garage, extending across the front of the house to provide substantial secure parking for multiple cars. The gardens completely encircle the house, with a glorious woodland backdrop all around the boundary, and a large lawn extending through the trees to the side. The garden has been left in a perfectly naturalistic state, encompassing trees and high hedges to create a completely private piece of Tewin Woods for your own personal use. At the far end of the grounds, nestled amongst the trees, is a garden/room/studio that is almost invisible from the house. Floor to ceiling glass walls line two of the sides, allowing the light and the glorious garden views to completely fill the space, which is completely versatile being the beneficiary of heat, light and power. How best to use such a fabulous room? It is for you to decide, and what a wonderful dilemma that is for you.
Location:
The attractive village of Tewin, arranged around two village greens and nestled between Welwyn Garden City and Hertford, is a highly desirable and sought-after residential area. The property is located near the centre of the village, which provides excellent local amenities including a community-owned village store/café/post office, two pubs, an historic parish church and a thriving primary school. The latter has a swimming pool, which is open to families during the summer holidays. The Memorial Hall hosts many community and social activities and other events. Sports are catered for by popular cricket, tennis and bowls clubs. Nearby Tewinbury Farm boasts hotel accommodation, dining and entertainments. The nearest railway station is Welwyn North, less than 2 miles away, which provides fast regular services to London King's Cross in just 20 minutes. Access to the A1(M) J6 is only 3 miles away. The nearby towns of Welwyn Garden City, Hertford, Stevenage, St Albans and Hatfield also ensure that a wide array of facilities are within easy reach.
Buyers Information:
In order to comply with the UK's Anti Money Laundering (AML) regulations, Bryan Bishop and Partners are required to confirm the identity of all prospective buyers once an offer being accepted. We use a third party, Identity Verification System to do so and there is a nominal charge of £48 (per person) including VAT for this service.
Brochures
West Riding, Tewin- COUNCIL TAXA payment made to your local authority in order to pay for local services like schools, libraries, and refuse collection. The amount you pay depends on the value of the property.Read more about council Tax in our glossary page.
- Band: H
- PARKINGDetails of how and where vehicles can be parked, and any associated costs.Read more about parking in our glossary page.
- Driveway
- GARDENA property has access to an outdoor space, which could be private or shared.
- Yes
- ACCESSIBILITYHow a property has been adapted to meet the needs of vulnerable or disabled individuals.Read more about accessibility in our glossary page.
- Ask agent

Add an important place to see how long it'd take to get there from our property listings.
__mins driving to your place
Affordability




Notes
Staying secure when looking for property
Ensure you're up to date with our latest advice on how to avoid fraud or scams when looking for property online.
Visit our security centre to find out moreDisclaimer - Property reference 34854677. The information displayed about this property comprises a property advertisement. Rightmove.co.uk makes no warranty as to the accuracy or completeness of the advertisement or any linked or associated information, and Rightmove has no control over the content. This property advertisement does not constitute property particulars. The information is provided and maintained by Bryan Bishop and Partners, Welwyn. Please contact the selling agent or developer directly to obtain any information which may be available under the terms of The Energy Performance of Buildings (Certificates and Inspections) (England and Wales) Regulations 2007 or the Home Report if in relation to a residential property in Scotland.
*This is the average speed from the provider with the fastest broadband package available at this postcode. The average speed displayed is based on the download speeds of at least 50% of customers at peak time (8pm to 10pm). Fibre/cable services at the postcode are subject to availability and may differ between properties within a postcode. Speeds can be affected by a range of technical and environmental factors. The speed at the property may be lower than that listed above. You can check the estimated speed and confirm availability to a property prior to purchasing on the broadband provider's website. Providers may increase charges. The information is provided and maintained by Decision Technologies Limited. **This is indicative only and based on a 2-person household with multiple devices and simultaneous usage. Broadband performance is affected by multiple factors including number of occupants and devices, simultaneous usage, router range etc. For more information speak to your broadband provider.