11 Rudchester Close, Carlisle, CA2

- PROPERTY TYPE
Semi-Detached
- BEDROOMS
3
- BATHROOMS
1
- SIZE
Ask agent
- TENUREDescribes how you own a property. There are different types of tenure - freehold, leasehold, and commonhold.Read more about tenure in our glossary page.
Freehold
Key features
- Spacious three-bedroom semi-detached home ideal for growing families
- Impressive lounge diner spanning the full depth of the property with patio doors opening onto the rear garden
- Garage conversion creating a versatile second reception room, perfect as a family room, playroom or home office
- Peacefully positioned within a quiet no-through road with no passing traffic
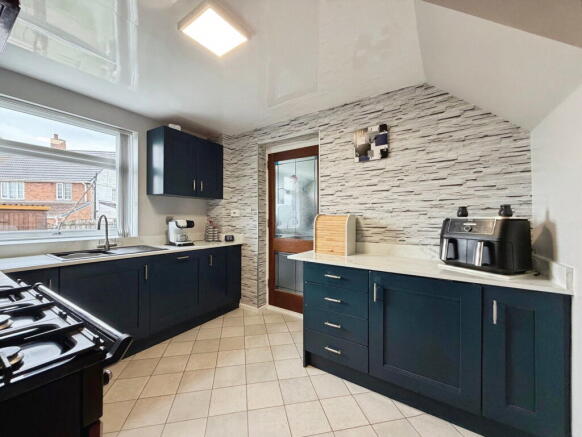
- Stylish navy shaker kitchen featuring marble-effect worktops, integrated appliances and a Range-style cooker
- Separate utility room providing additional storage, laundry space and direct access to the rear garden
- Recently upgraded with new double glazed windows and a modern gas boiler
- Generous tiered rear garden designed for low-maintenance living with artificial lawn, seating areas and mature planting
- Peacefully positioned within a quiet no-through road with no passing traffic
- Resin driveway providing off-road parking for two vehicles, with additional visitor parking nearby
Description
Boasting exceptional living space, this home features spacious lounge, dining room, modern kitchen with seperate utilty room, and a garage conversion that creates valuable additional space for family life, home working or entertaining.
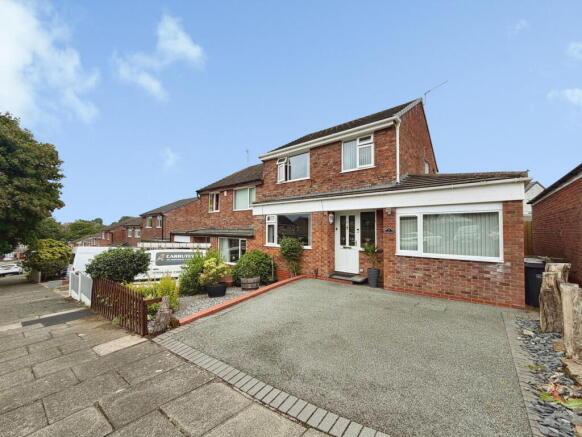
Nestled within a quiet cul-de-sac, this well-presented three-bedroom semi-detached home offers flexible living accommodation, two reception rooms, off-road parking for two vehicles, and a generous low-maintenance rear garden. Benefitting from recently installed double glazed windows and a new gas boiler, the property is ideal for growing families seeking a home that is ready to move into while enjoying excellent access to local amenities, schools, and transport links. QUOTE EE1085.
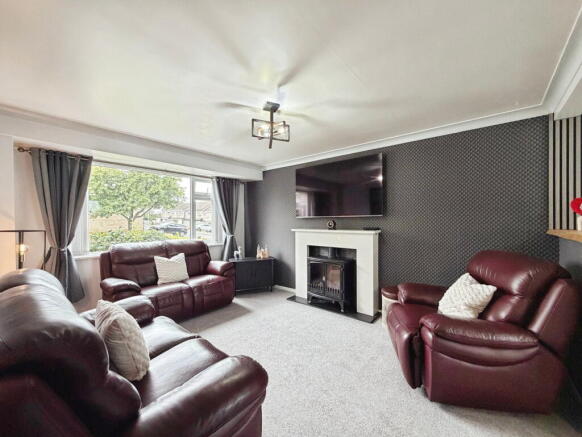
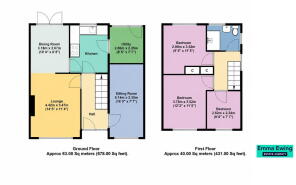
This spacious family home begins with a welcoming entrance hallway, setting the tone for the generous accommodation on offer. The heart of the home is the impressive lounge diner, spanning the full depth of the property and flooded with natural light from the front window and rear patio doors. An attractive electric feature fire creates a lovely focal point to the lounge area, while the dining space comfortably accommodates a four to six-seater table, making it perfect for everyday family life and entertaining guests.
Originally the garage, the second reception room has been thoughtfully converted to provide valuable additional living space. Whether used as a family room, playroom, home office or snug, it offers the flexibility that growing families are looking for and significantly enhances the home's overall living accommodation.
The stylish navy shaker kitchen is finished with marble-effect worktops and a contemporary glass splashback, creating a modern yet timeless feel. Integrated appliances, including a fridge and dishwasher, keep the space sleek and uncluttered, while the Range-style cooker makes an eye-catching centrepiece. Complementing the kitchen is a separate utility room, providing excellent practicality with additional storage, space for laundry appliances and smaller kitchen essentials such as an air fryer, along with a second access point to the garden—ideal for muddy boots, dogs returning from walks, or busy family life.
Upstairs, there are three well-proportioned bedrooms, all benefitting from fitted storage, together with a stylish three-piece shower room featuring a walk-in double shower, under the sink vanity unit for storage, chrome towel rail and WC.
Externally, the property continues to impress. A resin driveway to the front provides off-road parking for two vehicles, complemented by a low-maintenance front garden and ample visitor parking nearby.
To the rear, the generous tiered garden has been designed for easy maintenance with artificial lawn, established trees and planting, multiple seating areas, and a garden shed, creating an excellent space to relax or entertain.
Nestled within a quiet no-through road, this well-presented three-bedroom semi-detached home enjoys a peaceful position with no passing traffic and no properties directly overlooking, creating a wonderful sense of privacy. Situated within walking distance of local shops, schools and attractive park walks, the property also enjoys regular bus routes into Carlisle city centre and excellent transport links to West Cumbria and the A595 Western Bypass, making it a convenient location for commuters and families alike.
Please QUOTE EE1085 When arranging a viewing or requesting further details.
MONEY LAUNDERING REGULATIONS; By law, we are required to conduct anti money laundering checks on all intending sellers and purchasers and take this responsibility very seriously. In line with HMRC guidance, our partner, MoveButler, will carry on these checks in a safe and secure way on our behalf. Once an offer has been accepted (stc) MoveButler will send a secure link for the biometric checks to be completed electronically. There is a non-refundable charge of £30 (inclusive of VAT) per person for these checks. The Anti Money Laundering checks must be completed before the memorandum of sale can be sent to solicitors confirming the sale.
At offer stage, proof of funding will be requested.
Disclaimer: These details, whilst believed to be accurate are set out as a general outline only for guidance and do not constitute any part of an offer or contract. Intending purchasers should not rely on them as statements of representation of fact, but must satisfy themselves by inspection or otherwise as to their accuracy. No person in this firms employment has the authority to make or give any representation or warranty in respect of the property, or tested the services or any of the equipment or appliances in this property. With this in mind, we would advise all intending purchasers to carry out their own independent survey or reports prior to purchase. All measurements and distances are approximate only and should not be relied upon for the purchase of furnishings or floor coverings. Your home is at risk if you do not keep up repayments on a mortgage or other loan secured on it.
- COUNCIL TAXA payment made to your local authority in order to pay for local services like schools, libraries, and refuse collection. The amount you pay depends on the value of the property.Read more about council Tax in our glossary page.
- Ask agent
- PARKINGDetails of how and where vehicles can be parked, and any associated costs.Read more about parking in our glossary page.
- Driveway
- GARDENA property has access to an outdoor space, which could be private or shared.
- Private garden
- ACCESSIBILITYHow a property has been adapted to meet the needs of vulnerable or disabled individuals.Read more about accessibility in our glossary page.
- Ask agent

Add an important place to see how long it'd take to get there from our property listings.
__mins driving to your place
Affordability

Notes
Staying secure when looking for property
Ensure you're up to date with our latest advice on how to avoid fraud or scams when looking for property online.
Visit our security centre to find out moreDisclaimer - Property reference S1816967. The information displayed about this property comprises a property advertisement. Rightmove.co.uk makes no warranty as to the accuracy or completeness of the advertisement or any linked or associated information, and Rightmove has no control over the content. This property advertisement does not constitute property particulars. The information is provided and maintained by eXp UK, North West. Please contact the selling agent or developer directly to obtain any information which may be available under the terms of The Energy Performance of Buildings (Certificates and Inspections) (England and Wales) Regulations 2007 or the Home Report if in relation to a residential property in Scotland.
*This is the average speed from the provider with the fastest broadband package available at this postcode. The average speed displayed is based on the download speeds of at least 50% of customers at peak time (8pm to 10pm). Fibre/cable services at the postcode are subject to availability and may differ between properties within a postcode. Speeds can be affected by a range of technical and environmental factors. The speed at the property may be lower than that listed above. You can check the estimated speed and confirm availability to a property prior to purchasing on the broadband provider's website. Providers may increase charges. The information is provided and maintained by Decision Technologies Limited. **This is indicative only and based on a 2-person household with multiple devices and simultaneous usage. Broadband performance is affected by multiple factors including number of occupants and devices, simultaneous usage, router range etc. For more information speak to your broadband provider.