
West Busk Lane, Otley

- PROPERTY TYPE
Semi-Detached
- BEDROOMS
3
- BATHROOMS
1
- SIZE
1,151 sq ft
107 sq m
- TENUREDescribes how you own a property. There are different types of tenure - freehold, leasehold, and commonhold.Read more about tenure in our glossary page.
Freehold
Key features
- Mature Extended Three Bedroom Semi Detached Family Home
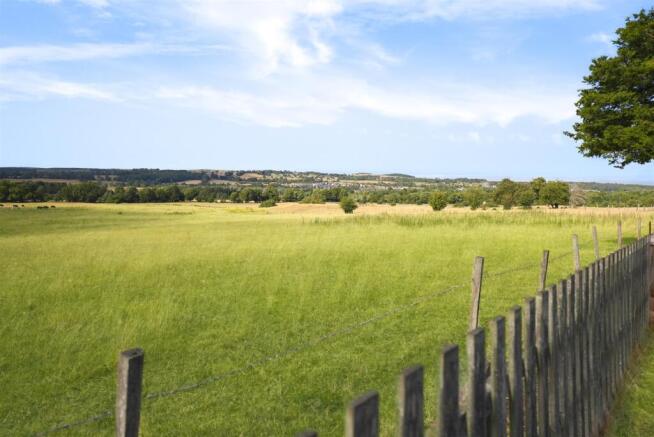
- Lovely Open Views Over Countryside To The Rear
- Two Attractive Reception Rooms & A Good Sized Family Dining Kitchen
- Valuable Downstairs WC, First Floor Four Piece House Bathroom
- Neat Block Paved Parking & Attached Single Garage
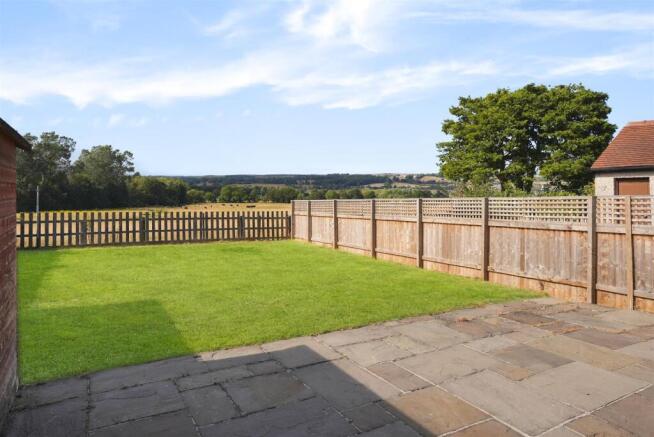
- Patio And Good Sized Lawned Garden To The Rear
- Tenure Freehold / Council Tax Band D / EPC Rating D
- An Appointment To View Is Strongly Recommended
Description
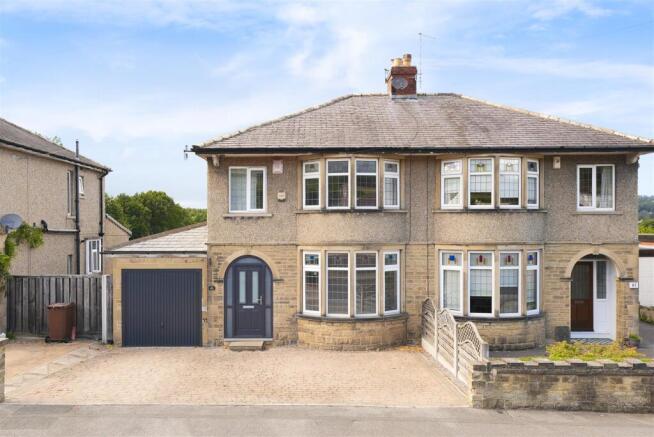
With outstanding views over the adjoining countryside to the rear, we are delighted to offer for sale this handsome three bedroom semi detached house, which has been beautifully extended to the ground floor. The accommodation commences with a welcoming entrance hallway, a valuable downstairs wc, sitting room to the front with a curved bay window, an extended living and dining room to the rear and an excellent proportioned family dining kitchen. To the first floor is a landing, three bedrooms and the house bathroom. Externally there is neat block paved parking to the front together with an attached single garage to the side providing off road parking. Moving around to the rear is a good sized garden incorporating a patio and lawned garden, making the most of those lovely open countryside views. To arrange your viewing of this attractive extended home, please contact Shankland Barraclough Estate Agents in Otley.
Otley is a beautiful Yorkshire market town having a population of approximately 15,000 people, set on the banks of the River Wharfe. Otley is a friendly and picturesque town with a rich commercial and community life. The town lies in attractive countryside within Mid-Wharfedale at the centre of the rural triangle between Leeds, Harrogate and Bradford. Immediately to the south of the town rises Otley Chevin, which gives magnificent views over Mid-Wharfedale, fantastic walks and cycling routes and in the past provided much of the stone from which the town centre was built. Highly regarded primary schools and the outstanding Prince Henry's Grammar School are found within the town itself, together with a lovely mix of popular branded stores a fantastic array of independently run shops, making Otley a very popular and pleasant town in which to live.
The Accommodation... - The accommodation with GAS FIRED CENTRAL HEATING, SEALED UNIT DOUBLE GLAZING and with approximate room sizes, comprises:
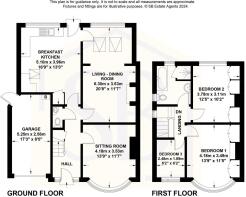
Entrance Hallway - Via an arched entrance with a uPVC door to the front elevation, the staircase to the first floor and a central heating radiator.
Downstairs Wc - Low level wc, a wash hand basin and a central heating radiator.
Sitting Room - 4.19m x 3.53m (13'9" x 11'7") - A lovely reception room having a bay window to the front elevation and a central heating radiator.
Extended Living Room / Dining Room - 6.30m x 3.53m (20'8" x 11'7") - A lovely extended reception having a focal fireplace, two central heating radiators, window to the rear garden and additional Velux styled windows for added natural light.
Dining Kitchen - 5.11mmax x 3.96m (16'9"max x 13') - This extended dining kitchen provides a great space for family living. Offering a comprehensive range of fitted kitchen units with a worksurface over, sink unit inset and tiled splash backs over. The kitchen also includes a range style cooker with an extractor hood over, an integrated dishwasher, central heating radiator, Velux styled window, stable door and a window to the rear garden.
First Floor Landing - Window to the side elevation and access to the following rooms:
Bedroom 1. - 4.19m x 3.48m (13'9" x 11'5") - With built in wardrobes to one wall, a lovely curved bay window and a central heating radiator.
Bedroom 2. - 3.78m x 3.10m (12'5" x 10'2") - With built in wardrobes, a central heating radiator and a window to the rear offering lovely open views.
Bedroom 3. - 2.49m x 1.88m (8'2" x 6'2") - Central heating radiator and a window to the front elevation.
House Bathroom - Fitted four piece suite in white comprising a panelled bath, a step in shower, wash hand basin and a low level wc. Complemented by fully tiled walls, a heated towel rail and radiator, together with windows to the side and rear elevations.
Outside - The front is block paved providing good private off road parking. This leads to an attached garage (17'3" x 8'5") having an up and over door to the front, a personal door to the rear and houses the central heating boiler. Moving around to the rear is a private garden, having a large paved patio to a good sized lawned garden, enjoying those very special views over the adjoining countryside.
Tenure, Services And Parking - Tenure: Freehold
All Mains Services Connected
Parking: Driveway & Garage
Council Tax - Leeds City Council Tax Band D. For further details on Leeds Council Tax Charges please visit or telephone them on .
Internet And Mobile Coverage - Independently checked information via Ofcom shows that Ultrafast Broadband up to 1000 Mbps download speed is available to this property. Mobile Phone coverage is available to the four main carriers. For further information please refer to:
Viewing Arrangements - We would be delighted to arrange a viewing for you on this property. To view, please contact Shankland Barraclough Estate Agents on , e-mail us or call in to our office at 26 Kirkgate, Otley LS21 3HJ.
Opening Hours - Monday to Friday 9am - 5.30pm
Saturdays 9am - 4pm
Mortgage Advice - We are delighted to offer Whole of Market Mortgage advice through our relationship with T&C Independent Mortgage Advisors. To make an appointment please ring and we will arrange for our advisor to help you source the most suitable mortgage for your circumstances.
The Initial consultation is free of charge and totally without obligation. A fee may then be payable if you choose to use their services.
Offer Acceptance & Aml Regulations - Money Laundering, Terrorist Financing & Transfer of Funds Regulations 2017. To enable us to comply with the expanded Money Laundering Regulations we are required to obtain proof of how the property purchase is to be financed as well as identification from all prospective buyers. Buyers are asked to please assist with this so that there is no delay in agreeing a sale. The cost payable by the successful buyer(s) for this is £20 (inclusive of VAT) per named buyer and is paid to the firm that administers the money laundering ID checks, Movebutler. Please note the property will not be marked as sold subject to contract until appropriate identification has been provided and all AML checks are completed.
Please Note - The extent of the property and its boundaries are subject to verification by inspection of the title deeds. The measurements in these particulars are approximate and have been provided for guidance purposes only. The fixtures, fittings and appliances have not been tested and therefore no guarantee can be given that they are in working order. The internal photographs used in these particulars are reproduced for general information and it cannot be inferred that any item is included in the sale.
Brochures
Brochure - West Busk Lane.pdfBrochure- COUNCIL TAXA payment made to your local authority in order to pay for local services like schools, libraries, and refuse collection. The amount you pay depends on the value of the property.Read more about council Tax in our glossary page.
- Band: D
- PARKINGDetails of how and where vehicles can be parked, and any associated costs.Read more about parking in our glossary page.
- Garage,Driveway
- GARDENA property has access to an outdoor space, which could be private or shared.
- Yes
- ACCESSIBILITYHow a property has been adapted to meet the needs of vulnerable or disabled individuals.Read more about accessibility in our glossary page.
- Ask agent
West Busk Lane, Otley

Add an important place to see how long it'd take to get there from our property listings.
__mins driving to your place
Affordability

Get an instant, personalised result:
- Show sellers you’re serious
- Secure viewings faster with agents
- No impact on your credit score
Notes
Staying secure when looking for property
Ensure you're up to date with our latest advice on how to avoid fraud or scams when looking for property online.
Visit our security centre to find out moreDisclaimer - Property reference 34854690. The information displayed about this property comprises a property advertisement. Rightmove.co.uk makes no warranty as to the accuracy or completeness of the advertisement or any linked or associated information, and Rightmove has no control over the content. This property advertisement does not constitute property particulars. The information is provided and maintained by Shankland Barraclough, Otley & Surrounding. Please contact the selling agent or developer directly to obtain any information which may be available under the terms of The Energy Performance of Buildings (Certificates and Inspections) (England and Wales) Regulations 2007 or the Home Report if in relation to a residential property in Scotland.
*This is the average speed from the provider with the fastest broadband package available at this postcode. The average speed displayed is based on the download speeds of at least 50% of customers at peak time (8pm to 10pm). Fibre/cable services at the postcode are subject to availability and may differ between properties within a postcode. Speeds can be affected by a range of technical and environmental factors. The speed at the property may be lower than that listed above. You can check the estimated speed and confirm availability to a property prior to purchasing on the broadband provider's website. Providers may increase charges. The information is provided and maintained by Decision Technologies Limited. **This is indicative only and based on a 2-person household with multiple devices and simultaneous usage. Broadband performance is affected by multiple factors including number of occupants and devices, simultaneous usage, router range etc. For more information speak to your broadband provider.