25 Walkers Lane Tarporley, CW6 0BX

- PROPERTY TYPE
Detached
- BEDROOMS
4
- BATHROOMS
2
- SIZE
2,153 sq ft
200 sq m
- TENUREDescribes how you own a property. There are different types of tenure - freehold, leasehold, and commonhold.Read more about tenure in our glossary page.
Freehold
Key features
- Watch our video tour for 25 Walkers Lane
- Four bedrooms
- Two bathrooms
- Private and landscaped rear garden
- Extended at the rear
- Integral garage
- Walking distance to Tarporley village centre
- Close to local schools
- Flexible living space across the ground floor
Description
Set on one of Tarporley's most sought-after roads, with open field views opposite, No. 25 Walker's Lane pairs its peaceful setting with family friendly flow and ease of access to the nearby shops, schools, cafes, clubs and playgrounds.
Country comfort, convenient living
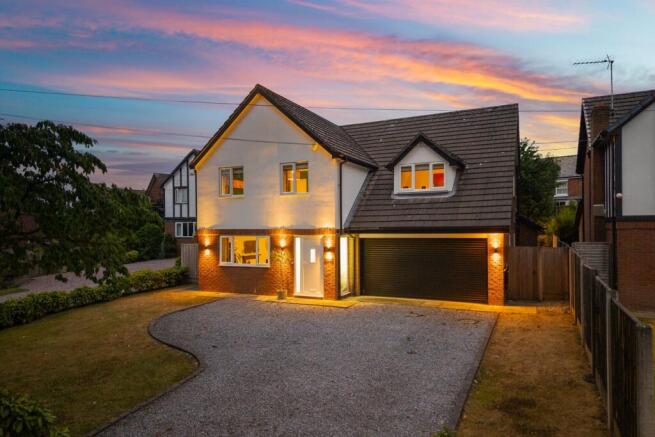
Tucked back off leafy Walker’s Lane, behind a young laurel hedge and large front lawn, No. 25 awaits.
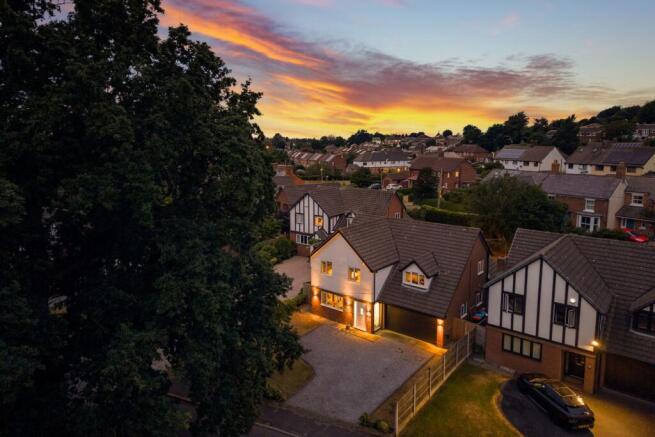
Pull up onto the broad driveway, where parking for up to five cars awaits on the recently relaid gravel, with an integrated garage also available.
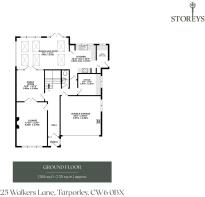
Leave your walking boots on the quarry tiles of the porch, before stepping through onto the honey-toned wooden floor of the entrance hall, where the lounge can be found to the left.
Welcome home
Soft sage green shades dress the walls, as light streams in through the wide window overlooking the garden and trees to the front. Spacious and bright, with a fireplace currently housing a capped gas fire, (and the potential to install a log-burning stove), double doors to the rear open through into the playroom.
Wooden flooring flows through, for a seamless sense of connection, opening up the space into one large room when entertaining. A versatile space, the playroom can evolve to suit family needs; from formal dining to home office.
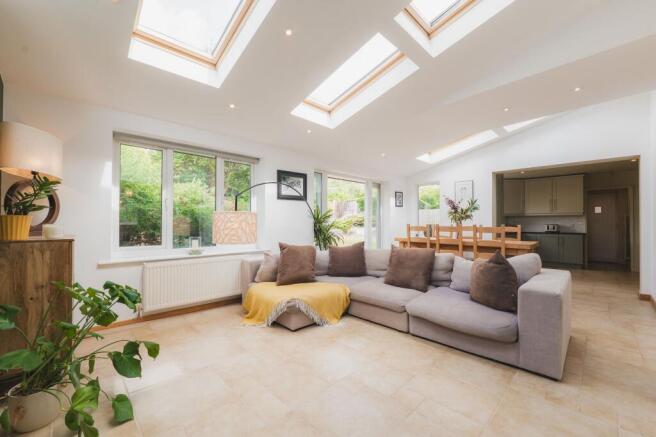
Continuing the sense of open flow, glazed doors open to the light, bright, open plan living-dining-kitchen to the rear. Set beneath a high, sloping ceiling, light streams down from the Velux windows above and through windows and French doors overlooking the large garden to the rear. Designed with family flow and entertaining in mind, the home comes to life at Christmas, comfortably hosting family gatherings for fourteen or more, with ample dining space for cousins, uncles and grandparents to gather around.
Indoor-outdoor living
In summertime, slip outside and dine al fresco on the patio, or take your coffee and sit beneath the boughs, taking a moment of tranquillity beneath the canopy. Whether relaxing indoors or out, the garden is never far from view, from the vibrant acer blazing red at the rear in spring time, to the mature trees at the front, where the setting sun filters through the branches on balmy summer evenings.
Tiled underfoot, cook up a feast for the family, with ample storage in the cream and grey-green cabinetry alongside a range of fitted appliances including dishwasher, two ovens and afridge freezer. In the integral garage, there is plenty space for a further fridge freezer, handy for when company calls.
OWNER QUOTE: "The flow of the home is fantastic. I can be cooking in the kitchen while the children play in the playroom, where I can watch them."
Tucked off to the side, with direct access out to the passage connecting with the front and rear gardens, the utility room provides further storage space, also furnished with plumbing for the washing machine and dryer.
Quiet moments
Leaving the kitchen, to the left, a door opens to the office, quietly situated away from the main flow. With space for shelving and a desk, the office is a handy space in which to work from home.
Returning to the main entrance hall, the bespoke, recently fitted solid wood and glass stairs rise up to a feature wall showcasing an elegant bird motif, before continuing to the first-floor landing.
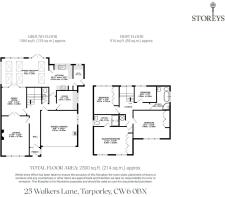
Turning right from the landing, the first of the double bedrooms looks out over the greenery to the rear, carpeted underfoot and with ample storage in a run of fitted wardrobes. One of three particularly generous bedrooms, there is ample room for a double and single bed, making it perfect for children sharing.
Soak and sleep
Take a left from the top of the landing, along an inner hallway to reach the second of the bedrooms, also sharing views out over the back and where geometric colour blocking brings a fresh, contemporary feel. Previously serving as a nursery, this peaceful, cheerful bedroom can also accommodate a double bed should you need.
Refresh and revive in the main family bathroom, where a black-framed shower enclosure and patterned feature tiles lend a boutique hotel feel. Soothe and soak in the double ended bathtub, also fitted with a shower wand. Warmth emanates from a large towel radiator on the wall.
Returning to the main landing, ahead and left, another bountiful bedroom overlooking the mature trees to the front awaits where horses often graze. Nestled beneath a high, sloping ceiling and furnished with fitted wardrobes, this spacious double bedroom is equally suited to guests, home working or any purpose you need.
Sunny and bright, the master bedroom is an oasis of quiet calm. With views out over the garden and leafy canopy, this spacious, airy bedroom also features wardrobe storage, and its own private shower room en suite, recently fitted along with all the bathrooms over the past five years. Wake up to the sight of sheep and horses grazing the pastures opposite, where an ancient oak tree reflects the tranquillity of this rural, yet convenient for village life, setting.
Above, the loft offers the potential for conversion to create a fifth bedroom, potentially a spacious master suite (subject to the necessary consents).
Garden living
Designed with family life in mind, step out from the kitchen-dining-living room and onto the broad patio, extending across the full width of the home and providing ample scope for children’s scooters, mud kitchens, outdoor dining and morning coffee in equal measure.
Retaining walls contain the flat lawn above, where mature shrubs and colourful acers form a leafy border to one side.
Securely enclosed and with plenty of space for a trampoline and family games, this secure garden offers the perfect place for young children, and pets, to play safely. To the front, a further large garden, planted with a maturing hedge, offers further space to relax and unwind.
Out and about
Peacefully positioned overlooking the fields, with the sound of hooting owls at night, convenience is never far away from countryside bliss at No. 25, Walkers Lane, with Tarporley’s shops and cafes just a short walk away.
Stroll into the centre to discover independent shops, welcoming cafés, bars and restaurants, together with the community centre, for those wishing to become involved in village life.
For families, two playgrounds are within a five to ten-minute walk, including a recently refurbished play area, while Tarporley CE Primary School and Tarporley High School are both within walking distance, alongside a choice of nurseries.
Walks extend from the doorstep, with The Portal Golf Club just a short stroll away and footpaths weaving through the surrounding countryside.
Combining one of Tarporley's most sought-after settings with a layout designed around modern family life, No. 25 Walker's Lane, a much-loved home, offers all the effortless open flow and safe, enclosed garden space those with young children could wish for, with open countryside views, and the convenience of village amenities right on the doorstep.
Disclaimer
The information Storeys of Cheshire has provided is for general informational purposes only and does not form part of any offer or contract. The agent has not tested any equipment or services and cannot verify their working order or suitability. Buyers should consult their solicitor or surveyor for verification. Photographs shown are for illustration purposes only and may not reflect the items included in the property sale. Please note that lifestyle descriptions are provided as a general indication. Regarding planning and building consents, buyers should conduct their own enquiries with the relevant authorities. All measurements are approximate. Properties are offered subject to contract, and neither Storeys of Cheshire nor its employees or associated partners have the authority to provide any representations or warranties.
EPC Rating: B
- COUNCIL TAXA payment made to your local authority in order to pay for local services like schools, libraries, and refuse collection. The amount you pay depends on the value of the property.Read more about council Tax in our glossary page.
- Band: G
- PARKINGDetails of how and where vehicles can be parked, and any associated costs.Read more about parking in our glossary page.
- Yes
- GARDENA property has access to an outdoor space, which could be private or shared.
- Yes
- ACCESSIBILITYHow a property has been adapted to meet the needs of vulnerable or disabled individuals.Read more about accessibility in our glossary page.
- Ask agent
Energy performance certificate - ask agent
25 Walkers Lane Tarporley, CW6 0BX

Add an important place to see how long it'd take to get there from our property listings.
__mins driving to your place
Affordability

Notes
Staying secure when looking for property
Ensure you're up to date with our latest advice on how to avoid fraud or scams when looking for property online.
Visit our security centre to find out moreDisclaimer - Property reference 62b6eccd-d68f-42d0-9c01-e665d997b063. The information displayed about this property comprises a property advertisement. Rightmove.co.uk makes no warranty as to the accuracy or completeness of the advertisement or any linked or associated information, and Rightmove has no control over the content. This property advertisement does not constitute property particulars. The information is provided and maintained by Storeys of Cheshire, Cheshire. Please contact the selling agent or developer directly to obtain any information which may be available under the terms of The Energy Performance of Buildings (Certificates and Inspections) (England and Wales) Regulations 2007 or the Home Report if in relation to a residential property in Scotland.
*This is the average speed from the provider with the fastest broadband package available at this postcode. The average speed displayed is based on the download speeds of at least 50% of customers at peak time (8pm to 10pm). Fibre/cable services at the postcode are subject to availability and may differ between properties within a postcode. Speeds can be affected by a range of technical and environmental factors. The speed at the property may be lower than that listed above. You can check the estimated speed and confirm availability to a property prior to purchasing on the broadband provider's website. Providers may increase charges. The information is provided and maintained by Decision Technologies Limited. **This is indicative only and based on a 2-person household with multiple devices and simultaneous usage. Broadband performance is affected by multiple factors including number of occupants and devices, simultaneous usage, router range etc. For more information speak to your broadband provider.