
Steeple Road, Mayland, Chelmsford

- PROPERTY TYPE
Detached Bungalow
- BEDROOMS
2
- BATHROOMS
1
- SIZE
Ask agent
- TENUREDescribes how you own a property. There are different types of tenure - freehold, leasehold, and commonhold.Read more about tenure in our glossary page.
Freehold
Key features
- Character two bedroom detached bungalow huge potential to extend and improve (stp)
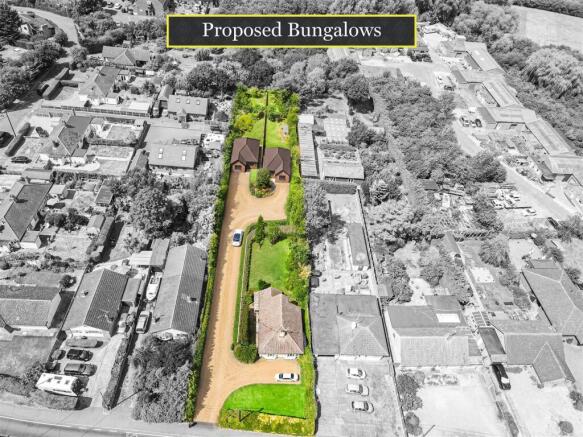
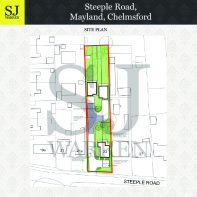
- Fantastic plot approximately 0.77 of an acre, potential small holding/ dual living.
- OUTLINE PLANNING CONSENT FOR TWO FURTHER DETACHED BUNGALOWS TO THE REAR.
- PLANNING REFERENCE 25/00193/OUT.
- Idyllic rear garden backing a brook and nature reserve.
- Parking for plenty of vehicles, boat/caravan/camper.
- Large screened frontage.
- OPEN DAY
- BY APPOINTMENT ONLY.
- SATURDAY 22ND AUGUST 10AM - 2PM
Description
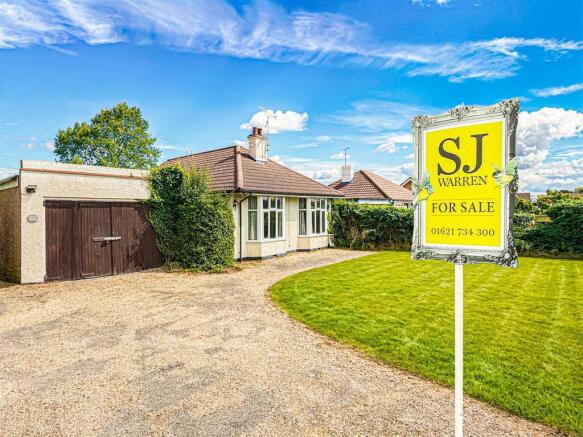
The existing bungalow two bedroom detached bungalow has a kitchen/diner, generous lounge and family bathroom.
Although requiring a degree of modernisation it does offer excellent potential to remain in its existing footprint, or to potentially extend/convert the roof space (stp) offering enormous scope to make a wonderful family home.
The property sits in a well screened position with lots of parking/driveway for multiple vehicles, boats, caravan/campers.
PLEASE NOTE
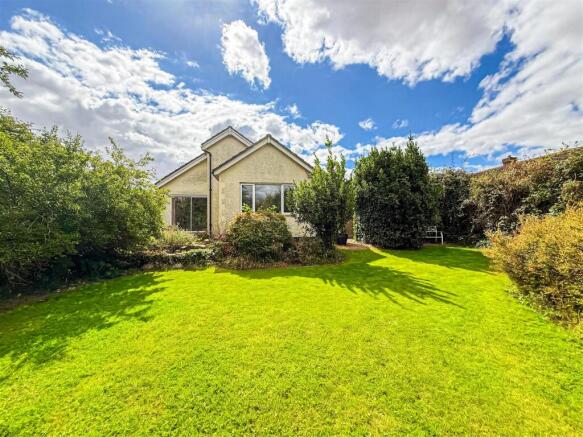
The property offers exceptional lifestyle and smallholding potential. Beyond the bungalows established gardens with mature trees and shrubs, the grounds include a productive vegetable garden with greenhouse and compost bays, an extensive orchard featuring a variety of fruit trees, open mature landscaping, and a wooded area leading down to a picturesque brook. The property is further enhanced by its direct boundary with a nature reserve, providing a tranquil setting protected from future development.
The size and versatility of the plot may also appeal to multi-generational families seeking the opportunity to create separate dwellings while retaining generous outdoor space. Although the grounds have become somewhat overgrown during the period of vacancy, they continue to showcase significant potential, with cleared access now allowing easier exploration of the woodland, brook, and adjoining nature reserve.
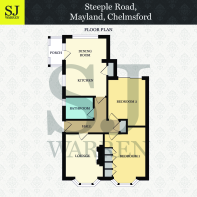
Entrance Hallway - Entrance door to the hallway which like the bungalow throughout has good ceiling height. Two radiators, loft access an linen cupboard with lagged water tank.
Lounge - 3.89m x 3.68m (12'9 x 12'1) - The lounge is a good size with a large double glazed bay window to the front bringing in plenty of natural light. Brick open fireplace with tiled mantle, radiator and television point.
Kitchen/Dining Room - 4.95m x 3.58m (16'3 x 11'9) - This is an excellent size room with the kitchen having a range of oak fronted eye level units, matching base units and drawers with work surfaces over. Inset gas hob with above extractor and built in oven below, integral fridge, plumbing for washing machine and an inset sink. Double built in cupboards, walk in larder with window , double glazed window to the side. The dining area is an excellent size and has the benefit of looking out on to the incredible garden, double, window and door to the side.
Side Lobby -
Bedroom One - 4.34m x 3.61m (14'3 x 11'10 ) - Both the bedrooms offer good size double rooms, two double louvred fronted wardrobes with above cupboard and two singles with above cupboards to the opposite wall. Double glazed bay window to the front again making this a bright airy room and radiator.
Bedroom Two - 3.73m x 3.56m (12'3 x 11'8) - Double glazed patio doors overlooking this amazing plot and gardens and radiator.
Bathroom - Part tiled walls, panelled bath with twin grips and above electric shower and rail, pedestal hand wash basin, close coupled w/c. Double glazed window to the side and radiator.
Rear Garden -
Garage -
Garden/Plot - approx 0.00m,22.86m of an acre (approx 0,75 of an - The rear garden is in excess of 400 ft mainly laid to lawn with an array of mature fruit and other established trees, shrubs and plants. To the immediate rear there is a thicket with a small brook that backs on to the nature reserve.
This as mentioned would appeal to a family wanting a small holding, or a developer wishing to build the bungalows with planning.
Frontage, Drive And Garage. - The existing bungalow has an size screened frontage, laid to lawn with a drive for a multitude of vehicles to the detached garage PLEASE NOTE this would be removed should you take the build project. To the side there is a carport area currently which could offer vehicle access to the plot should you not take the opportunity to build the two bungalows.
Brochures
Steeple Road, Mayland, Chelmsford- COUNCIL TAXA payment made to your local authority in order to pay for local services like schools, libraries, and refuse collection. The amount you pay depends on the value of the property.Read more about council Tax in our glossary page.
- Ask agent
- PARKINGDetails of how and where vehicles can be parked, and any associated costs.Read more about parking in our glossary page.
- Yes
- GARDENA property has access to an outdoor space, which could be private or shared.
- Yes
- ACCESSIBILITYHow a property has been adapted to meet the needs of vulnerable or disabled individuals.Read more about accessibility in our glossary page.
- Ask agent
Energy performance certificate - ask agent

Add an important place to see how long it'd take to get there from our property listings.
__mins driving to your place
Affordability

Get an instant, personalised result:
- Show sellers you’re serious
- Secure viewings faster with agents
- No impact on your credit score
Notes
Staying secure when looking for property
Ensure you're up to date with our latest advice on how to avoid fraud or scams when looking for property online.
Visit our security centre to find out moreDisclaimer - Property reference 34854828. The information displayed about this property comprises a property advertisement. Rightmove.co.uk makes no warranty as to the accuracy or completeness of the advertisement or any linked or associated information, and Rightmove has no control over the content. This property advertisement does not constitute property particulars. The information is provided and maintained by S J Warren, Burnham-On-Crouch. Please contact the selling agent or developer directly to obtain any information which may be available under the terms of The Energy Performance of Buildings (Certificates and Inspections) (England and Wales) Regulations 2007 or the Home Report if in relation to a residential property in Scotland.
*This is the average speed from the provider with the fastest broadband package available at this postcode. The average speed displayed is based on the download speeds of at least 50% of customers at peak time (8pm to 10pm). Fibre/cable services at the postcode are subject to availability and may differ between properties within a postcode. Speeds can be affected by a range of technical and environmental factors. The speed at the property may be lower than that listed above. You can check the estimated speed and confirm availability to a property prior to purchasing on the broadband provider's website. Providers may increase charges. The information is provided and maintained by Decision Technologies Limited. **This is indicative only and based on a 2-person household with multiple devices and simultaneous usage. Broadband performance is affected by multiple factors including number of occupants and devices, simultaneous usage, router range etc. For more information speak to your broadband provider.