Anvil Cottage, Arford Common, Headley, Bordon, Hampshire

- PROPERTY TYPE
Detached
- BEDROOMS
3
- BATHROOMS
2
- SIZE
3,000 sq ft
279 sq m
- TENUREDescribes how you own a property. There are different types of tenure - freehold, leasehold, and commonhold.Read more about tenure in our glossary page.
Freehold
Description
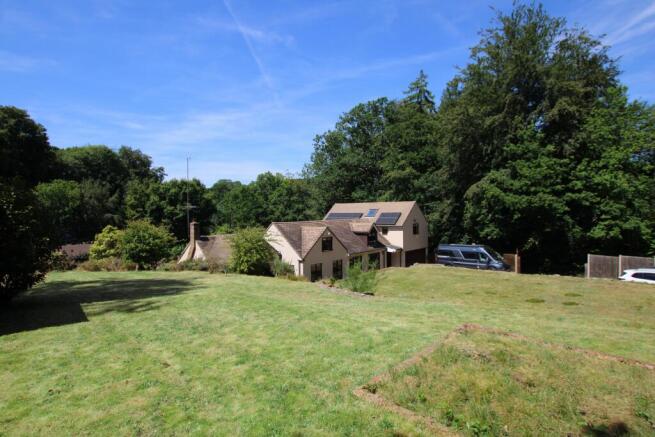
As the name would suggest Anvil Cottage is believed to have housed the old blacksmith of Arford. The original parts date back, we believe to the 1890’s and having been largely extended of more recent years to provide the spacious 3000 + sq ft of accommodation it enjoys today. Our clients have carried out a full refurbishment and modernisation of the property over recent years yet retained many of the original features of the property.
• Situated in a elevated position, within well screened gardens of approximately a third of an acre. The property now includes planning permission for a detached property within its grounds. A second brochure shows illustrations and more detail. East Hampshire District Council - planning - reference - 21796/005
• Wide open lawn over two levels with timber outbuildings and patio on the upper level.
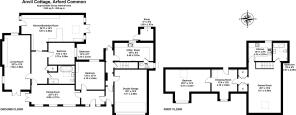
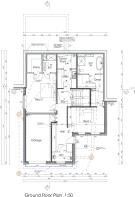
• The front door opens into a hallway. Turning left leads into a spacious Dining Room whilst turning right enters the annexe accommodation and garaging.
• The principle reception room is part of the original cottage and retains much charm and character with the modern addition of a log burner and patio doors opening onto the garden
• There are two further ground floor bedrooms with a luxury fitted bathroom with walk in shower.
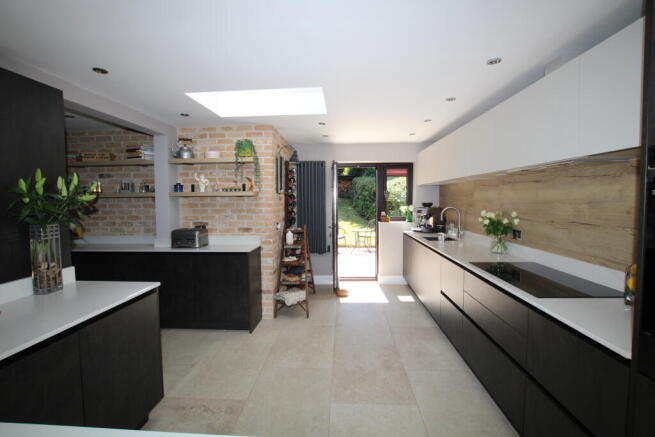
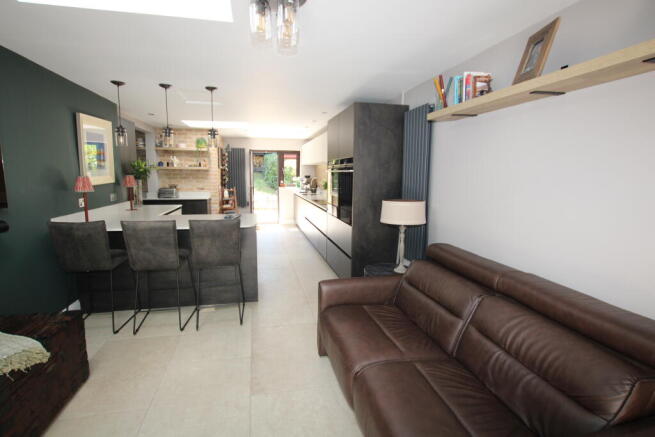
• Our clients have also reconfigured the accommodation to provide a stunning high end kitchen/breakfast room. Doors open both east and west to two separate patios. The west affording access to a separate STUDY
• Two storey annex accommodation- Ground floor large 17’ utility room with cloakroom off and stairs from an inner hallway to the first floor double aspect living room currently a games room. Doors to re-equipped Kitchen, re-equipped Bathroom, and a large main bedroom preceded by a dressing area with wardrobes fitted to the eaves at its entrance. Further scope to convert the ground floor workshop/garage into additional accommodation.
• Over 3000 sq ft
• Approximately 1/3rd acre grounds
• Council Tax: G
• EPC Rating: Main House B
• EPC Rating: Annex C
• LOCAL AUTHORITY: Hampshire County Council.
• Mains Gas, water, electricity and drainage.
planning permission
Consent for a 4 bedroom dwelling.
The accommodation includes integral garage, ground floor hallway, cloakroom Main bedroom with dressing area and en suite bathroom. Bedroom 2 with dressing room and en suite shower room. First floor with large family/kitchen/living room, study, bedroom 3 with en suite bathroom and bedroom 4 with en suite shower room.
FURTHER DETAILED PLANS AVAILABLE BY REQUEST
SPECIAL NOTES: Peter Leete and Partners and its Clients give notice that: they have no authority to make or give any representations or warranties in relation to the property. These particulars do not form part of any offer or contract and must not be relied upon as statements or representations of fact. Any areas, measurements or distances are approximate. The text, photographs and plans are for guidance only and are not necessarily comprehensive. It should not be assumed that the property has all necessary Planning, Building Regulation or other consents, and Peter Leete and Partners has not tested any services, appliances, or facilities. Purchasers must satisfy themselves by inspection or survey. Peter Leete and Partners is a member of The Property Ombudsman scheme and acts in accordance with their code of practice.
AML (Anit Money Laundering) – Estate agents operating in the UK are required to conduct Anti-Money Laundering (AML) checks in compliance with the regulations set forth by HM Revenue and Customs (HMRC) for all property transactions. It is mandatory for both buyers and sellers to successfully complete these checks. A non returnable fee will be charged for each individual AML check conducted.
Brochures
Brochure 1Brochure 2- COUNCIL TAXA payment made to your local authority in order to pay for local services like schools, libraries, and refuse collection. The amount you pay depends on the value of the property.Read more about council Tax in our glossary page.
- Band: G
- PARKINGDetails of how and where vehicles can be parked, and any associated costs.Read more about parking in our glossary page.
- Garage,Driveway,EV charging
- GARDENA property has access to an outdoor space, which could be private or shared.
- Patio,Private garden
- ACCESSIBILITYHow a property has been adapted to meet the needs of vulnerable or disabled individuals.Read more about accessibility in our glossary page.
- Ground floor
Energy performance certificate - ask agent
Anvil Cottage, Arford Common, Headley, Bordon, Hampshire

Add an important place to see how long it'd take to get there from our property listings.
__mins driving to your place
Affordability
About Peter Leete & Partners, Grayshott
The Green Headley Road, Grayshott, Hindhead, GU26 6LG



Notes
Staying secure when looking for property
Ensure you're up to date with our latest advice on how to avoid fraud or scams when looking for property online.
Visit our security centre to find out moreDisclaimer - Property reference candl. The information displayed about this property comprises a property advertisement. Rightmove.co.uk makes no warranty as to the accuracy or completeness of the advertisement or any linked or associated information, and Rightmove has no control over the content. This property advertisement does not constitute property particulars. The information is provided and maintained by Peter Leete & Partners, Grayshott. Please contact the selling agent or developer directly to obtain any information which may be available under the terms of The Energy Performance of Buildings (Certificates and Inspections) (England and Wales) Regulations 2007 or the Home Report if in relation to a residential property in Scotland.
*This is the average speed from the provider with the fastest broadband package available at this postcode. The average speed displayed is based on the download speeds of at least 50% of customers at peak time (8pm to 10pm). Fibre/cable services at the postcode are subject to availability and may differ between properties within a postcode. Speeds can be affected by a range of technical and environmental factors. The speed at the property may be lower than that listed above. You can check the estimated speed and confirm availability to a property prior to purchasing on the broadband provider's website. Providers may increase charges. The information is provided and maintained by Decision Technologies Limited. **This is indicative only and based on a 2-person household with multiple devices and simultaneous usage. Broadband performance is affected by multiple factors including number of occupants and devices, simultaneous usage, router range etc. For more information speak to your broadband provider.