Cheviot Road, Sandhurst, Berkshire, GU47

- PROPERTY TYPE
Semi-Detached
- BEDROOMS
3
- BATHROOMS
2
- SIZE
2,080 sq ft
193 sq m
- TENUREDescribes how you own a property. There are different types of tenure - freehold, leasehold, and commonhold.Read more about tenure in our glossary page.
Freehold
Key features
- 2080 sq. ft.
- Luxury master suite with walk-in wardrobe
- Air conditioning
- Second floor bonus room
- Open plan living with kitchen diner with bi-fold doors
- Excellent school catchment
- Three double bedrooms
- Driveway with parking for three vehicles
Description
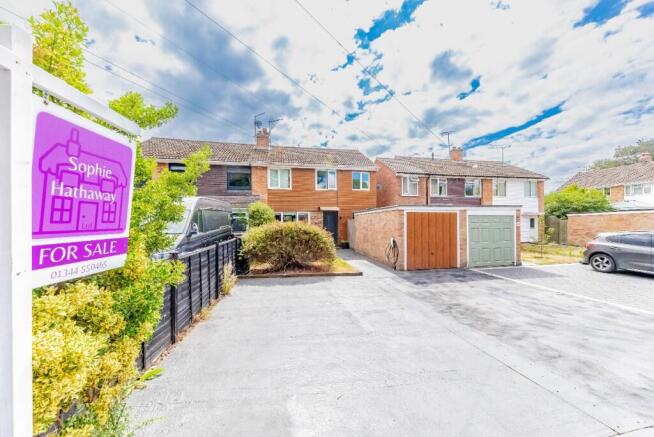
To the front, the property benefits from a driveway providing parking for three vehicles, a detached garage and an EV charging point. The driveway was thoughtfully relaid with the addition of a soakaway, providing extra peace of mind.
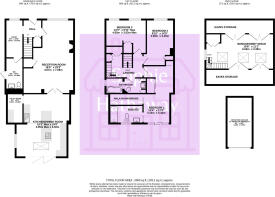
Stepping inside, the welcoming entrance hall features built-in storage cupboards and a recently installed consumer unit. The spacious living room is beautifully presented with bespoke solid timber shelving, laminate flooring and an elegant feature fireplace with a marble hearth and timber surround.
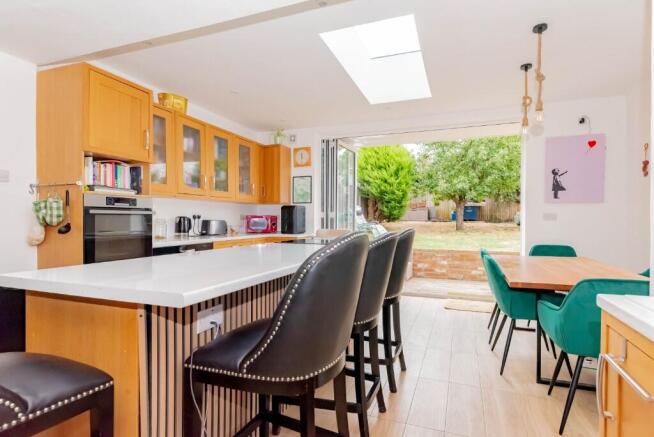
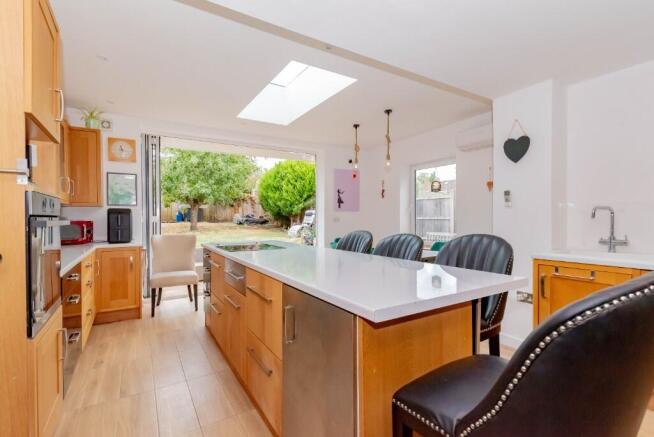
The true heart of the home is the magnificent open-plan kitchen and dining room, completed earlier this year and thoughtfully designed with modern family living and entertaining in mind. Combining contemporary stainless steel and timber cabinetry, the kitchen is equipped with an integrated dishwasher, electric oven, hob and an instant boiling water tap. Mitsubishi air conditioning, serviced annually since installation, provides efficient cooling throughout both the kitchen/dining area and lounge. A breakfast bar complements the generous dining space, comfortably accommodating a table for six, while a separate pantry offers excellent additional storage.
Full-width bi-fold doors open seamlessly onto a covered decking area, creating the perfect setting for year-round indoor-outdoor living and alfresco dining.
Also on the ground floor is a versatile study overlooking the front of the property, ideal for home working, together with a recently installed cloakroom/utility room featuring a WC, vanity unit, fitted cupboards housing the washing machine and condenser dryer, and a convenient side door providing access to the garden.
Upstairs, the excellent storage continues with a range of full-height cupboards on the landing. The master suite has been transformed into a truly luxurious retreat, featuring hardwood flooring, an impressive dressing area with space for seating, extensive fitted wardrobes and a stunning bedroom with a vaulted 3.4-metre ceiling. Sliding picture windows frame attractive far-reaching views over the rear, while sliding barn doors lead through to a walk-in wardrobe with triple-height hanging rails and a beautifully appointed en-suite bathroom complete with a 900mm bath, overhead shower, WC and fitted vanity unit.
Bedroom two, formerly the original master bedroom, enjoys hardwood flooring, fitted wardrobes and a front aspect. Bedroom three is another generous double room, also benefiting from fitted wardrobes and two front-facing windows. The stylish family bathroom comprises a bath with overhead shower, WC and a large vanity unit with full-height storage cupboards.
A wooden staircase leads to the second floor, where a superb bonus room offers exceptional flexibility. The room benefits from extensive eaves storage extending approximately four metres along both sides, together with three Velux windows creating a bright and airy environment.
Outside, the rear garden has been designed for both relaxation and entertaining, with wraparound decking, a covered seating area and a separate patio currently housing a hot tub. The remainder of the garden is laid mainly to lawn with established shrubs and a mature apple tree. Side access leads to the garage, which benefits from a rear access door, while a gate provides convenient access back to the driveway.
Occupying an enviable position in Little Sandhurst, the property is just a short walk from the highly regarded New Scotland Hill Primary School and falls within the catchment for the ever-popular Edgbarrow School. For those who enjoy outdoor pursuits, the entrance to the beautiful 91-acre Edgbarrow Woods Nature Reserve is located directly opposite, offering miles of scenic woodland walks right on your doorstep.
Combining exceptional living space, premium finishes and an outstanding location, this is a superb family home ready to be enjoyed.
Council Tax Band: D
- COUNCIL TAXA payment made to your local authority in order to pay for local services like schools, libraries, and refuse collection. The amount you pay depends on the value of the property.Read more about council Tax in our glossary page.
- Band: D
- PARKINGDetails of how and where vehicles can be parked, and any associated costs.Read more about parking in our glossary page.
- Garage,Driveway,EV charging
- GARDENA property has access to an outdoor space, which could be private or shared.
- Front garden,Private garden,Patio,Enclosed garden,Rear garden,Back garden
- ACCESSIBILITYHow a property has been adapted to meet the needs of vulnerable or disabled individuals.Read more about accessibility in our glossary page.
- Ask agent

Add an important place to see how long it'd take to get there from our property listings.
__mins driving to your place
Affordability


Notes
Staying secure when looking for property
Ensure you're up to date with our latest advice on how to avoid fraud or scams when looking for property online.
Visit our security centre to find out moreDisclaimer - Property reference CheviotRoad26. The information displayed about this property comprises a property advertisement. Rightmove.co.uk makes no warranty as to the accuracy or completeness of the advertisement or any linked or associated information, and Rightmove has no control over the content. This property advertisement does not constitute property particulars. The information is provided and maintained by Sophie Hathaway, Covering Sandhurst and surrounding areas. Please contact the selling agent or developer directly to obtain any information which may be available under the terms of The Energy Performance of Buildings (Certificates and Inspections) (England and Wales) Regulations 2007 or the Home Report if in relation to a residential property in Scotland.
*This is the average speed from the provider with the fastest broadband package available at this postcode. The average speed displayed is based on the download speeds of at least 50% of customers at peak time (8pm to 10pm). Fibre/cable services at the postcode are subject to availability and may differ between properties within a postcode. Speeds can be affected by a range of technical and environmental factors. The speed at the property may be lower than that listed above. You can check the estimated speed and confirm availability to a property prior to purchasing on the broadband provider's website. Providers may increase charges. The information is provided and maintained by Decision Technologies Limited. **This is indicative only and based on a 2-person household with multiple devices and simultaneous usage. Broadband performance is affected by multiple factors including number of occupants and devices, simultaneous usage, router range etc. For more information speak to your broadband provider.