
Headmaster Way, Macclesfield, SK10

- PROPERTY TYPE
End of Terrace
- BEDROOMS
4
- BATHROOMS
3
- SIZE
Ask agent
- TENUREDescribes how you own a property. There are different types of tenure - freehold, leasehold, and commonhold.Read more about tenure in our glossary page.
Freehold
Key features
- Executive Four Bedroom End Mews
- Totally private screened south facing rear garden
- Larger than average plot
- Off road parking for three vehicles
- Open plan living/dining area
- Contemporary style kitchen with marble work surfaces
- Luxury Bathroom and En Suite Facilities
- Sun drenched Roof Terrace
- Breathtaking Views towards Macclesfield Hills
- Kitchen-Diner
Description
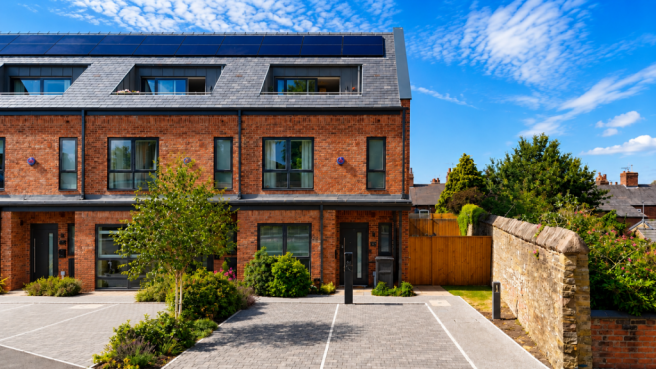
An impressive end of Mews Town House built by PJ Livesey Homes in 2024 built to exacting standards with quality fixtures and fittings throughout. The versatile accommodation displayed over three floors gives any discerning purchaser an opportunity to acquire a quality home for a family, a professional couple, a downsizer or for somebody just wanting a spacious home. In brief the accommodation comprises:
Entrance Hall.
WC.
Kitchen Breakfast Area.
Living/Dining Room.
Four Bedrooms - The Top Floor Bedroom being versatile to act as a second living space.
Three Bathrooms.
To the front of the property there is ample parking for three vehicles on the drive, with close proximity of Visitor parking also available. There is a charging point for electric vehicles.
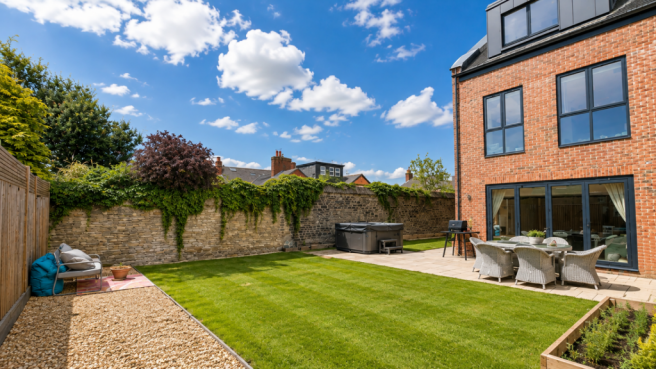
To the rear of the property, special mention should be made not only of the size of the rear garden being one of the biggest on the development, but also to its upmost privacy. To the right of the garden is a feature stone wall and the rest of the boundary is secured by tall fencing, allowing the rear garden to be very private. There is a sizeable patio area for alfresco dining, rear boundary pebbled seating areas and ample space and garden to the right of the property, with space for a number of garden sheds and outhouses. There is an outside tap and patio lighting.
Situated on the sought-after Headmaster Way in Macclesfield, this property enjoys a convenient location with excellent access to a wide range of local amenities, highly regarded schools and superb transport links.
Macclesfield town centre is just a short distance away, offering an excellent selection of independent shops, cafés, restaurants, supermarkets and leisure facilities. The town also benefits from a vibrant food and drink scene, regular markets and a range of cultural attractions.
For families, the area is well served by a number of highly regarded primary and secondary schools, while nearby parks and green spaces provide plenty of opportunities for outdoor recreation. The stunning Peak District National Park is also within easy reach, offering miles of scenic walking, cycling and countryside to explore.
Commuters are ideally positioned, with Macclesfield railway station providing regular direct services to Manchester Piccadilly and London Euston. The property also offers convenient access to the A523, A537 and A34, with Manchester Airport approximately 30 minutes away, making this an ideal location for those travelling throughout the North West and beyond.
Combining everyday convenience with excellent connectivity and access to beautiful countryside, Headmaster Way offers an exceptional setting for modern living in one of Cheshire's most desirable market towns.
Council Tax Banding is E. There is a Smart meter fitted, solar panels and HIVE heating.
Communal charge of £414.00 per year.
Features
- Garden
- En-suite
- Open Plan Lounge
- Fridge Freezer
- Microwave
- Full Double Glazing
- Oven/Hob
- Double Bedrooms
- Large Gardens
- Roof Terrace
- Off Street Parking
- Out Side Space
Property additional info
Ground Floor
Entrance Hall:
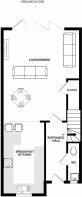
A welcoming light and airy space allowing access to a Powder Room, the open plan living accommodation and a staircase to the First Floor.
Powder Room:
A beautifully appointed spacious guest facility with low level WC, a suspended sink unit with chrome mixer tap, fitted chrome towel rail, part tiled walls and tiled floor.
Kitchen Breakfast Area: 4.60m x 2.70m (15' 1" x 8' 10")
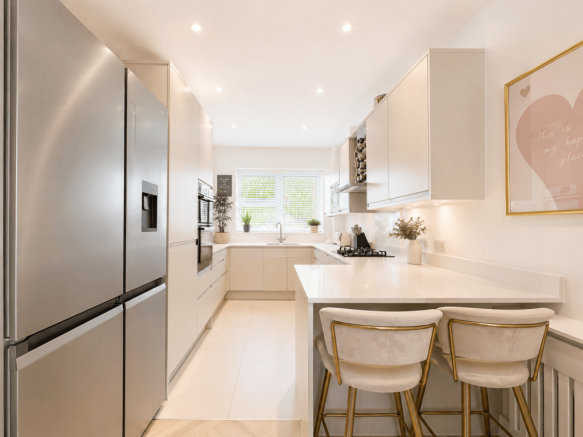
An excellent range of contemporary base and wall mounted units with ‘touch close’ doors, contrasting marble work surfaces with matching upstands, Neff integral appliances including a four ring gas hob with extractor fan, double oven, dishwasher, fridge freezer, microwave, one and a half stainless steel sink unit with feature mixer tap, pan drawers, cutlery draw, breakfast bar, wine rack, tiled floor, ceiling lights; leading to:
Living/Dining: 5.80m x 4.90m (19' x 16' 1")
Boasting copious amounts of natural light due to the expanse of bi-folding doors to the rear gardens, this open plan space can be configured to suit individual styling, whilst maintaining a contemporary feel. There is a wood effect flooring throughout and an understairs storage cupboard for cloaks and household accessories.
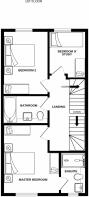
First Floor
Master Bedroom: 3.30m x 3.90m (10' 10" x 12' 10")
A spacious room with views to the front elevation and towards the Macclesfield Hills.
Ensuite:
A well proportioned luxury shower room with spacious step in fully tiled shower with glass screen, chrome fittings, a low level WC, suspended sink unit with chrome mixer tap, chrome fitted towel rail, tiled floor.
Bedroom Two: 3.80m x 2.70m (12' 6" x 8' 10")
Light and spacious with views over the rear garden.
Bedroom Three: 2.10m x 2.90m (6' 11" x 9' 6")
A single bedroom, but would make an ideal office space.
Main Bathroom:
A sizeable luxuriously appointed main bathroom with fitted bath, an overhead shower with rain shower and separate chrome handheld attachment, suspended sink with chrome mixer tap, low level WC, fitted chrome towel rail, part tiled walls and tiled floor.
Second Floor
Family Room/Bedroom Four: 3.80m x 3.80m (149' 7" x 149' 7" )
A magnificent space with an abundance of natural light from the sliding patio doors leading onto the sun drenched roof terrace, fitted cupboards plus a linen cupboard, a wood effect flooring and access to:
Shower Room:
A luxury shower room with chrome fittings and separate handheld attachment, glass screen, suspended wash hand basin with chrome mixer tap, chrome heated towel rail, tiled floor and part tiled walls.
Laundry/Utility Cupboard:
Allowing space for an automatic washing machine and space for a condenser tumble dryer.
- COUNCIL TAXA payment made to your local authority in order to pay for local services like schools, libraries, and refuse collection. The amount you pay depends on the value of the property.Read more about council Tax in our glossary page.
- Ask agent
- PARKINGDetails of how and where vehicles can be parked, and any associated costs.Read more about parking in our glossary page.
- Off street
- GARDENA property has access to an outdoor space, which could be private or shared.
- Yes
- ACCESSIBILITYHow a property has been adapted to meet the needs of vulnerable or disabled individuals.Read more about accessibility in our glossary page.
- Ask agent

Add an important place to see how long it'd take to get there from our property listings.
__mins driving to your place
Affordability

About Specialist Property Solutions, Cheadle Hulme
20a Church Road, Cheadle Hulme, Cheadle SK8 7JB

Notes
Staying secure when looking for property
Ensure you're up to date with our latest advice on how to avoid fraud or scams when looking for property online.
Visit our security centre to find out moreDisclaimer - Property reference specialist_2001426588. The information displayed about this property comprises a property advertisement. Rightmove.co.uk makes no warranty as to the accuracy or completeness of the advertisement or any linked or associated information, and Rightmove has no control over the content. This property advertisement does not constitute property particulars. The information is provided and maintained by Specialist Property Solutions, Cheadle Hulme. Please contact the selling agent or developer directly to obtain any information which may be available under the terms of The Energy Performance of Buildings (Certificates and Inspections) (England and Wales) Regulations 2007 or the Home Report if in relation to a residential property in Scotland.
*This is the average speed from the provider with the fastest broadband package available at this postcode. The average speed displayed is based on the download speeds of at least 50% of customers at peak time (8pm to 10pm). Fibre/cable services at the postcode are subject to availability and may differ between properties within a postcode. Speeds can be affected by a range of technical and environmental factors. The speed at the property may be lower than that listed above. You can check the estimated speed and confirm availability to a property prior to purchasing on the broadband provider's website. Providers may increase charges. The information is provided and maintained by Decision Technologies Limited. **This is indicative only and based on a 2-person household with multiple devices and simultaneous usage. Broadband performance is affected by multiple factors including number of occupants and devices, simultaneous usage, router range etc. For more information speak to your broadband provider.