High Street, Farningham, Kent, DA4

- PROPERTY TYPE
Detached
- BEDROOMS
5
- BATHROOMS
3
- SIZE
Ask agent
- TENUREDescribes how you own a property. There are different types of tenure - freehold, leasehold, and commonhold.Read more about tenure in our glossary page.
Freehold
Key features
- Five Bedroom Extended Detached House
- Located in the Heart of the Picturesque, Historic, Village of Farningham
- L shaped 0.79 Acre Plot with River Fronting
- Reconfigured & Modernised by the Current Owners
- Open Plan Kitchen Dining Family Room
- TV Games Room
- Principal Bedroom with En-Suite & Substantial 2nd Floor Dressing Room
- Spacious Driveway with Integral Garage
- Private Setting Backing onto Farmland
Description
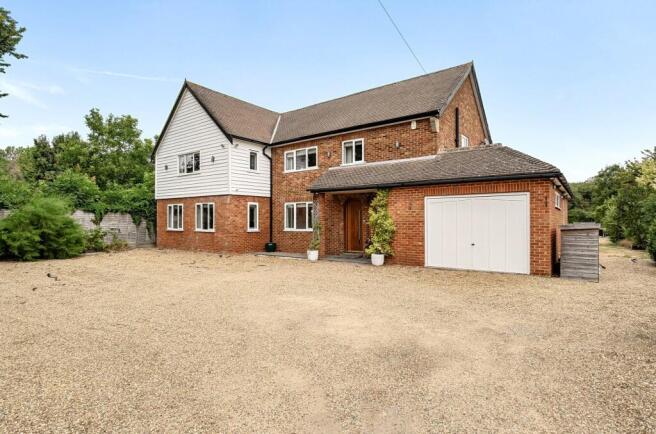
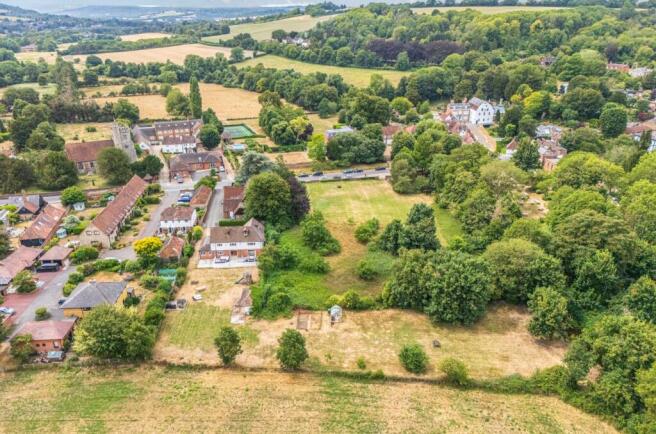
Occupying a wonderfully private L-shaped plot of approximately 0.79 of an acre in the very heart of the picturesque and historic village of Farningham, Manor Farm House is an exceptional five-bedroom detached family residence that has been thoughtfully reconfigured and modernised by the current owners to create an impressive home perfectly suited to contemporary family living. Enjoying an enviable setting backing directly onto open farmland with the River Darent gently bordering the rear of the grounds to one side, this superb property successfully combines stylish modern interiors with the charm and tranquillity of one of Kent's most sought-after village locations.
At the heart of the home lies a stunning open plan kitchen, dining and family room, creating an outstanding space for both everyday life and entertaining on a grand scale. Beautifully appointed with an extensive range of cabinetry, quality integrated appliances, granite work surfaces and a substantial central island with breakfast bar, the room benefits from underfloor heating and bi-fold doors opening onto the rear terrace, effortlessly blending indoor and outdoor living. The adjoining dining area, centred around a feature log burner, provides an inviting setting for family gatherings and formal entertaining alike, whilst a separate TV and games room offers a versatile additional reception space, equally suited as a family room, home office or children's retreat. A well-equipped utility room with internal access to the integral garage completes the ground floor accommodation.
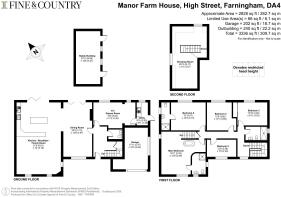
Arranged over three floors, the property offers five generous bedrooms, the impressive principal suite provides a luxurious sanctuary, featuring a freestanding bath within the bedroom, a contemporary en-suite shower room and a staircase rising to an outstanding spacious second floor dressing room with extensive fitted storage and excellent versatility for future requirements. A second bedroom also enjoys the benefit of an en-suite shower room, whilst the remaining bedrooms are served by a beautifully appointed family bathroom, all finished with the same attention to detail evident throughout the home.
Approached via a gated shingle driveway providing extensive off-road parking, the property enjoys an attractive frontage with an integral garage. To the rear, the grounds are undoubtedly one of Manor Farm House's defining features. Extending to approximately 0.79 of an acre, the L-shaped plot offers expansive lawns, generous entertaining terraces, mature trees, established planting and uninterrupted views across adjoining farmland, creating an exceptional degree of privacy rarely found within the centre of a village. The River Darent meanders peacefully along the rear boundary to the left, providing a truly idyllic backdrop, whilst a substantial detached former stable building offers excellent storage together with potential for a variety of alternative uses, subject to any necessary consents.
Steeped in history, Farningham is one of Kent's most desirable villages, with origins dating back to Neolithic and Roman times. Nestled within the picturesque Darent Valley, the village is renowned for its period architecture, riverside walks, highly regarded public houses, restaurants and welcoming community atmosphere. Charles Dickens was a frequent visitor, drawn by the renowned trout fishing on the River Darent, adding further to the area's rich heritage. Today, residents enjoy the perfect balance of idyllic village living and excellent connectivity, you can be door to door from Orpington Station to London Bridge in 40 minutes, and Farningham Road mainline station provides regular services into London, whilst the nearby A20, A2, M20, M25 and Dartford Crossing offer superb road links across the South East. Ebbsfleet International is also within easy reach, providing high-speed services to London St Pancras in approximately 21 minutes. The area is particularly well served by an excellent selection of highly regarded primary schools and enjoys convenient access to the prestigious Dartford and Wilmington Grammar Schools, making Manor Farm House an outstanding choice for families seeking exceptional educational opportunities alongside an enviable village lifestyle.
Location
Farningham has a mainline railway station (Farningham Road) with regular services to London. Road links from the area giving access to A2/M2, A20/M20, M25 and Dartford Tunnel as well as Ebbsfleet International station, airports, the coast and Channel Tunnel. Farningham is believed to be home to Neolithic history – flint and other tools have been discovered, and these can be found in the Dartford Museum. The Romans occupied the general area after their invasion in the 1st century and, along with evidence of habitation down the road in Lullingstone, there is also evidence of Roman habitation in Farningham. Three farmhouses and three villas have been unearthed. The River Darent provided excellent trout fishing and Charles Dickens was a regular visitor here. Farningham had a watermill, powered by the River Darent, the building of which survives. There was a windmill at Chimham’s Farm, which was moved in 1880 to West Kingsdown, where it still stands.
Seller Insight
Nestled within the heart of the picturesque, historic, village of Farningham, this exceptional family home enjoys an enviable position tucked away along the village’s impressive Georgian High Street. The property combines peace, privacy and character, with excellent convenience, creating a special place to call home. The current owners have cherished the property since 2013, having already known and loved the area before making the move. They were searching for a spacious family home with generous grounds in a sought-after village setting, and this property fulfilled every requirement. Originally built in the 1950s, and thoughtfully extended by previous owners, the house offered excellent proportions and endless potential. Since then, it has been carefully enhanced and ‘tweaked’ with contemporary comforts while retaining its welcoming character, resulting in a beautifully balanced home which has been perfect for their busy family routines.
.
At the heart of the property is a wonderfully versatile open plan living space, cleverly designed to create distinct zones for cooking, dining, relaxing and spending time together as a family. There is also ample room for home working, making the layout perfectly suited to today’s lifestyles. Large openings, either through large patio doors or French doors, lead directly to a generous patio, seamlessly blending indoor and outdoor living. Whether entertaining family and friends, enjoying summer barbecues or simply relaxing with morning coffee, this exceptional space provides the perfect setting.
.
The gardens are wonderfully private, with the gentle flow of the River Darent forming a tranquil backdrop at the end of the grounds. Throughout the seasons, the gardens attract an abundance of visiting wildlife, creating a peaceful retreat where nature can be enjoyed every day. The expansive grounds have provided the perfect setting for countless family celebrations, while the stable block offers excellent storage and additional versatility.
.
Farningham is renowned for its rich history and strong sense of community. The village benefits from an excellent primary school, with a wide choice of highly regarded state and independent schools within easy reach. Wonderful countryside walks begin directly from the doorstep leading to charming riverside pubs and beautiful surrounding landscapes, including the area of protected ancient woodland - Farningham Wood Nature Reserve. Shopping facilities are available in nearby Sevenoaks, while Bluewater offers an extensive retail and leisure destination. Excellent transport links, including nearby motorway connections and rail services into the capital, make commuting straightforward while also providing easy access to the wider country and continental Europe.
.
This has been a truly exceptional family home in an outstanding village location. Beautifully presented and meticulously maintained, it is now ready to welcome new owners who can simply unpack, settle in and enjoy everything this remarkable property and its idyllic setting have to offer.
Entrance Hall
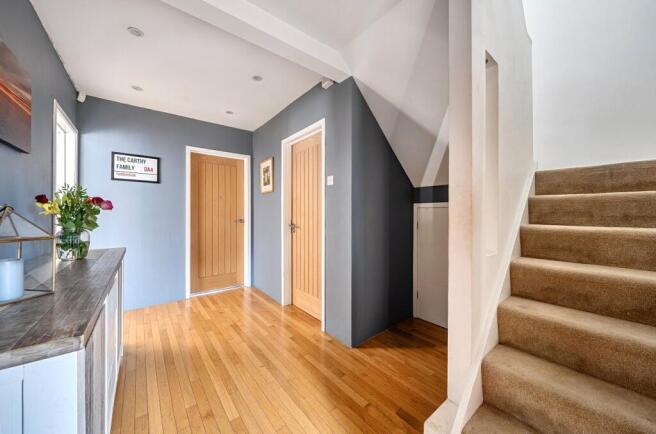
` - Door to front. Wood effect flooring. Plain ceiling with downlights. Upright radiator. Understairs storage cupboard.
Cloakroom
6' 0" x 4' 2" (1.83m x 1.27m)
Tiled flooring. Plain ceiling. Low level W.C. Wash hand basin in vanity unit. Panelled walls.
Dining Room
23' 5" x 12' 8" (7.14m x 3.86m)
Double glazed French doors to rear. Double glazed window to front. Plain ceiling with downlighters. Wood effect flooring. Log burner. Open plan to kitchen/breakfast area. Radiator.
Kitchen/Breakfast/Family Room
31' 6" x 19' 0" (9.6m x 5.8m)
Two double glazed windows to front. Double glazed window to side. Double glazed bi-fold doors to rear. Wood effect tiled flooring with under floor heating. Plain ceiling with downlights. Two radiators. Fitted wall and base units with island, two charging posts and breakfast bar with granite work tops over. Inset one and a half sink with hot water taps. Gas Rangemaster with stainless steel filter hood over. Bosch microwave and oven plus warming drawer. Integrated Hotpoint dishwasher. Space for fridge/freezer. Wine fridge.
Games/TV Room
18' 6" x 11' 3" (5.64m x 3.43m)
Two double glazed windows to rear. Carpet. Plain ceiling with downlights. Upright radiators. Entertainment unit. Two fitted office units and desks.
Utility Room
9' 10" x 4' 11" (3m x 1.5m)
Double glazed window to rear. Double glazed door to side. Tiled flooring. Plain ceiling with downlights. Base units with granite worktops over and upstand. One and a half inset sink with mixer taps and hose tap. Door leading to garage. Space for washing machine.
Main Bedroom
12' 9" x 18' 11" (3.89m x 5.77m)
Double glazed windows to front and side. Tiled flooring. Feature coving to ceiling with downlights. Freestanding bath. Staircase leading to dressing room. Radiator.
Landing
Double glazed window to front. Wood effect flooring. Plain ceiling. Radiator. Understairs storage cupboard with fuse board. Loft access.
En-Suite Shower Room
9' 1" x 6' 0" (2.77m x 1.83m)
Double glazed frosted window to side. Tiled flooring with underfloor heating. Plain ceiling with downlights. Heated towel rail. Wash hand basin in vanity unit. Low level W.C. Extractor fan. Recessed mirrored cabinet with light and heater. Walk-in shower with overhead handheld shower.
Second Floor Dressing Room
26' 10" x 15' 0" (8.18m x 4.57m)
Double glazed windows to rear and side. Carpet. Sloping ceiling with downlighters. Radiator. Hanging space. Drawers. Shelving. Eaves storage. Electric and plumbing access for showers.
Bedroom Two
15' 0" x 12' 3" (4.57m x 3.73m)
Double glazed window to rear. Carpet. Plain coved ceiling. Radiator.
En-Suite Shower Room
11' 7" x 3' 8" (3.53m x 1.12m)
Double glazed window to side. Tiled flooring with underfloor heating. Plain ceiling with downlights. Heated towel rail. Shower cubicle with overhead handheld shower. Wash hand basin. Back to wall W.C. Local tiling.
Bedroom Three
12' 10" x 9' 11" (3.9m x 3.02m)
Double glazed window to front. Carpet. Plain ceiling. Radiator.
Bedroom Four
12' 8" x 12' 1" (3.86m x 3.68m)
Double glazed window to rear. Carpet. Plain ceiling. Radiator. Built-in wardrobe.
Bedroom Five
12' 8" x 7' 6" (3.86m x 2.29m)
Double glazed window to rear. Carpet. Plain ceiling. Radiator.
Family Bathroom
9' 4" x 5' 10" (2.84m x 1.78m)
Double glazed frosted window to side. Tiled flooring with underfloor heating. Plain ceiling with downlighters. Heated towel rail. Walk-in shower overhead and handheld. Wash hand basin in vanity unit. Back to wall W.C. Built-in recessed mirrored cabinet with light and heater. Local tiling.
Attached Garage
17' 11" x 15' 2" (5.46m x 4.62m)
Viemann door to front. Double glazed window to side. Fuse board. Boiler meters. Loft access.
Parking
Shingle drive to front. Gated.
Rear Garden
L'shaped 0.76 acres plot - Lawn area. Patio areas. Part green belt. Overlooking farmland. Access to River Darent to the rear of the plot. Side access. Two double outside sockets. Outside tap. Lighting. Raised beds.
Detached Stable Building
22' 10" x 10' 6" (6.96m x 3.2m)
Two doors.
Transport Information
Train Stations: Farningham 1.6 miles Longfield 3.6 miles Dartford 4.4 miles Orpington 5.8 miles The property is also within easy reach of Ebbsfleet Eurostar International Station. The distances calculated are as the crow flies.
Local Schools
Primary School: The Anthony Roper Primary School 0.7 miles Horton Kirby Church of England Primary School 1.5 miles Downsview Community Primary School 1.8 miles High Firs Primary School 2 miles St Pauls Church of England Voluntary Controlled Primary School 2.1 miles Secondary School: Parkwood Hall Co-Operative Academy 1.5 miles Orchards Academy 2.4 miles Wilmington Grammar School for Boys 3.5 miles Wilmington Academy 3.5 miles Wilmington Grammar School for Girls 3.7 miles Information sourced from Rightmove (findaschool). Please check with the local authority as to catchment areas and intake criteria.
Useful Information
We recognise that buying a property is a big commitment and therefore recommend that you visit the local authority websites for more helpful information about the property and local area before proceeding. Some information in these details are taken from third party sources. Should any of the information be critical in your decision making then please contact Fine & Country for verification.
Tenure
The vendor confirms to us that the property is freehold. Should you proceed with the purchase of the property your solicitor must verify these details.
Council Tax
We are informed this property is in band G. For confirmation please contact Sevenoaks Borough Council.
Appliances/Services
The mention of any appliances and/or services within these particulars does not imply that they are in full efficient working order.
Measurements
All measurements are approximate and therefore may be subject to a small margin of error.
Viewings
Monday to Friday 9.00 am – 6.30 pm Saturday 9.00 am – 6.00 pm Viewing via Fine & Country North Kent office.
Ref
FCNK/CB/DH/260713 - HAR260137/D1
Brochures
Particulars- COUNCIL TAXA payment made to your local authority in order to pay for local services like schools, libraries, and refuse collection. The amount you pay depends on the value of the property.Read more about council Tax in our glossary page.
- Band: G
- PARKINGDetails of how and where vehicles can be parked, and any associated costs.Read more about parking in our glossary page.
- Yes
- GARDENA property has access to an outdoor space, which could be private or shared.
- Yes
- ACCESSIBILITYHow a property has been adapted to meet the needs of vulnerable or disabled individuals.Read more about accessibility in our glossary page.
- Ask agent

Add an important place to see how long it'd take to get there from our property listings.
__mins driving to your place
Affordability

Notes
Staying secure when looking for property
Ensure you're up to date with our latest advice on how to avoid fraud or scams when looking for property online.
Visit our security centre to find out moreDisclaimer - Property reference HAR260137. The information displayed about this property comprises a property advertisement. Rightmove.co.uk makes no warranty as to the accuracy or completeness of the advertisement or any linked or associated information, and Rightmove has no control over the content. This property advertisement does not constitute property particulars. The information is provided and maintained by Fine & Country, North West Kent. Please contact the selling agent or developer directly to obtain any information which may be available under the terms of The Energy Performance of Buildings (Certificates and Inspections) (England and Wales) Regulations 2007 or the Home Report if in relation to a residential property in Scotland.
*This is the average speed from the provider with the fastest broadband package available at this postcode. The average speed displayed is based on the download speeds of at least 50% of customers at peak time (8pm to 10pm). Fibre/cable services at the postcode are subject to availability and may differ between properties within a postcode. Speeds can be affected by a range of technical and environmental factors. The speed at the property may be lower than that listed above. You can check the estimated speed and confirm availability to a property prior to purchasing on the broadband provider's website. Providers may increase charges. The information is provided and maintained by Decision Technologies Limited. **This is indicative only and based on a 2-person household with multiple devices and simultaneous usage. Broadband performance is affected by multiple factors including number of occupants and devices, simultaneous usage, router range etc. For more information speak to your broadband provider.